
3108 Meadow Wood Drive, Richardson, TX 75082
Local realty services provided by:Better Homes and Gardens Real Estate Winans
Listed by: jennifer hurst
Office: better homes & gardens, winans
MLS#:21283033
Source:GDAR
Price summary
- Price:$869,000
- Price per sq. ft.:$189.66
- Monthly HOA dues:$75
About this home
Welcome to this beautiful 4BR 4BA home offering 4,582 SQFT of thoughtfully designed living space just waiting for your renovation ideas! Step inside to a spacious Foyer anchored by an Elegant Curved Staircase that immediately showcases the craftsmanship and attention to detail found throughout this Drees Custom home. The Open Concept Kitchen is truly the heart of daily life, flowing seamlessly into the Family Room while offering beautiful views of the Private Pool and Gated Backyard Area. It's the perfect setup for effortless entertaining and relaxed family living alike. The Primary Suite has much to offer. With soaring ceilings and a sitting area this private sanctuary provides space to unwind at the end of the day. The primary bath features dual vanities, a soaking tub, and a separate shower. Everything you need to start and end each day in style. A Spacious walk in closet provides the storage and organization every owner dreams of, and an Additional Bonus Room adjacent to the suite stands ready as a home office, nursery, or craft room. Upstairs, a large secondary living area has been configured as a dedicated Dance Studio that's ideal for the creative household or easily reimagined as a playroom, gym, or second family room. The dedicated Media Room takes entertaining to the next level. The Resort inspired private pool and 3 car garage complete the picture of a home that truly has it all. With 4,582 square feet of flexible space and minutes to major retail, restaurants, top employers, and highway access via the Bush Tollway, this exceptional Richardson address checks every box. The location of this home is ideally situated near CityLine and the Firewheel shopping and dining corridor. Schedule your. private showing today. Homes of this caliber in Plano ISD do not last. This is the perfect canvas for your renovation ideas!...
Contact an agent
Home facts
- Year built:1999
- Subdivision & Development:Sharps Farm
- Listing ID #:21283033
- Added:108 day(s) ago
- Updated:September 14, 2026 at 11:55 AM
Rooms and interior
- Bedrooms:4
- Total bathrooms:4
- Full bathrooms:4
- Flooring:Carpet, Ceramic Tile
- Kitchen Description:Dishwasher, Disposal, Double Oven, Electric Cooktop, Microwave
- Living area:4,582 sq. ft.
Heating and cooling
- Cooling:Ceiling Fans, Central Air
- Heating:Central, Electric
- Central air:Yes
Structure and exterior
- Roof:Composition
- Year built:1999
- Building area:4,582 sq. ft.
- Lot area:0.27 Acres
- Lot Features:Landscaped, Sprinkler System, Subdivision
- Architectural Style:Traditional
- Construction Materials:Brick, Stone, Wood Siding
- Foundation Description:Slab
- Levels:2 Story
Schools
- High school:Mcmillen,Plano East
- Middle school:Otto
- Elementary school:Stinson
Finances and disclosures
- Price:$869,000
- Price per sq. ft.:$189.66
- Tax amount:$15,273
Features and amenities
- Appliances:Dishwasher, Disposal, Double Oven, Electric Cooktop, Microwave
Parking
- Garage:Yes
- Garage spaces:3
 Information provided, in part, by North Texas Real Estate Information Systems, Inc. Last Updated September 14, 2026 Listings with the NTREIS logo are listed by brokerages other than Better Homes and Gardens Real Estate Winans.
New listings near 3108 Meadow Wood Drive
- New
 $495,000Active3 beds 2 baths1,278 sq. ft.
1307 Magnolia Drive, Richardson, TX 75080
MLS# 21384508Listed by: ALL CITY - New
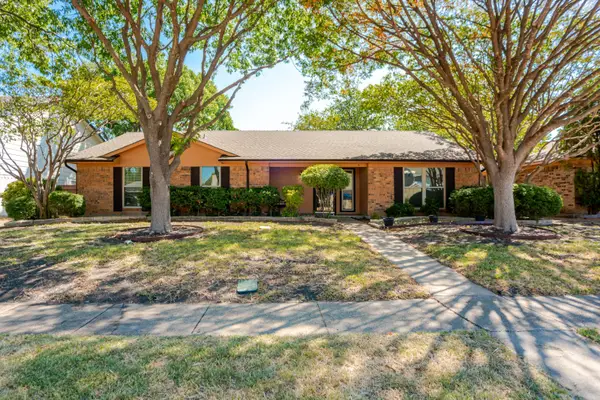 $409,900Active3 beds 2 baths1,936 sq. ft.
203 Trailridge Drive, Richardson, TX 75081
MLS# 21382976Listed by: LANDMARK LEGACY REALTY - New
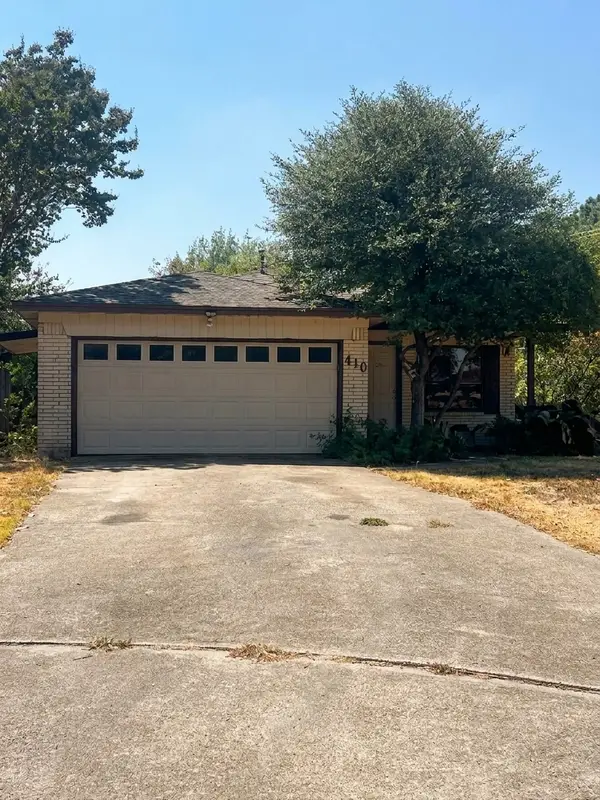 $275,000Active3 beds 2 baths1,756 sq. ft.
410 Summit Drive, Richardson, TX 75081
MLS# 21384937Listed by: KELLER WILLIAMS URBAN DALLAS - New
 $715,000Active4 beds 3 baths2,399 sq. ft.
308 Canyon Valley Drive, Richardson, TX 75080
MLS# 21375525Listed by: POST OAK REALTY, LLC - New
 $795,000Active5 beds 4 baths3,716 sq. ft.
1814 Forest Meadow Lane, Richardson, TX 75081
MLS# 21379914Listed by: REAL BROKER, LLC - New
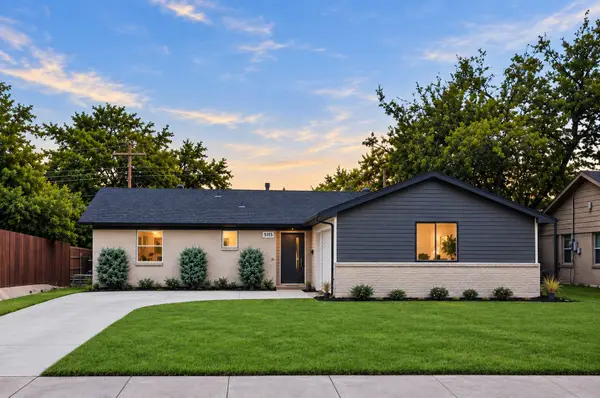 $409,500Active3 beds 2 baths1,422 sq. ft.
515 Lowell Lane, Richardson, TX 75080
MLS# 21382110Listed by: COMPASS RE TEXAS, LLC - New
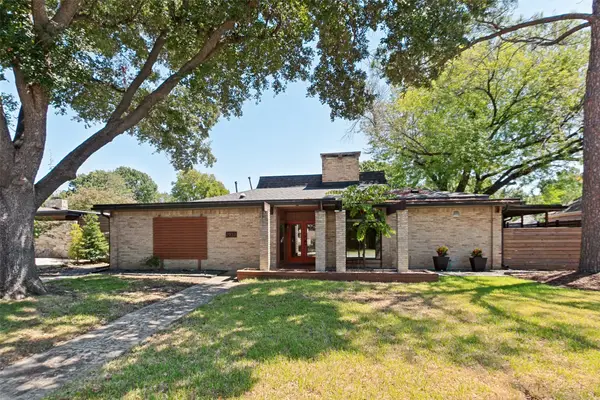 $529,000Active3 beds 2 baths1,859 sq. ft.
2937 Forest Hills Lane, Richardson, TX 75080
MLS# 21377259Listed by: KELLER WILLIAMS CENTRAL - New
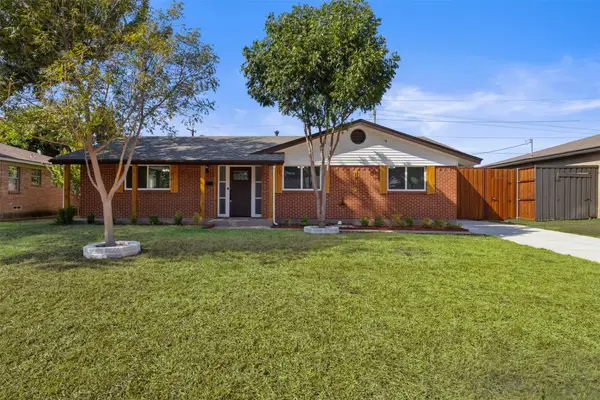 $559,999Active5 beds 3 baths2,526 sq. ft.
1917 Provincetown Lane, Richardson, TX 75080
MLS# 21374210Listed by: PODER REAL ESTATE - New
 $400,000Active3 beds 2 baths1,512 sq. ft.
741 Greenhaven Drive, Richardson, TX 75080
MLS# 21376178Listed by: KELLER WILLIAMS REALTY - New
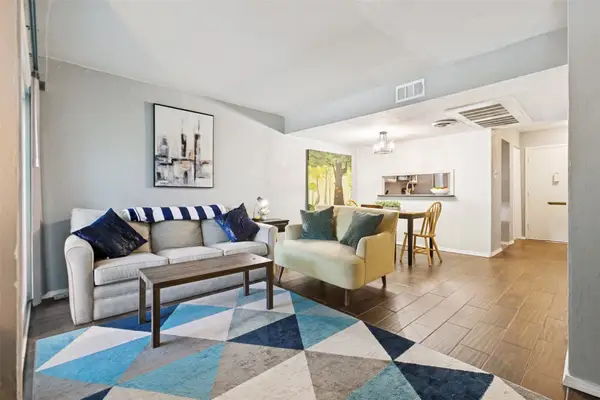 $119,000Active2 beds 2 baths958 sq. ft.
966 S Weatherred Drive, Richardson, TX 75080
MLS# 21383660Listed by: EBBY HALLIDAY, REALTORS


Protect your home and budget from life's surprises with an Assurant Home Warranty, backed by a partner that supports you through every step of homeownership. Explore Plans.
© 2026 Better Homes and Gardens Real Estate LLC. An Anywhere Real Estate company. All rights reserved. Better Homes and Gardens® Real Estate is a registered trademark owned by Meredith Operations Corporation, licensed to Better Homes and Gardens Real Estate LLC and used with permission. Better Homes and Gardens Real Estate LLC fully supports the principles of the Fair Housing Act and the Equal Opportunity Act. Listing information is deemed reliable but is not guaranteed accurate.
Each office is independently owned and operated.
Any services or products provided by third parties are not provided by, affiliated with or related to Better Homes and Gardens Real Estate LLC, or its affiliated companies.