
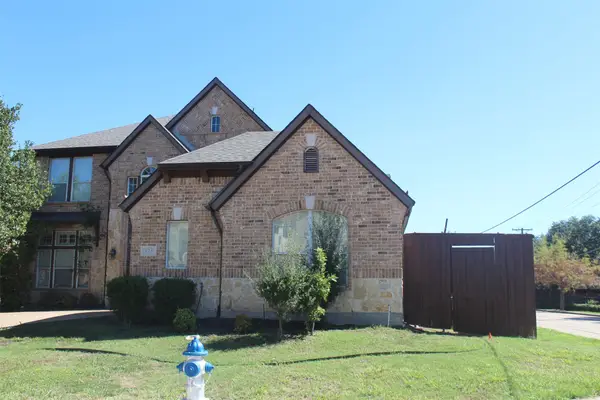
3204 Grantham Drive, Richardson, TX 75082
Local realty services provided by:Better Homes and Gardens Real Estate Edwards & Associates
3204 Grantham Drive,Richardson, TX 75082
$550,000
- 4 Beds
- 3 Baths
- 2,708 sq. ft.
- Single family
- Active
Listed by: craig kooken
Office: craig kooken, broker
MLS#:21359714
Source:GDAR
Price summary
- Price:$550,000
- Price per sq. ft.:$203.1
- Monthly HOA dues:$43.33
About this home
Super clean and freshly painted one-story home in Plano ISD! 4 bedrooms, 3 full bathrooms. Open-concept floor plan with a large kitchen, upgraded stainless steel appliances & microwave (2026), lots of countertop space, & cabinets with tons of storage. This home features an oversized living room, a double-sided fireplace facing the living room and family room, a study with a built-in desk & shelving, plus a swimming pool & waterfall feature. Nice secluded backyard; engineered wood flooring; an extra-large primary bedroom; a large walk-in closet in the primary; and extra family room space just off the dining room area. Exterior lighting, backyard flood lights & bulbs; smart climate (Nest 4th Generation) controls; Cync smart switch & key entry; irrigation system, Rachio controller & hose timer; security, Alula communicator & alarm panel; & cameras, Swann four-channel NVR installation, plus new smoke detectors installed in Nov 2026. Located in the sought-after Plano ISD, with Miller Elementary just minutes away, this home is also close to beautiful Breckinridge Park—a wonderful spot for outdoor activities. Enjoy top-rated schools and a vibrant community in this prime Richardson location. If you drink coffee, two Starbucks are nearby! Testing testing one, two, three....
Contact an agent
Home facts
- Year built:1997
- Subdivision & Development:Wyndsor Estates III
- Listing ID #:21359714
- Added:1 day(s) ago
- Updated:October 08, 2026 at 12:11 PM
Rooms and interior
- Bedrooms:4
- Total bathrooms:3
- Full bathrooms:3
- Flooring:Carpet, Ceramic Tile
- Kitchen Description:Gas Cooktop, Microwave, Refrigerator
- Living area:2,708 sq. ft.
Heating and cooling
- Cooling:Ceiling Fans, Central Air, Electric
- Heating:Central, Natural Gas
- Central air:Yes
Structure and exterior
- Roof:Composition
- Year built:1997
- Building area:2,708 sq. ft.
- Lot area:0.21 Acres
- Lot Features:Many Trees, Subdivision
- Architectural Style:Traditional
- Construction Materials:Brick, Wood Siding
- Foundation Description:Slab
- Levels:1 Story
Schools
- High school:Mcmillen
- Middle school:Murphy
- Elementary school:Miller
Finances and disclosures
- Price:$550,000
- Price per sq. ft.:$203.1
- Tax amount:$9,288
Features and amenities
- Appliances:Gas Cooktop, Microwave, Refrigerator
- Amenities:Window Coverings
- Pool features:Fenced
Parking
- Garage:Yes
- Garage spaces:2
 Information provided, in part, by North Texas Real Estate Information Systems, Inc. Last Updated October 8, 2026 Listings with the NTREIS logo are listed by brokerages other than Better Homes and Gardens Real Estate Edwards & Associates.
New listings near 3204 Grantham Drive
- New
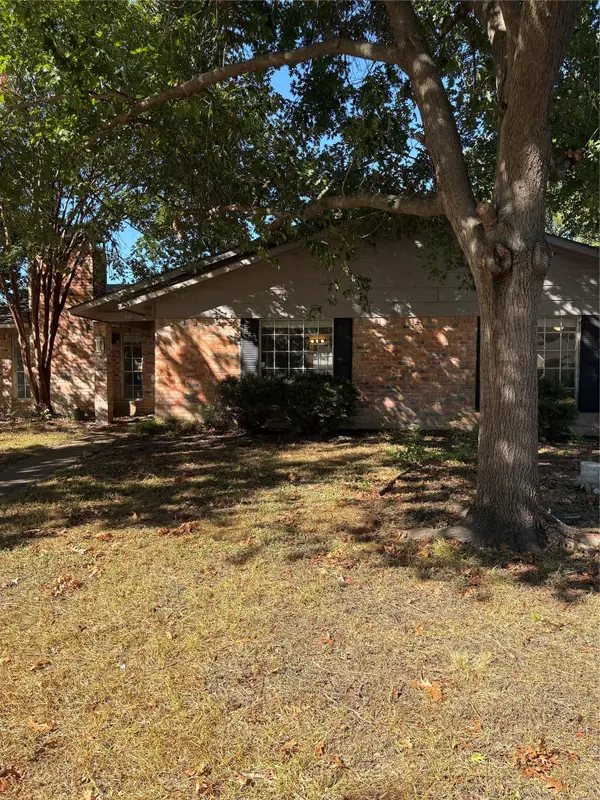 $400,000Active3 beds 2 baths1,712 sq. ft.
426 Bedford Drive, Richardson, TX 75080
MLS# 21406448Listed by: EBBY HALLIDAY, REALTORS - New
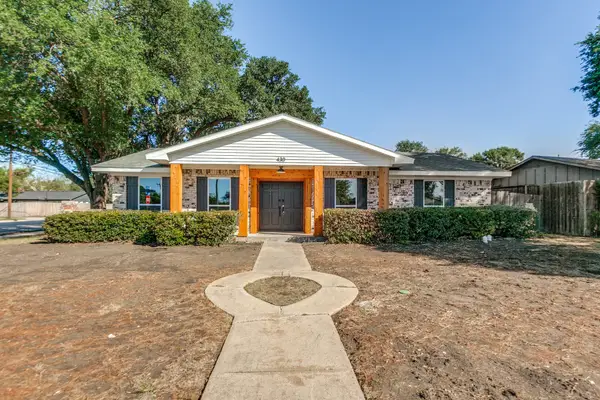 $469,999Active3 beds 2 baths1,698 sq. ft.
430 Worcester Way, Richardson, TX 75080
MLS# 21406444Listed by: REGAL, REALTORS - New
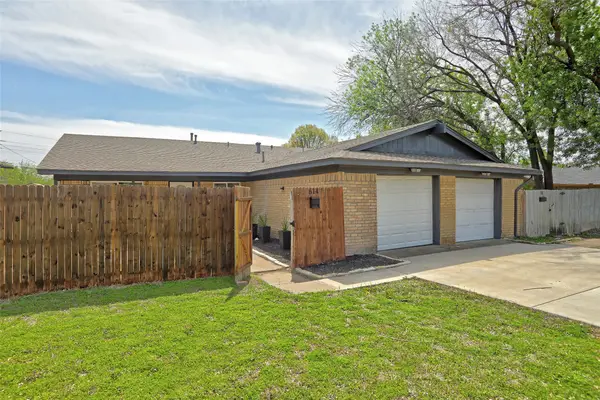 $550,000Active6 beds 4 baths2,482 sq. ft.
612 Royal Crest Drive, Richardson, TX 75081
MLS# 21402587Listed by: EBBY HALLIDAY REALTORS - Open Sat, 2 to 4pmNew
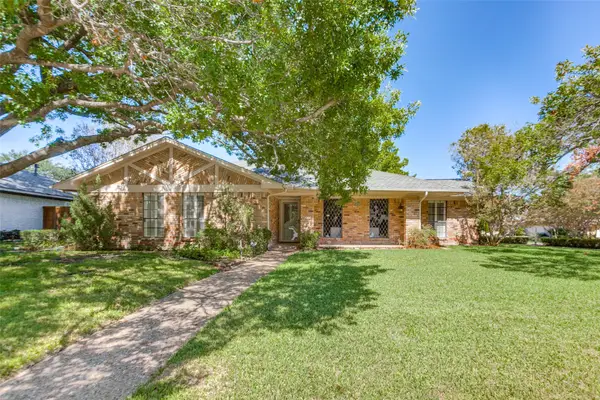 $415,000Active3 beds 2 baths2,295 sq. ft.
915 Grinnell Drive, Richardson, TX 75081
MLS# 21288023Listed by: EBBY HALLIDAY, REALTORS - Open Sat, 12 to 2pmNew
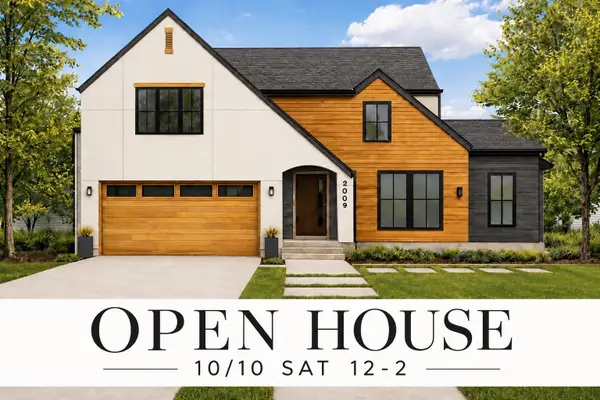 $1,950,000Active4 beds 5 baths4,139 sq. ft.
514 Copper Ridge Drive, Richardson, TX 75080
MLS# 21404784Listed by: COMPASS RE TEXAS, LLC. - New
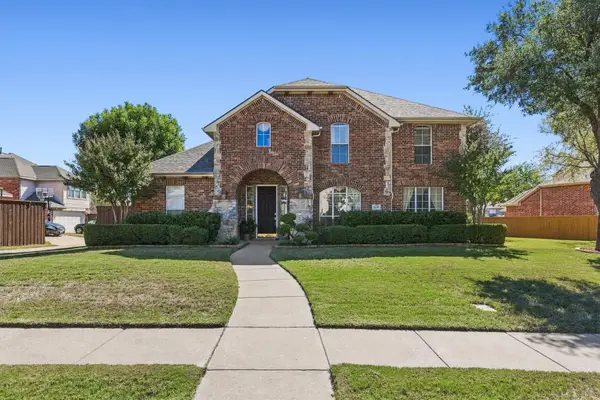 $520,000Active4 beds 4 baths2,927 sq. ft.
4136 Silverthorne Street, Richardson, TX 75082
MLS# 21405633Listed by: REAL ESTATE BRIDGE - New
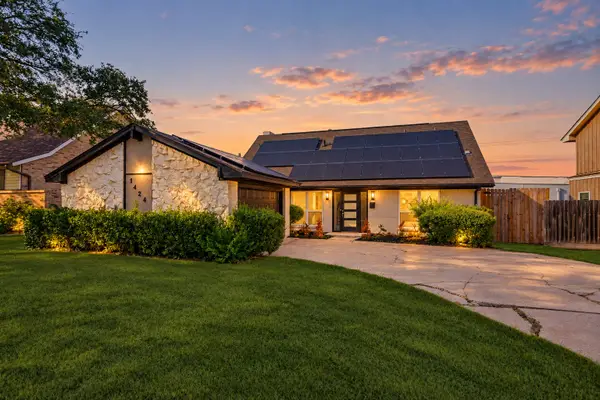 $485,000Active4 beds 3 baths2,445 sq. ft.
1424 Stagecoach Drive, Richardson, TX 75080
MLS# 21397628Listed by: ORCHARD BROKERAGE - New
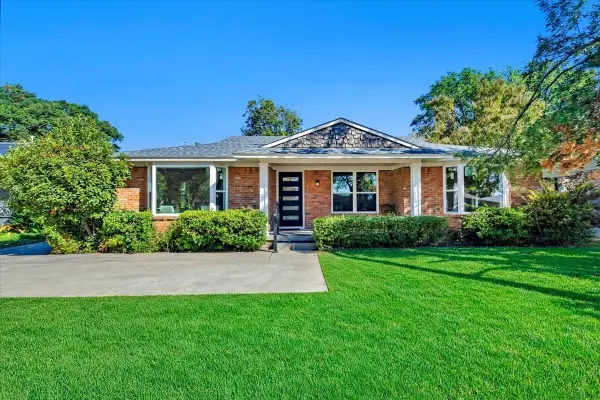 $509,999Active4 beds 3 baths1,975 sq. ft.
732 James Drive, Richardson, TX 75080
MLS# 21405093Listed by: LISTINGSPARK - New
 $633,990Active4 beds 4 baths3,135 sq. ft.
825 Lotus Drive, Richardson, TX 75081
MLS# 21405139Listed by: GLOBAL REALTY GROUP, INC.


Protect your home and budget from life's surprises with an Assurant Home Warranty, backed by a partner that supports you through every step of homeownership. Explore Plans.
© 2026 Better Homes and Gardens Real Estate LLC. An Anywhere Real Estate company. All rights reserved. Better Homes and Gardens® Real Estate is a registered trademark owned by Meredith Operations Corporation, licensed to Better Homes and Gardens Real Estate LLC and used with permission. Better Homes and Gardens Real Estate LLC fully supports the principles of the Fair Housing Act and the Equal Opportunity Act. Listing information is deemed reliable but is not guaranteed accurate.
Each office is independently owned and operated.
Any services or products provided by third parties are not provided by, affiliated with or related to Better Homes and Gardens Real Estate LLC, or its affiliated companies.