
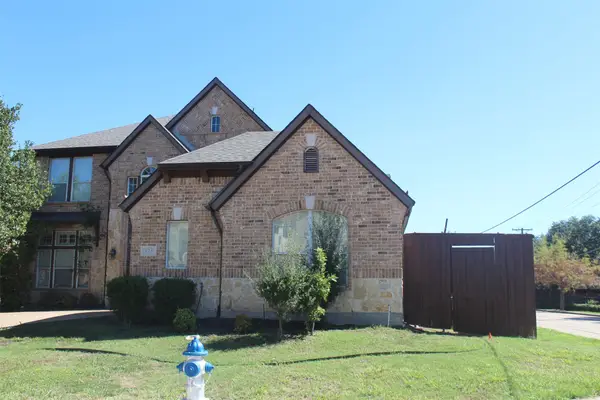
430 Worcester Way, Richardson, TX 75080
Local realty services provided by:Better Homes and Gardens Real Estate Edwards & Associates
Listed by: deba douglas, marian anderson
Office: regal, realtors
MLS#:21406444
Source:GDAR
Price summary
- Price:$469,999
- Price per sq. ft.:$276.8
About this home
Welcome home to this beautifully renovated single story ranch in the heart of Richardson, zoned to sought after Richardson ISD schools including Pearce High. Set on a corner lot shaded by mature trees, this home makes a statement from the curb with cedar columns, a covered front porch and an inviting double door entry. Inside, an open floor plan flows from the living room to the dining area and kitchen, finished with luxury vinyl plank flooring, recessed lighting and modern black fixtures throughout. The living room is anchored by a striking painted brick wood burning fireplace with gas logs and French doors leading to the backyard. The kitchen is made for gathering, featuring an oversized island with seating for four, quartz countertops and backsplash, two tone cabinetry with brass hardware, a stainless steel island vent hood, electric range, built in microwave and dishwasher. The dining area offers a built in buffet with extra storage, perfect for entertaining. The primary suite showcases a sliding barn door, direct patio access and a spa like bath with dual sinks, a frameless glass shower with marble look tile and a walk in closet with custom shelving. Two additional bedrooms share a stylish hall bath with a double vanity and tiled tub shower combo. A spacious flex room offers endless options for a game room, home office or gym, plus a dedicated laundry room with cabinets and a mudroom drop zone with built in bench and hooks. Additional highlights include a newer roof, ceiling fans in every bedroom, automatic sprinkler system and a fenced backyard with patio. Minutes from US 75, the George Bush Turnpike, shopping, dining and parks. This move in ready gem will not last, schedule your showing today!...
Contact an agent
Home facts
- Year built:1967
- Subdivision & Development:Northway Acres 03
- Listing ID #:21406444
- Added:1 day(s) ago
- Updated:October 08, 2026 at 12:57 PM
Rooms and interior
- Bedrooms:3
- Total bathrooms:2
- Full bathrooms:2
- Flooring:Luxury Vinyl Plank
- Kitchen Description:Dishwasher, Disposal, Electric Oven, Electric Range, Microwave
- Living area:1,698 sq. ft.
Heating and cooling
- Cooling:Ceiling Fans, Central Air, Electric
- Heating:Central, Natural Gas
- Central air:Yes
Structure and exterior
- Roof:Composition
- Year built:1967
- Building area:1,698 sq. ft.
- Lot area:0.22 Acres
- Lot Features:Corner Lot, Sprinkler System
- Architectural Style:Ranch
- Construction Materials:Brick
- Foundation Description:Slab
- Levels:1 Story
Schools
- High school:Pearce
- Middle school:Richardson North
- Elementary school:Northrich
Finances and disclosures
- Price:$469,999
- Price per sq. ft.:$276.8
- Tax amount:$8,347
Features and amenities
- Appliances:Dishwasher, Disposal, Electric Oven, Electric Range, Gas Water Heater, Microwave
- Amenities:Carbon Monoxide Detectors, Smoke Detectors
 Information provided, in part, by North Texas Real Estate Information Systems, Inc. Last Updated October 8, 2026 Listings with the NTREIS logo are listed by brokerages other than Better Homes and Gardens Real Estate Edwards & Associates.
New listings near 430 Worcester Way
- New
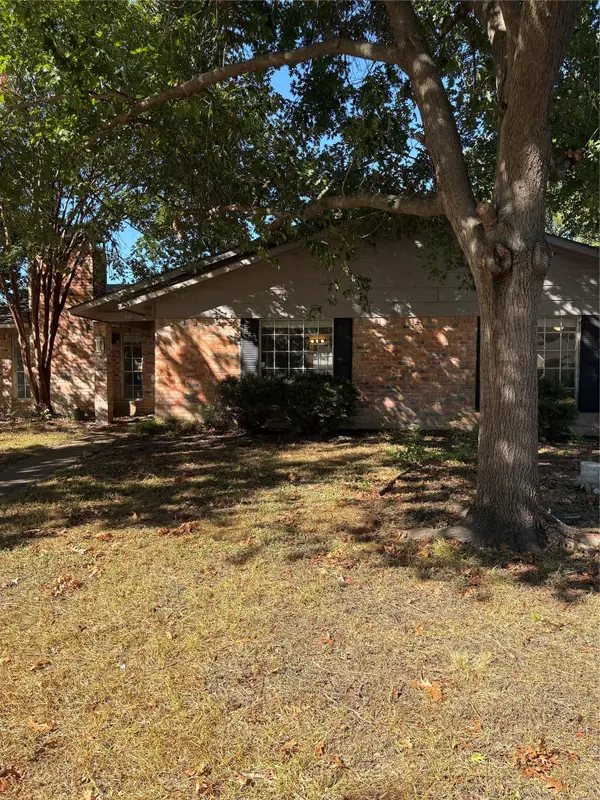 $400,000Active3 beds 2 baths1,712 sq. ft.
426 Bedford Drive, Richardson, TX 75080
MLS# 21406448Listed by: EBBY HALLIDAY, REALTORS - New
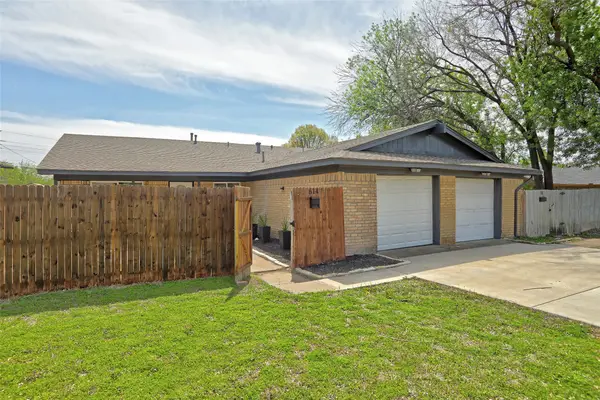 $550,000Active6 beds 4 baths2,482 sq. ft.
612 Royal Crest Drive, Richardson, TX 75081
MLS# 21402587Listed by: EBBY HALLIDAY REALTORS - Open Sat, 2 to 4pmNew
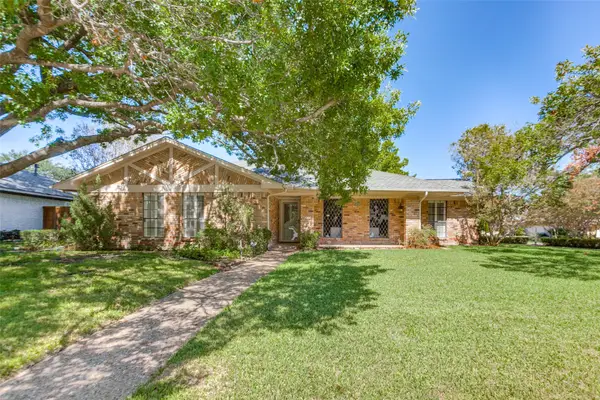 $415,000Active3 beds 2 baths2,295 sq. ft.
915 Grinnell Drive, Richardson, TX 75081
MLS# 21288023Listed by: EBBY HALLIDAY, REALTORS - Open Sat, 12 to 2pmNew
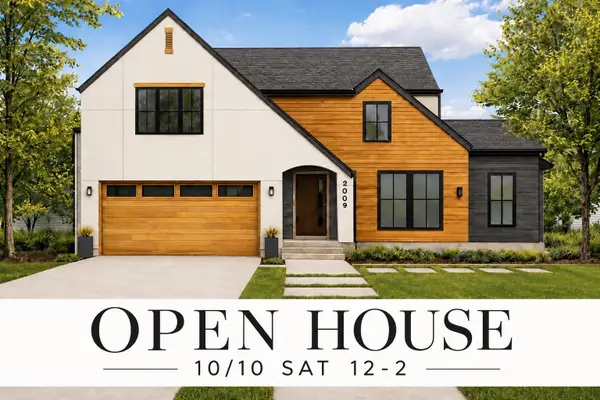 $1,950,000Active4 beds 5 baths4,139 sq. ft.
514 Copper Ridge Drive, Richardson, TX 75080
MLS# 21404784Listed by: COMPASS RE TEXAS, LLC. - New
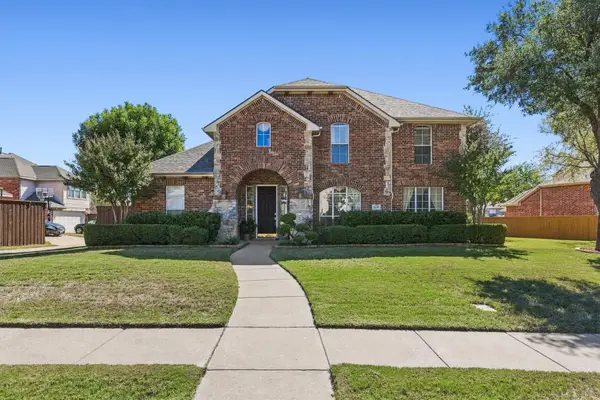 $520,000Active4 beds 4 baths2,927 sq. ft.
4136 Silverthorne Street, Richardson, TX 75082
MLS# 21405633Listed by: REAL ESTATE BRIDGE - New
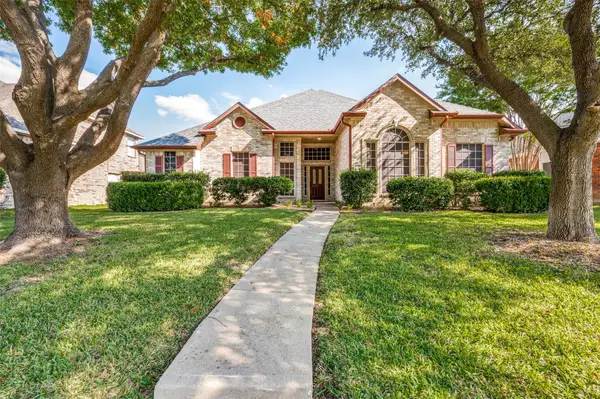 $550,000Active4 beds 3 baths2,708 sq. ft.
3204 Grantham Drive, Richardson, TX 75082
MLS# 21359714Listed by: CRAIG KOOKEN, BROKER - New
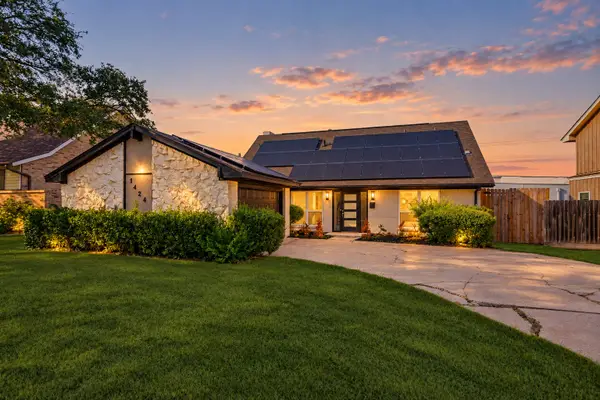 $485,000Active4 beds 3 baths2,445 sq. ft.
1424 Stagecoach Drive, Richardson, TX 75080
MLS# 21397628Listed by: ORCHARD BROKERAGE - New
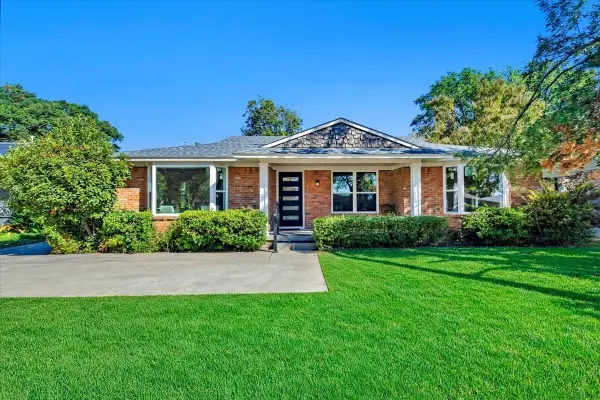 $509,999Active4 beds 3 baths1,975 sq. ft.
732 James Drive, Richardson, TX 75080
MLS# 21405093Listed by: LISTINGSPARK - New
 $633,990Active4 beds 4 baths3,135 sq. ft.
825 Lotus Drive, Richardson, TX 75081
MLS# 21405139Listed by: GLOBAL REALTY GROUP, INC.


Protect your home and budget from life's surprises with an Assurant Home Warranty, backed by a partner that supports you through every step of homeownership. Explore Plans.
© 2026 Better Homes and Gardens Real Estate LLC. An Anywhere Real Estate company. All rights reserved. Better Homes and Gardens® Real Estate is a registered trademark owned by Meredith Operations Corporation, licensed to Better Homes and Gardens Real Estate LLC and used with permission. Better Homes and Gardens Real Estate LLC fully supports the principles of the Fair Housing Act and the Equal Opportunity Act. Listing information is deemed reliable but is not guaranteed accurate.
Each office is independently owned and operated.
Any services or products provided by third parties are not provided by, affiliated with or related to Better Homes and Gardens Real Estate LLC, or its affiliated companies.