
502 S Waterview Drive, Richardson, TX 75080
Local realty services provided by:Better Homes and Gardens Real Estate Rhodes Realty
Listed by: cris rodriguez
Office: coldwell banker apex, realtors
MLS#:21437552
Source:GDAR
Price summary
- Price:$495,000
- Price per sq. ft.:$281.57
About this home
Distinctive character and poolside living come together in this 4-bedroom, 2-bath Richardson home offering 1,758 square feet. Mature trees, landscaped beds, and a welcoming front porch create inviting curb appeal. Inside, vaulted ceilings with exposed beams, a brick gas fireplace, and a family room wall lined with cedar planks bring warmth and character to the living spaces. Laminate flooring with a wood finish adds to the inviting look, while the guest bedrooms feature original oak floors. LED recessed lighting brightens the kitchen, living room, dining room, and family room. The open kitchen overlooks the living room and features maple cabinetry, granite countertops and window sills, stainless steel appliances, a gas range, and an expansive breakfast bar. A separate dining area provides space for meals and gatherings, while four bedrooms offer flexibility for guests or a home office. Outside, enjoy your own backyard retreat with a sparkling pool, deck, and generous patio space for lounging and entertaining. A 10-by-5-foot storage shed adds room for outdoor essentials. Nearby Cottonwood Park offers trails, lakes, playgrounds, and tennis courts, while convenient access to Belt Line Road, Coit Road, and US-75 keeps shopping, dining, and Dallas-area destinations within reach....
Contact an agent
Home facts
- Year built:1964
- Subdivision & Development:Parkview Estates
- Listing ID #:21437552
- Added:4 day(s) ago
- Updated:November 22, 2026 at 01:27 PM
Rooms and interior
- Bedrooms:4
- Total bathrooms:2
- Full bathrooms:2
- Flooring:Ceramic Tile, Wood
- Kitchen Description:Dishwasher, Disposal
- Living area:1,758 sq. ft.
Heating and cooling
- Cooling:Ceiling Fans, Central Air, Electric
- Heating:Central, Fireplaces, Natural Gas
- Central air:Yes
Structure and exterior
- Roof:Composition
- Year built:1964
- Building area:1,758 sq. ft.
- Lot area:0.21 Acres
- Architectural Style:Ranch
- Construction Materials:Brick
- Foundation Description:Pillar Post Pier
- Levels:1 Story
Schools
- High school:Richardson
- Middle school:Richardson West
- Elementary school:Dover
Finances and disclosures
- Price:$495,000
- Price per sq. ft.:$281.57
- Tax amount:$9,414
Features and amenities
- Appliances:Dishwasher, Disposal, Gas Water Heater
Parking
- Garage:Yes
- Garage spaces:2
 Information provided, in part, by North Texas Real Estate Information Systems, Inc. Last Updated November 22, 2026 Listings with the NTREIS logo are listed by brokerages other than Better Homes and Gardens Real Estate Rhodes Realty.
New listings near 502 S Waterview Drive
- New
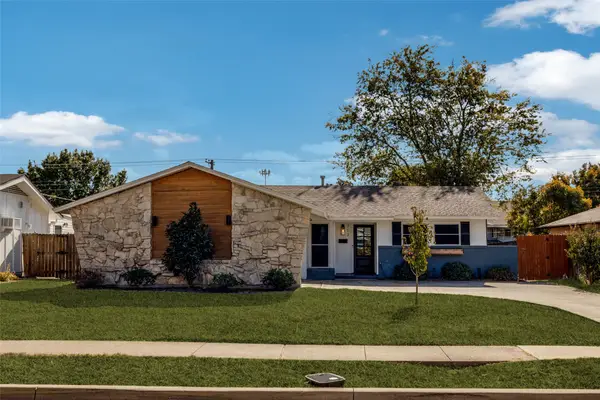 $385,000Active3 beds 2 baths1,285 sq. ft.
713 Pinehurst Drive, Richardson, TX 75080
MLS# 21441512Listed by: ALLIE BETH ALLMAN & ASSOC. - New
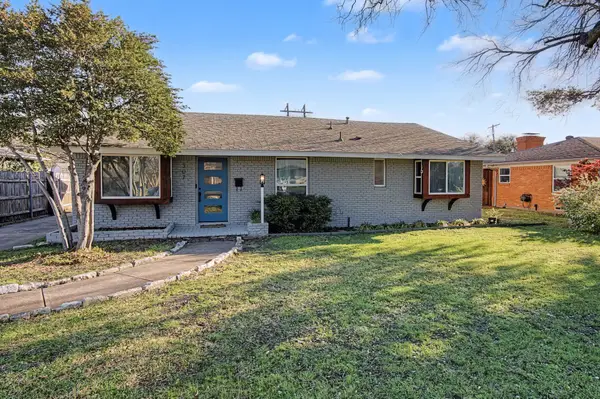 $420,000Active3 beds 2 baths1,666 sq. ft.
307 S Lindale Lane, Richardson, TX 75080
MLS# 21433406Listed by: KELLER WILLIAMS REALTY - New
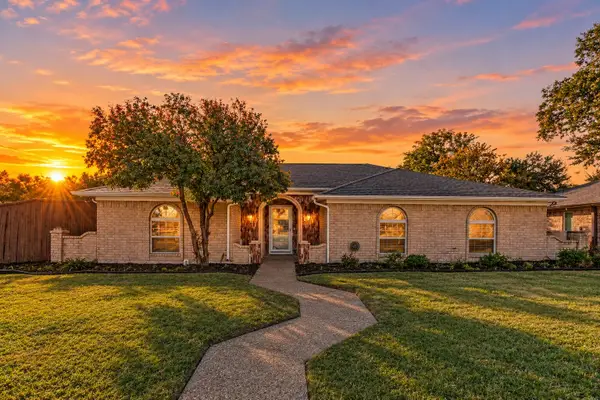 $515,000Active4 beds 3 baths2,920 sq. ft.
1216 Horizon Trail, Richardson, TX 75081
MLS# 21439597Listed by: KELLER WILLIAMS NO. COLLIN CTY - New
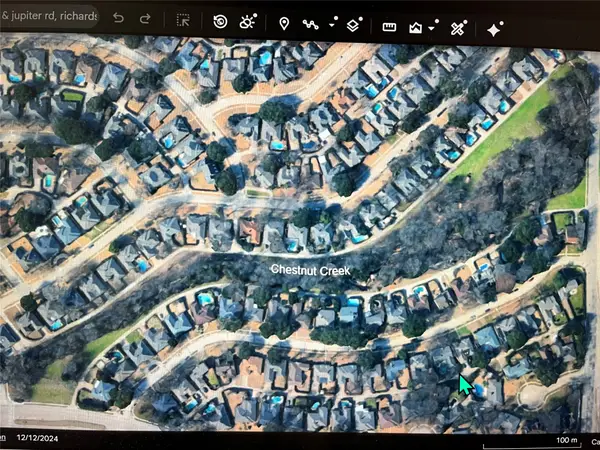 $200,000Active6.9 Acres
9 Chestnut Hill Lane, Richardson, TX 75082
MLS# 21431086Listed by: CITIWIDE ALLIANCE REALTY - New
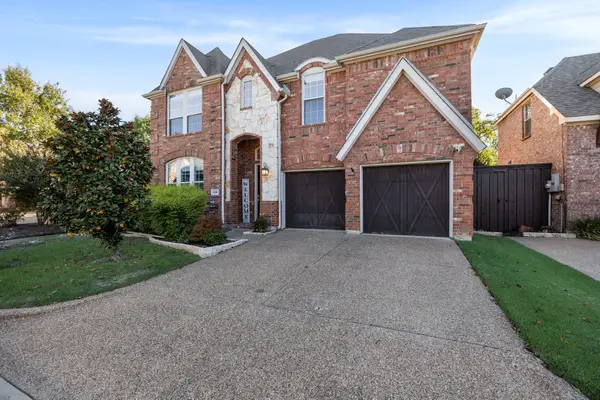 $750,000Active4 beds 4 baths3,952 sq. ft.
4216 Valley Brook Drive, Richardson, TX 75082
MLS# 21435468Listed by: KELLER WILLIAMS ROCKWALL - Open Sun, 1 to 3pmNew
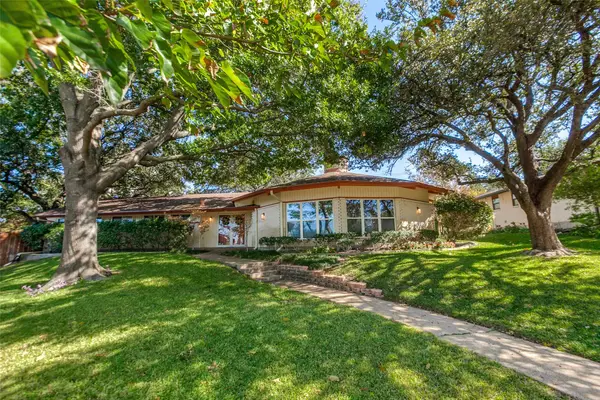 $699,900Active4 beds 3 baths2,663 sq. ft.
22 Creekwood Circle, Richardson, TX 75080
MLS# 21438800Listed by: DAVE PERRY MILLER REAL ESTATE - New
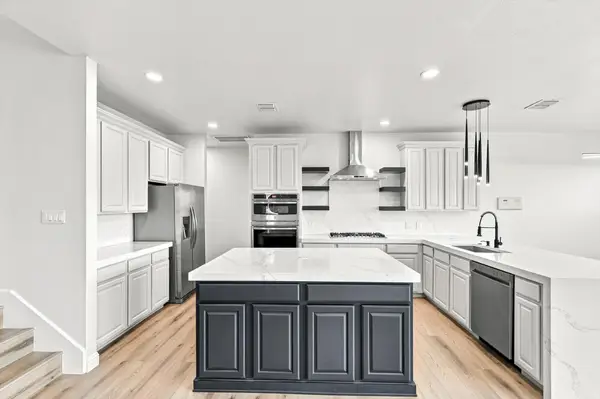 $699,000Active4 beds 3 baths3,158 sq. ft.
4421 Red Barn, Richardson, TX 75082
MLS# 21440205Listed by: LANKRI GROUP - Open Sun, 2 to 4pmNew
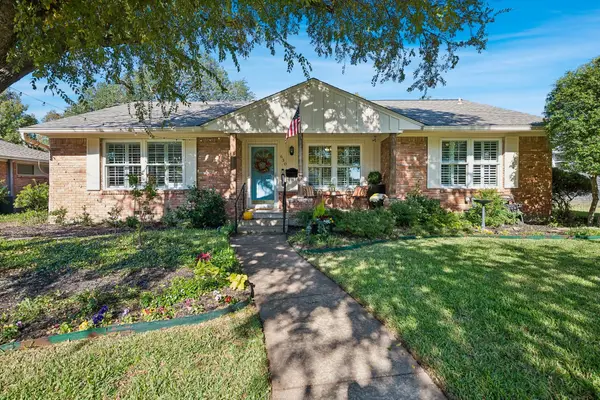 $450,000Active3 beds 2 baths1,746 sq. ft.
630 Stardust Lane, Richardson, TX 75080
MLS# 21434124Listed by: WASHBURN REALTY GROUP,LLC - New
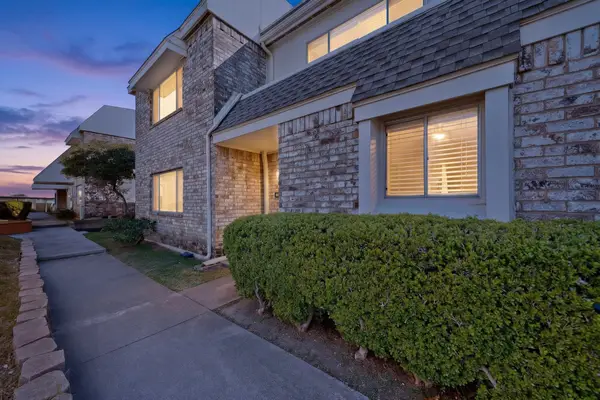 $175,000Active2 beds 2 baths1,096 sq. ft.
2147 Trellis Place, Richardson, TX 75081
MLS# 21438836Listed by: STANDARD REAL ESTATE - New
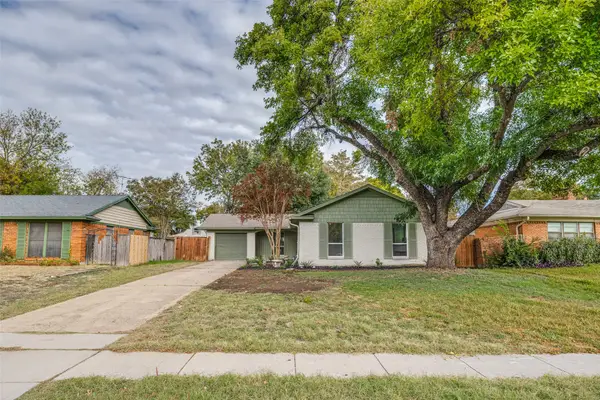 $430,000Active3 beds 2 baths1,229 sq. ft.
710 James Drive, Richardson, TX 75080
MLS# 21439720Listed by: MICHELLE BROWN


Protect your home and budget from life's surprises with an Assurant Home Warranty, backed by a partner that supports you through every step of homeownership. Explore Plans.
© 2026 Better Homes and Gardens Real Estate LLC. An Anywhere Real Estate company. All rights reserved. Better Homes and Gardens® Real Estate is a registered trademark owned by Meredith Operations Corporation, licensed to Better Homes and Gardens Real Estate LLC and used with permission. Better Homes and Gardens Real Estate LLC fully supports the principles of the Fair Housing Act and the Equal Opportunity Act. Listing information is deemed reliable but is not guaranteed accurate.
Each office is independently owned and operated.
Any services or products provided by third parties are not provided by, affiliated with or related to Better Homes and Gardens Real Estate LLC, or its affiliated companies.