
505 Fireside Drive, Richardson, TX 75081
Local realty services provided by:Better Homes and Gardens Real Estate Winans
Listed by: shannon stupay
Office: berkshire hathawayhs penfed tx
MLS#:21316056
Source:GDAR
Price summary
- Price:$375,000
- Price per sq. ft.:$178.49
About this home
Walking distance to Huffhines Park and Apollo Junior High School, this property offers an incredible floorplan and a blank slate for renovations. Upon entering the home, there is a dining room off to the right and then a spacious living room complete with a brick fireplace. The kitchen offers a vaulted ceiling with a decorative wood beam and plenty of storage space with a dedicated pantry. Enjoy the breakfast nook complete with built-in cabinetry. A fourth bedroom is split from the other three bedrooms creating a perfect flex room for an office, guest room, or playroom. The primary bedroom is a generous size with a tray ceiling and ensuite bathroom. The primary bath offers a long vanity with dual sinks, walk-in closet, separate shower and tub. The two additional bedrooms are located down the hallway from the primary bedroom and offer good closets and natural light. A large alley separates the backyard from Plano Rd. RICHARDSON ISD!! **The home is priced for an AS-IS sale** Updates: Roof (April 2022), Furnace and AC unit replaced (July 2020), panel box replaced....
Contact an agent
Home facts
- Year built:1978
- Subdivision & Development:Hidden Creek Estates
- Listing ID #:21316056
- Added:90 day(s) ago
- Updated:October 10, 2026 at 07:52 AM
Rooms and interior
- Bedrooms:4
- Total bathrooms:3
- Full bathrooms:2
- Half bathrooms:1
- Flooring:Brick, Laminate
- Kitchen Description:Dishwasher, Double Oven, Electric Cooktop
- Living area:2,101 sq. ft.
Heating and cooling
- Cooling:Central Air, Electric
- Heating:Central, Natural Gas
- Central air:Yes
Structure and exterior
- Roof:Composition
- Year built:1978
- Building area:2,101 sq. ft.
- Lot area:0.19 Acres
- Architectural Style:Traditional
- Construction Materials:Brick
- Foundation Description:Slab
- Levels:1 Story
Schools
- High school:Berkner
- Middle school:Apollo
- Elementary school:Dartmouth
Finances and disclosures
- Price:$375,000
- Price per sq. ft.:$178.49
- Tax amount:$9,490
Features and amenities
- Appliances:Dishwasher, Double Oven, Electric Cooktop
- Amenities:Bay Windows
Parking
- Garage:Yes
- Garage spaces:2
 Information provided, in part, by North Texas Real Estate Information Systems, Inc. Last Updated October 10, 2026 Listings with the NTREIS logo are listed by brokerages other than Better Homes and Gardens Real Estate Winans.
New listings near 505 Fireside Drive
- New
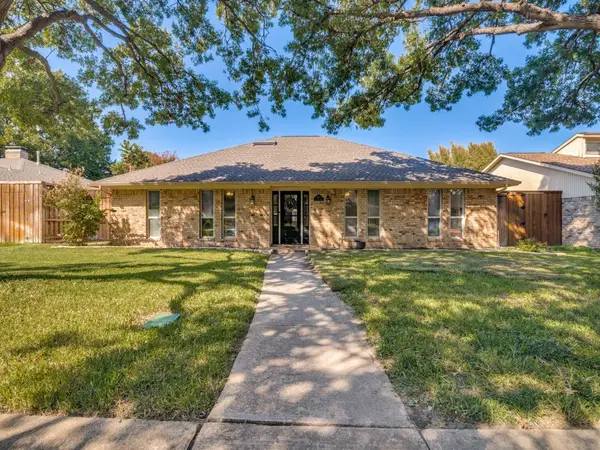 $499,000Active4 beds 3 baths2,850 sq. ft.
1811 Centenary Drive, Richardson, TX 75081
MLS# 21407770Listed by: ELYSIAN AGENCY - New
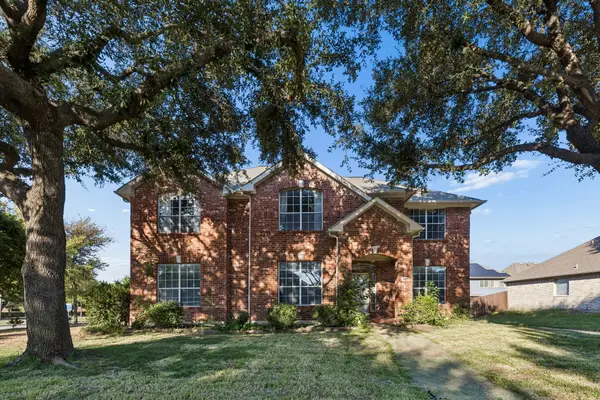 $500,000Active4 beds 4 baths2,932 sq. ft.
3601 Charleston Drive, Richardson, TX 75082
MLS# 21406791Listed by: REGAL, REALTORS - New
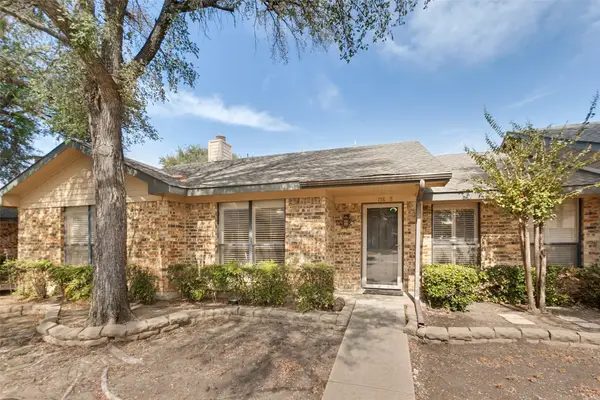 $219,000Active2 beds 1 baths915 sq. ft.
2111 E Belt Line Road #158B, Richardson, TX 75081
MLS# 21407246Listed by: BERKSHIRE HATHAWAYHS PENFED TX - New
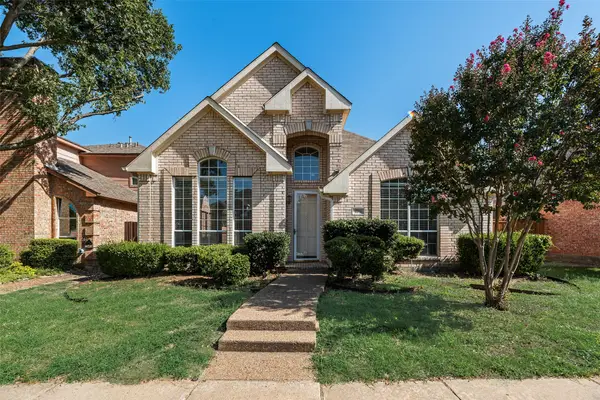 $415,000Active3 beds 2 baths1,913 sq. ft.
2716 Carnation Drive, Richardson, TX 75082
MLS# 21407966Listed by: CITIWIDE PROPERTIES CORP. - New
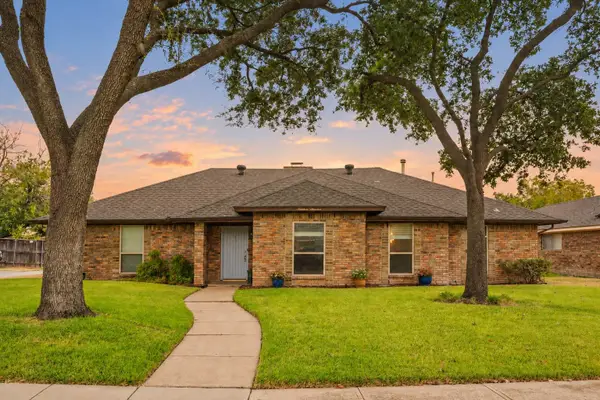 $439,900Active3 beds 2 baths1,942 sq. ft.
1919 Baylor Drive, Richardson, TX 75081
MLS# 21404968Listed by: COLDWELL BANKER APEX, REALTORS - New
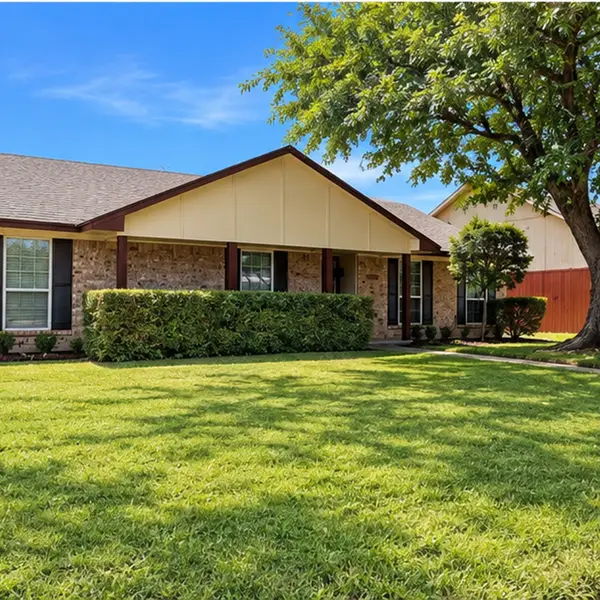 $369,000Active4 beds 2 baths2,011 sq. ft.
2104 Baltimore Drive, Richardson, TX 75081
MLS# 21284406Listed by: KELLER WILLIAMS CENTRAL - Open Sat, 2 to 4pmNew
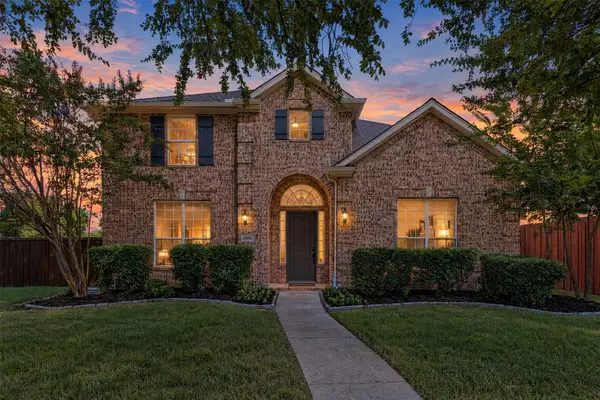 $500,000Active4 beds 3 baths2,944 sq. ft.
5401 Wolcott Place, Richardson, TX 75082
MLS# 21405351Listed by: REAL BROKER, LLC - Open Sat, 2 to 4pmNew
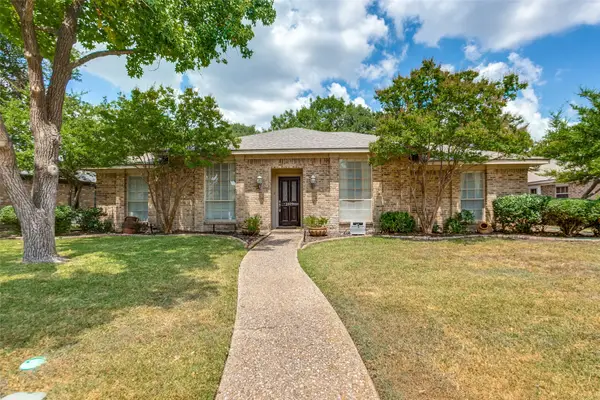 $450,000Active4 beds 2 baths2,276 sq. ft.
1409 Concord Drive, Richardson, TX 75081
MLS# 21406093Listed by: EBBY HALLIDAY, REALTORS - Open Sat, 11am to 1pmNew
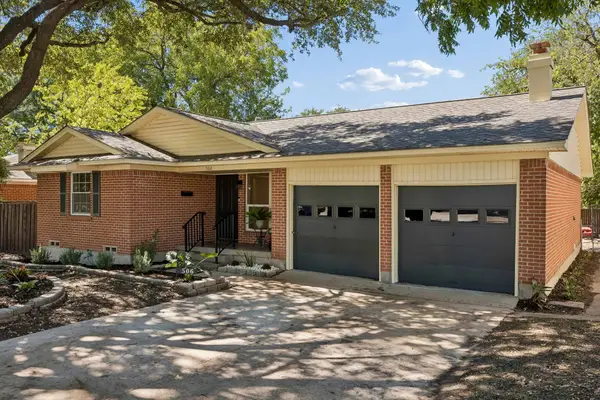 $459,900Active3 beds 2 baths1,706 sq. ft.
506 Dublin Drive, Richardson, TX 75080
MLS# 21397480Listed by: WEICHERT REALTORS/PROPERTY PARTNERS - New
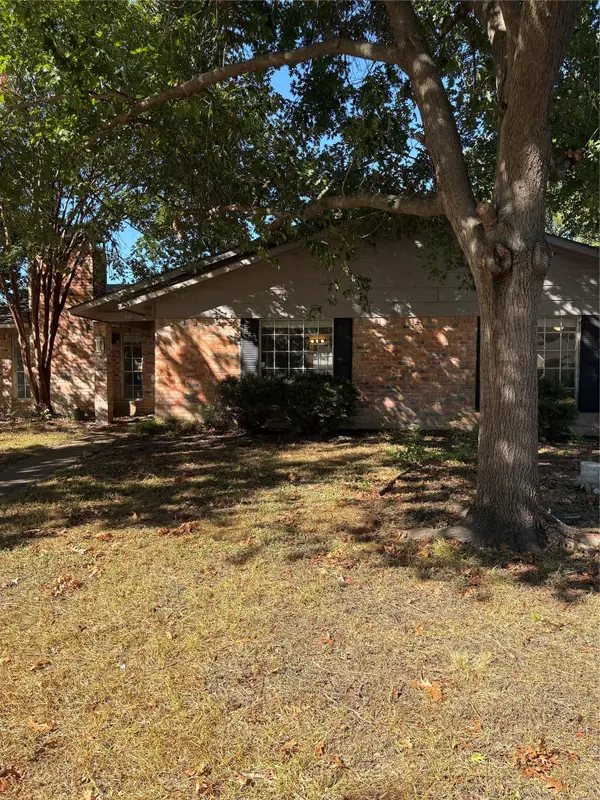 $400,000Active3 beds 2 baths1,712 sq. ft.
426 Bedford Drive, Richardson, TX 75080
MLS# 21406448Listed by: EBBY HALLIDAY, REALTORS


Protect your home and budget from life's surprises with an Assurant Home Warranty, backed by a partner that supports you through every step of homeownership. Explore Plans.
© 2026 Better Homes and Gardens Real Estate LLC. An Anywhere Real Estate company. All rights reserved. Better Homes and Gardens® Real Estate is a registered trademark owned by Meredith Operations Corporation, licensed to Better Homes and Gardens Real Estate LLC and used with permission. Better Homes and Gardens Real Estate LLC fully supports the principles of the Fair Housing Act and the Equal Opportunity Act. Listing information is deemed reliable but is not guaranteed accurate.
Each office is independently owned and operated.
Any services or products provided by third parties are not provided by, affiliated with or related to Better Homes and Gardens Real Estate LLC, or its affiliated companies.