
524 S Greenville Avenue, Richardson, TX 75081
Local realty services provided by:Better Homes and Gardens Real Estate Winans
524 S Greenville Avenue,Richardson, TX 75081
$327,000
- 3 Beds
- 3 Baths
- 1,669 sq. ft.
- Single family
- Active
Listed by: mai lan bradford
Office: best home realty
MLS#:21381905
Source:GDAR
Price summary
- Price:$327,000
- Price per sq. ft.:$195.93
- Monthly HOA dues:$370
About this home
Priced To Sell! Our 1st Open House will be this Sunday, September 20th from 1-3 pm! Stylish Corner-Unit Townhome in the Heart of Richardson! Enjoy stylish, low-maintenance living in this beautifully maintained corner-unit townhome, offered by the original owner. Built in 2012, this approximately 1,669-square-foot residence features 3 bedrooms, 2.5 baths, a 2-car garage, and a thoughtfully designed floor plan with flexible living spaces.
The open-concept kitchen serves as the heart of the home, highlighted by a striking statement chandelier and an easy flow into the light-filled living and dining areas—ideal for both everyday living and entertaining.
Upstairs, the spacious primary suite provides a relaxing retreat with an ensuite bath featuring a soaking tub and separate walk-in shower. Two additional bedrooms, a full bath.
As a corner unit, the home enjoys added natural light and a sense of openness, while the attached 2-car garage adds everyday convenience. An installed chair lift may also convey with the property, if desired.
Ideally situated in the heart of Richardson, this well-cared-for home combines comfort, flexibility, and low-maintenance living in a location that makes it easy to enjoy everything the surrounding area has to offer. As a bonus, a fire hydrant is located right in front of the property. This will offer a discount on home owners insurance....
Contact an agent
Home facts
- Year built:2012
- Subdivision & Development:Mckamy Park Add
- Listing ID #:21381905
- Added:1 day(s) ago
- Updated:September 15, 2026 at 01:53 AM
Rooms and interior
- Bedrooms:3
- Total bathrooms:3
- Full bathrooms:2
- Half bathrooms:1
- Flooring:Carpet, Ceramic Tile, Laminate
- Kitchen Description:Dishwasher, Disposal, Gas Range, Microwave, Refrigerator
- Living area:1,669 sq. ft.
Heating and cooling
- Cooling:Central Air
- Heating:Central
- Central air:Yes
Structure and exterior
- Year built:2012
- Building area:1,669 sq. ft.
- Lot area:0.04 Acres
- Foundation Description:Brick Mortar, Slab
- Levels:2 Story
Schools
- High school:Berkner
- Middle school:Apollo
- Elementary school:Richardson Terrace
Finances and disclosures
- Price:$327,000
- Price per sq. ft.:$195.93
- Tax amount:$8,458
Features and amenities
- Appliances:Dishwasher, Disposal, Dryer, Gas Range, Microwave, Refrigerator, Washer
- Laundry features:Dryer, Washer
- Amenities:Carbon Monoxide Detectors, Smoke Detectors
Parking
- Garage:Yes
- Garage spaces:2
 Information provided, in part, by North Texas Real Estate Information Systems, Inc. Last Updated September 15, 2026 Listings with the NTREIS logo are listed by brokerages other than Better Homes and Gardens Real Estate Winans.
New listings near 524 S Greenville Avenue
- New
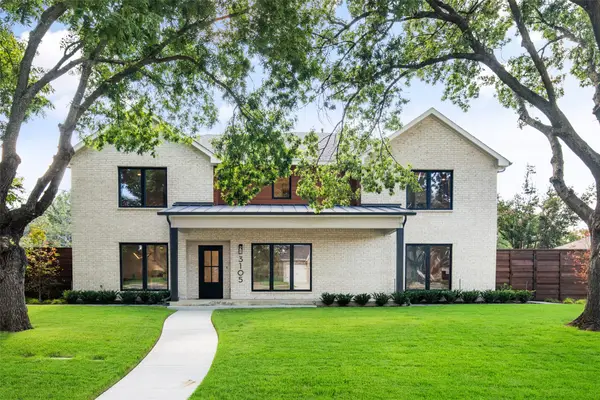 $2,295,000Active5 beds 4 baths4,603 sq. ft.
3105 Canyon Creek Drive, Richardson, TX 75080
MLS# 21386245Listed by: BRIGGS FREEMAN SOTHEBY'S INT'L - New
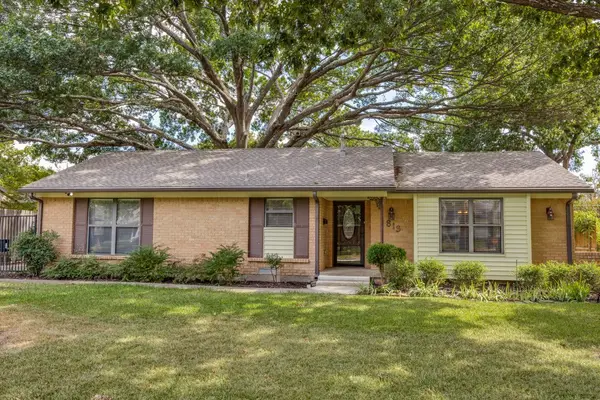 $679,000Active4 beds 3 baths2,258 sq. ft.
813 Brookhurst Drive, Richardson, TX 75080
MLS# 21372799Listed by: CALL IT CLOSED REALTY - New
 $495,000Active3 beds 2 baths1,308 sq. ft.
1307 Magnolia Drive, Richardson, TX 75080
MLS# 21384508Listed by: ALL CITY - New
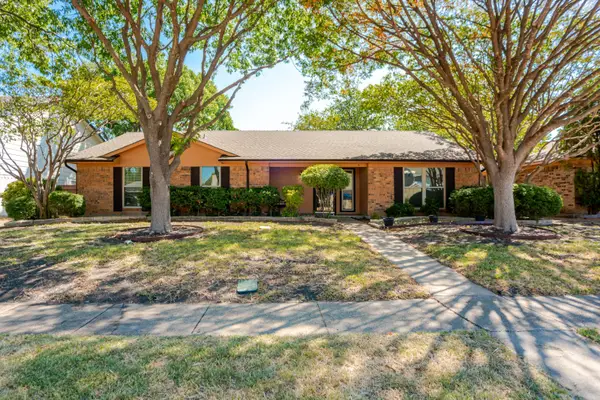 $409,900Active3 beds 2 baths1,936 sq. ft.
203 Trailridge Drive, Richardson, TX 75081
MLS# 21382976Listed by: LANDMARK LEGACY REALTY - New
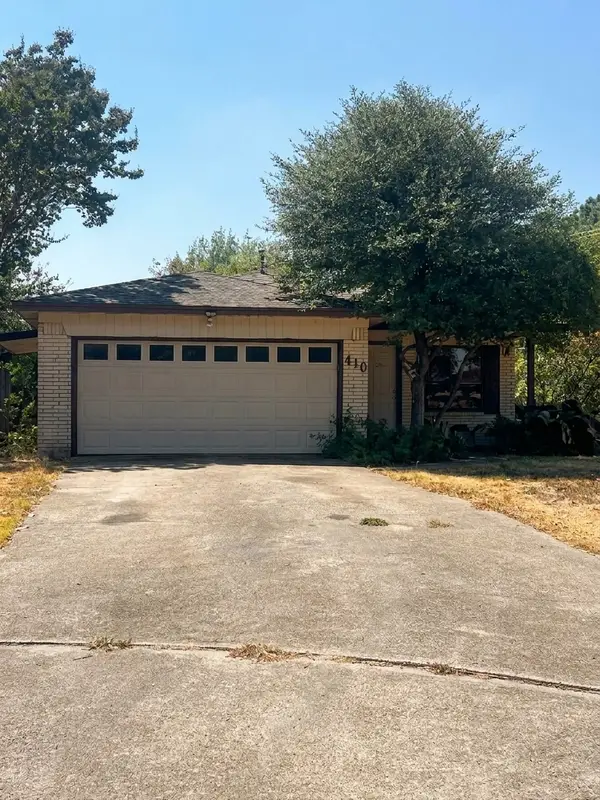 $275,000Active3 beds 2 baths1,756 sq. ft.
410 Summit Drive, Richardson, TX 75081
MLS# 21384937Listed by: KELLER WILLIAMS URBAN DALLAS - New
 $715,000Active4 beds 3 baths2,399 sq. ft.
308 Canyon Valley Drive, Richardson, TX 75080
MLS# 21375525Listed by: POST OAK REALTY, LLC - New
 $795,000Active5 beds 4 baths3,716 sq. ft.
1814 Forest Meadow Lane, Richardson, TX 75081
MLS# 21379914Listed by: REAL BROKER, LLC - New
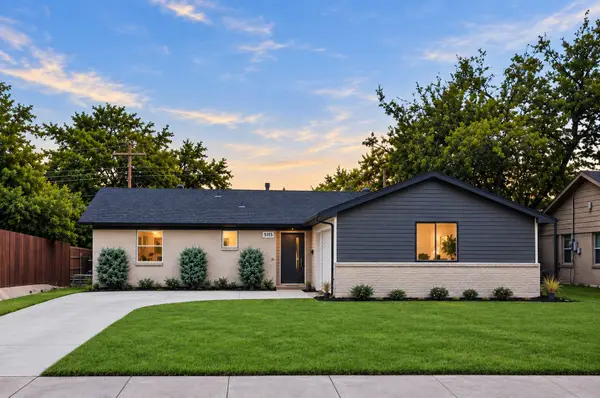 $409,500Active3 beds 2 baths1,422 sq. ft.
515 Lowell Lane, Richardson, TX 75080
MLS# 21382110Listed by: COMPASS RE TEXAS, LLC - New
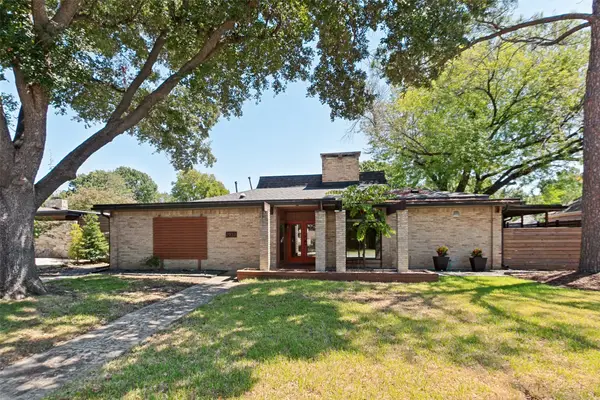 $529,000Active3 beds 2 baths1,859 sq. ft.
2937 Forest Hills Lane, Richardson, TX 75080
MLS# 21377259Listed by: KELLER WILLIAMS CENTRAL


Protect your home and budget from life's surprises with an Assurant Home Warranty, backed by a partner that supports you through every step of homeownership. Explore Plans.
© 2026 Better Homes and Gardens Real Estate LLC. An Anywhere Real Estate company. All rights reserved. Better Homes and Gardens® Real Estate is a registered trademark owned by Meredith Operations Corporation, licensed to Better Homes and Gardens Real Estate LLC and used with permission. Better Homes and Gardens Real Estate LLC fully supports the principles of the Fair Housing Act and the Equal Opportunity Act. Listing information is deemed reliable but is not guaranteed accurate.
Each office is independently owned and operated.
Any services or products provided by third parties are not provided by, affiliated with or related to Better Homes and Gardens Real Estate LLC, or its affiliated companies.