
5724 New Castle Drive, Richardson, TX 75082
Local realty services provided by:Better Homes and Gardens Real Estate Senter, REALTORS(R)
Listed by: virginia simms
Office: tina leigh realty
MLS#:21282139
Source:GDAR
Price summary
- Price:$449,000
- Price per sq. ft.:$215.24
- Monthly HOA dues:$70.83
About this home
***1% interest-rate buy-down or equivalent closing-cost credit available through the preferred lender!***
Nestled on a quiet street in East Richardson, this beautifully maintained three-bedroom, two-bath home offers a thoughtful layout, generous living spaces, and an exceptional location in highly acclaimed Plano ISD. Built in 2007—newer than many homes in this established area—it offers the appeal of more recent construction in a well-established neighborhood. Miller Elementary School is conveniently located within walking distance.
The open floor plan creates an easy flow from room to room, providing plenty of space for everyday living, entertaining, and hosting guests. At the heart of the home, the spacious kitchen features abundant cabinetry, expansive counter space, and a highly functional layout. Custom cabinet storage with pull-out drawers and shelves keeps cookware, pantry items, and small appliances organized and easily accessible. A butler’s pantry provides additional storage and serving space, making entertaining even easier. Plantation shutters throughout the home add timeless style, privacy, and a polished finishing touch.
Step outside to the covered back patio, where you can enjoy morning coffee in the shade, host weekend barbecues, dine outdoors, or unwind at the end of the day.
Located just minutes from the trails and recreation at Breckinridge Park, shopping and dining at Firewheel Town Center, and the new H-E-B, the home also offers quick access to President George Bush Turnpike and U.S. Highway 75 for convenient travel throughout the Dallas–Fort Worth area....
Contact an agent
Home facts
- Year built:2007
- Subdivision & Development:Wyndsor Court
- Listing ID #:21282139
- Added:92 day(s) ago
- Updated:October 10, 2026 at 11:53 AM
Rooms and interior
- Bedrooms:3
- Total bathrooms:2
- Full bathrooms:2
- Flooring:Carpet, Ceramic Tile, Laminate, Luxury Vinyl Plank
- Kitchen Description:Dishwasher, Disposal, Electric Cooktop, Electric Oven, Microwave
- Living area:2,086 sq. ft.
Heating and cooling
- Cooling:Ceiling Fans, Central Air, Electric
- Heating:Central, Natural Gas
- Central air:Yes
Structure and exterior
- Roof:Composition
- Year built:2007
- Building area:2,086 sq. ft.
- Lot area:0.15 Acres
- Lot Features:Few Trees, Interior Lot, Landscaped, Sprinkler System, Subdivision
- Architectural Style:Traditional
- Construction Materials:Brick
- Foundation Description:Slab
- Levels:1 Story
Schools
- High school:Mcmillen,Plano East
- Middle school:Murphy
- Elementary school:Miller
Finances and disclosures
- Price:$449,000
- Price per sq. ft.:$215.24
- Tax amount:$8,512
Features and amenities
- Appliances:Dishwasher, Disposal, Electric Cooktop, Electric Oven, Gas Water Heater, Microwave, Plumbed For Gas, Some Gas Appliances
- Amenities:Carbon Monoxide Detectors, Smoke Detectors, Window Coverings
Parking
- Garage:Yes
- Garage spaces:2
 Information provided, in part, by North Texas Real Estate Information Systems, Inc. Last Updated October 10, 2026 Listings with the NTREIS logo are listed by brokerages other than Better Homes and Gardens Real Estate Senter, REALTORS(R).
New listings near 5724 New Castle Drive
- New
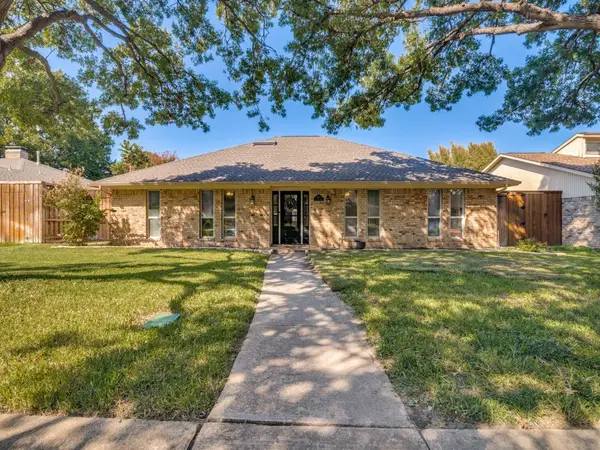 $499,000Active4 beds 3 baths2,850 sq. ft.
1811 Centenary Drive, Richardson, TX 75081
MLS# 21407770Listed by: ELYSIAN AGENCY - New
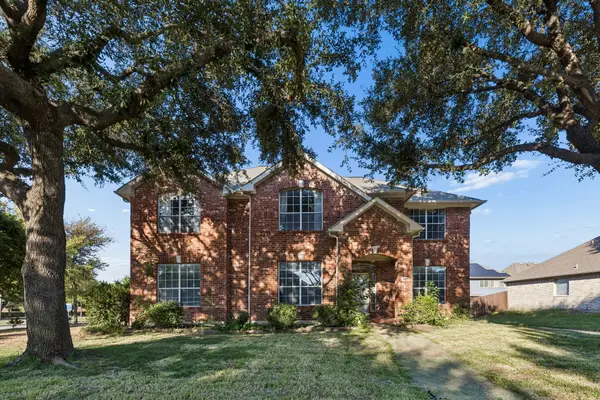 $500,000Active4 beds 4 baths2,932 sq. ft.
3601 Charleston Drive, Richardson, TX 75082
MLS# 21406791Listed by: REGAL, REALTORS - New
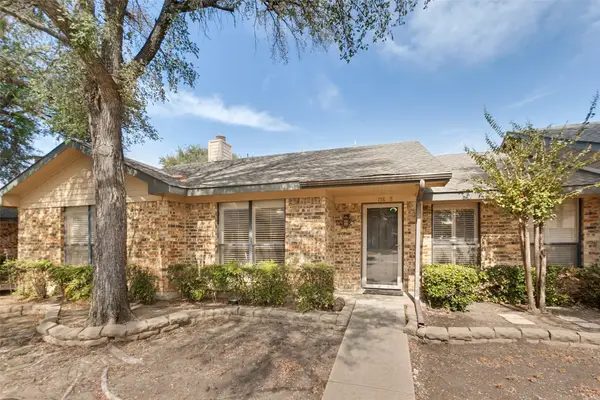 $219,000Active2 beds 1 baths915 sq. ft.
2111 E Belt Line Road #158B, Richardson, TX 75081
MLS# 21407246Listed by: BERKSHIRE HATHAWAYHS PENFED TX - New
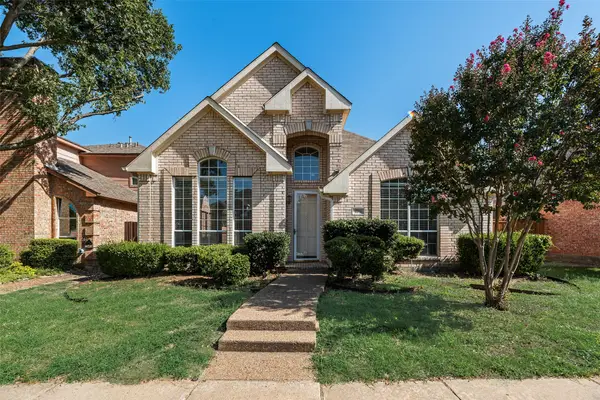 $415,000Active3 beds 2 baths1,913 sq. ft.
2716 Carnation Drive, Richardson, TX 75082
MLS# 21407966Listed by: CITIWIDE PROPERTIES CORP. - New
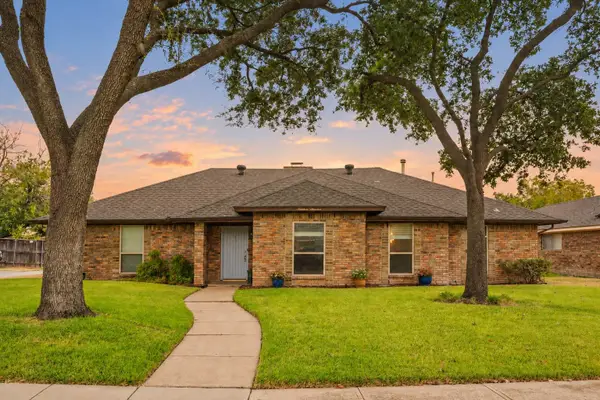 $439,900Active3 beds 2 baths1,942 sq. ft.
1919 Baylor Drive, Richardson, TX 75081
MLS# 21404968Listed by: COLDWELL BANKER APEX, REALTORS - New
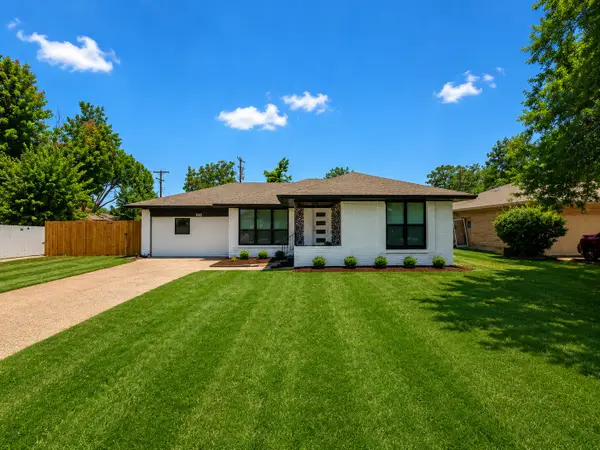 $469,900Active4 beds 3 baths1,806 sq. ft.
203 Abrams Road, Richardson, TX 75081
MLS# 21407395Listed by: SPIRIT REAL ESTATE - New
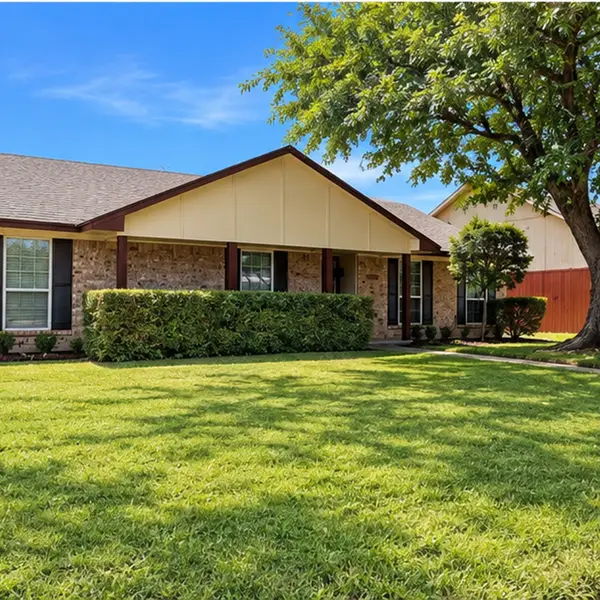 $369,000Active4 beds 2 baths2,011 sq. ft.
2104 Baltimore Drive, Richardson, TX 75081
MLS# 21284406Listed by: KELLER WILLIAMS CENTRAL - Open Sat, 2 to 4pmNew
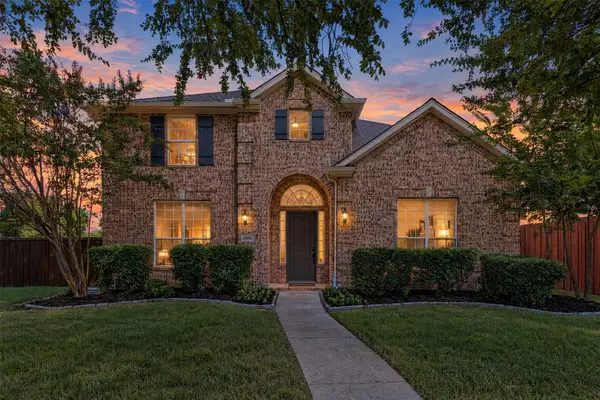 $500,000Active4 beds 3 baths2,944 sq. ft.
5401 Wolcott Place, Richardson, TX 75082
MLS# 21405351Listed by: REAL BROKER, LLC - Open Sat, 2 to 4pmNew
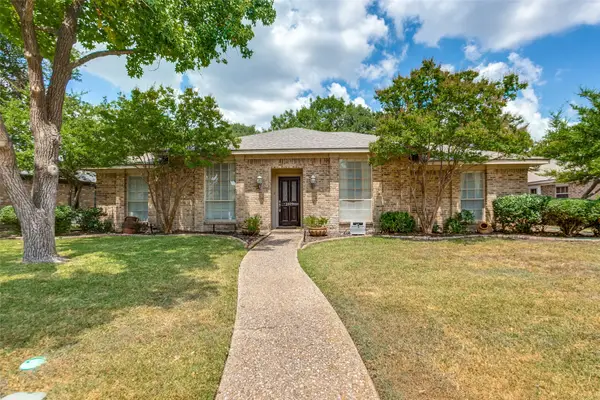 $450,000Active4 beds 2 baths2,276 sq. ft.
1409 Concord Drive, Richardson, TX 75081
MLS# 21406093Listed by: EBBY HALLIDAY, REALTORS - Open Sat, 11am to 1pmNew
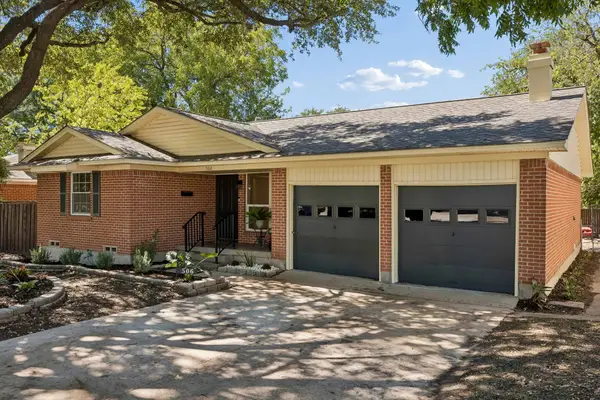 $459,900Active3 beds 2 baths1,706 sq. ft.
506 Dublin Drive, Richardson, TX 75080
MLS# 21397480Listed by: WEICHERT REALTORS/PROPERTY PARTNERS


Protect your home and budget from life's surprises with an Assurant Home Warranty, backed by a partner that supports you through every step of homeownership. Explore Plans.
© 2026 Better Homes and Gardens Real Estate LLC. An Anywhere Real Estate company. All rights reserved. Better Homes and Gardens® Real Estate is a registered trademark owned by Meredith Operations Corporation, licensed to Better Homes and Gardens Real Estate LLC and used with permission. Better Homes and Gardens Real Estate LLC fully supports the principles of the Fair Housing Act and the Equal Opportunity Act. Listing information is deemed reliable but is not guaranteed accurate.
Each office is independently owned and operated.
Any services or products provided by third parties are not provided by, affiliated with or related to Better Homes and Gardens Real Estate LLC, or its affiliated companies.