
5729 New Castle Drive, Richardson, TX 75082
Local realty services provided by:Better Homes and Gardens Real Estate Lindsey Realty
Listed by: virginia simms
Office: tina leigh realty
MLS#:21325806
Source:GDAR
Price summary
- Price:$529,900
- Price per sq. ft.:$220.52
- Monthly HOA dues:$75
About this home
***1% interest-rate buy-down or equivalent closing-cost credit available through the preferred lender!***
Welcome to 5729 New Castle Drive, a well-maintained home offering space, comfort, and flexibility in one of the area's most desirable neighborhoods. With 4 bedrooms, 3 full bathrooms, and an ideal floor plan featuring both downstairs and upstairs living options, this home is designed to accommodate a variety of lifestyles. Step inside to a grand entry with soaring ceilings, rich hardwood floors, elegant archways, and a spacious formal living room that can easily serve as a home office, music room, or flex space. The heart of the home is the expansive open-concept kitchen, dining, and family room, where abundant natural light and generous space create the perfect setting for everyday living and entertaining. The kitchen features granite countertops, stainless steel appliances, abundant cabinetry, a large island with bar seating, and a walk-in pantry. The private primary suite is tucked away at the rear of the home and offers a spacious bedroom, luxurious ensuite bath with dual vanities, a soaking tub, separate shower, and a large walk-in closet. Two generously sized secondary bedrooms are located downstairs and share a conveniently located full bathroom, providing comfortable accommodations for family or guests. Upstairs, you'll find a spacious fourth bedroom with its own full bathroom, creating the perfect retreat for a teenager, college student, guests, or multi-generational living.
Outside, enjoy an extended concrete patio featuring a pool with a cascading waterfall, plus a spacious grassy backyard with plenty of room for kids, pets, gardening, and outdoor gatherings.
The location is equally impressive, with neighborhood parks, playgrounds, walking trails, and highly rated Miller Elementary just minutes away, making this home as convenient as it is beautiful....
Contact an agent
Home facts
- Year built:2008
- Subdivision & Development:Wyndsor Court
- Listing ID #:21325806
- Added:92 day(s) ago
- Updated:October 10, 2026 at 11:53 AM
Rooms and interior
- Bedrooms:4
- Total bathrooms:3
- Full bathrooms:3
- Flooring:Ceramic Tile, Hardwood
- Kitchen Description:Dishwasher, Disposal, Electric Oven, Gas Cooktop, Microwave, Vented Exhaust Fan
- Living area:2,403 sq. ft.
Heating and cooling
- Cooling:Ceiling Fans, Central Air, Electric
- Heating:Central, Fireplaces, Natural Gas
- Central air:Yes
Structure and exterior
- Year built:2008
- Building area:2,403 sq. ft.
- Lot area:0.14 Acres
- Lot Features:Corner Lot, Few Trees, Interior Lot, Landscaped, Sprinkler System
- Architectural Style:Traditional
- Construction Materials:Brick, Stone
- Foundation Description:Slab
Schools
- High school:Mcmillen,Plano East
- Middle school:Murphy
- Elementary school:Miller
Finances and disclosures
- Price:$529,900
- Price per sq. ft.:$220.52
Features and amenities
- Appliances:Dishwasher, Disposal, Electric Oven, Gas Cooktop, Gas Water Heater, Microwave, Plumbed For Gas, Some Gas Appliances, Vented Exhaust Fan
- Amenities:Smoke Detectors, Window Coverings
Parking
- Garage:Yes
- Garage spaces:2
 Information provided, in part, by North Texas Real Estate Information Systems, Inc. Last Updated October 10, 2026 Listings with the NTREIS logo are listed by brokerages other than Better Homes and Gardens Real Estate Lindsey Realty.
New listings near 5729 New Castle Drive
- New
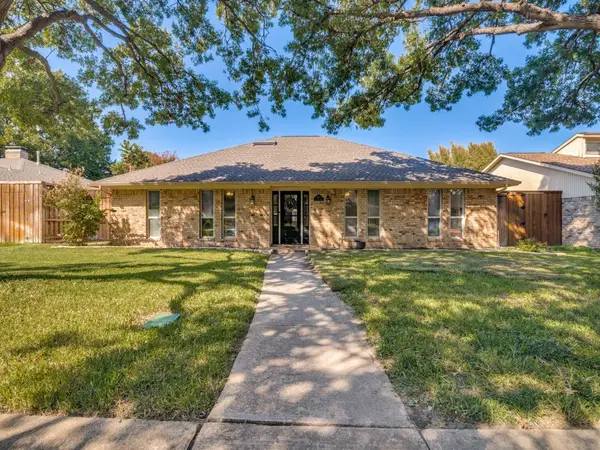 $499,000Active4 beds 3 baths2,850 sq. ft.
1811 Centenary Drive, Richardson, TX 75081
MLS# 21407770Listed by: ELYSIAN AGENCY - New
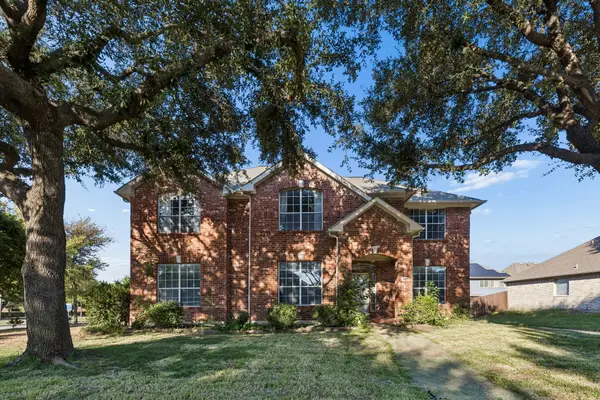 $500,000Active4 beds 4 baths2,932 sq. ft.
3601 Charleston Drive, Richardson, TX 75082
MLS# 21406791Listed by: REGAL, REALTORS - New
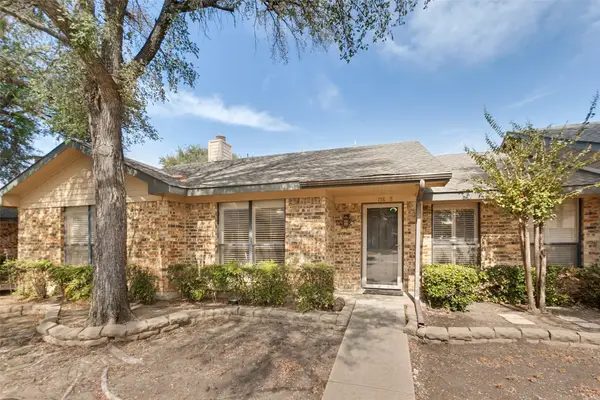 $219,000Active2 beds 1 baths915 sq. ft.
2111 E Belt Line Road #158B, Richardson, TX 75081
MLS# 21407246Listed by: BERKSHIRE HATHAWAYHS PENFED TX - New
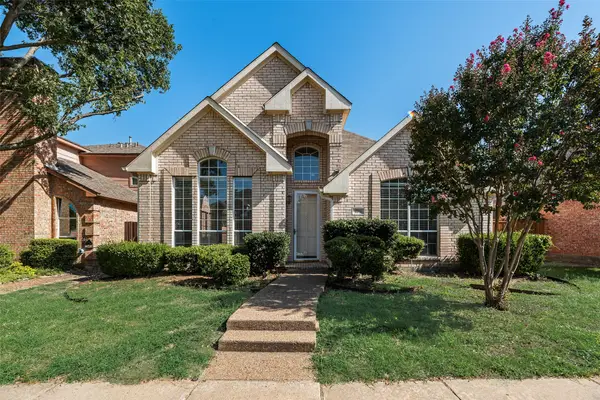 $415,000Active3 beds 2 baths1,913 sq. ft.
2716 Carnation Drive, Richardson, TX 75082
MLS# 21407966Listed by: CITIWIDE PROPERTIES CORP. - New
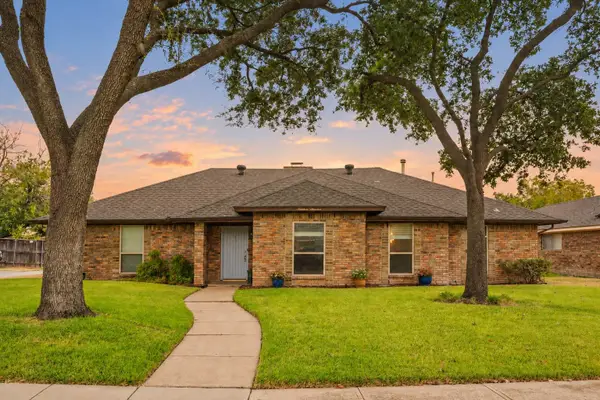 $439,900Active3 beds 2 baths1,942 sq. ft.
1919 Baylor Drive, Richardson, TX 75081
MLS# 21404968Listed by: COLDWELL BANKER APEX, REALTORS - New
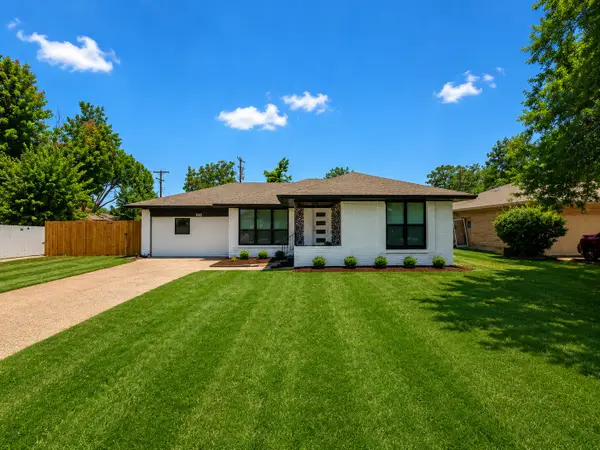 $469,900Active4 beds 3 baths1,806 sq. ft.
203 Abrams Road, Richardson, TX 75081
MLS# 21407395Listed by: SPIRIT REAL ESTATE - New
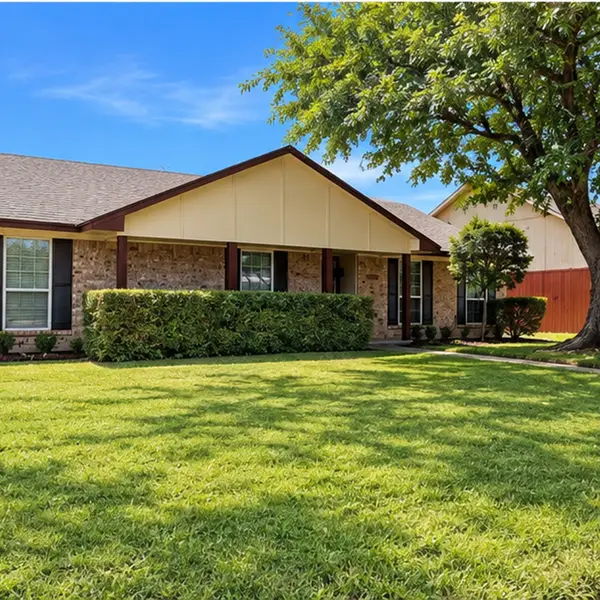 $369,000Active4 beds 2 baths2,011 sq. ft.
2104 Baltimore Drive, Richardson, TX 75081
MLS# 21284406Listed by: KELLER WILLIAMS CENTRAL - Open Sat, 2 to 4pmNew
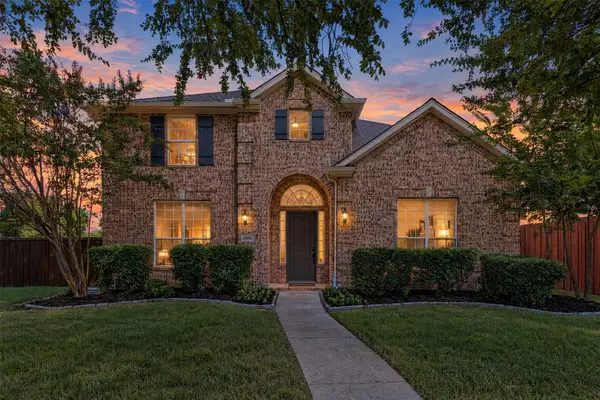 $500,000Active4 beds 3 baths2,944 sq. ft.
5401 Wolcott Place, Richardson, TX 75082
MLS# 21405351Listed by: REAL BROKER, LLC - Open Sat, 2 to 4pmNew
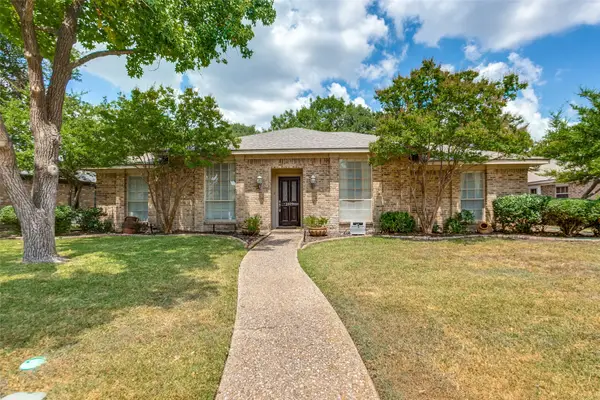 $450,000Active4 beds 2 baths2,276 sq. ft.
1409 Concord Drive, Richardson, TX 75081
MLS# 21406093Listed by: EBBY HALLIDAY, REALTORS - Open Sat, 11am to 1pmNew
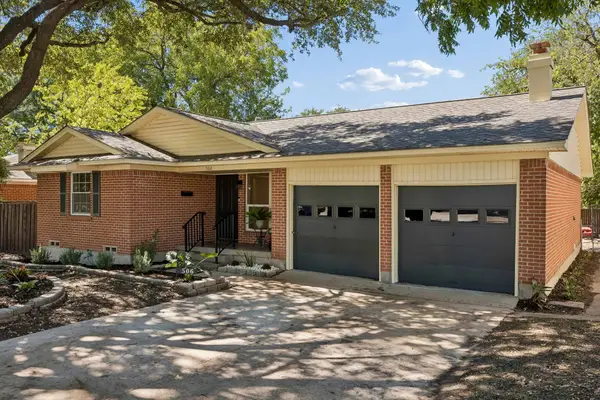 $459,900Active3 beds 2 baths1,706 sq. ft.
506 Dublin Drive, Richardson, TX 75080
MLS# 21397480Listed by: WEICHERT REALTORS/PROPERTY PARTNERS


Protect your home and budget from life's surprises with an Assurant Home Warranty, backed by a partner that supports you through every step of homeownership. Explore Plans.
© 2026 Better Homes and Gardens Real Estate LLC. An Anywhere Real Estate company. All rights reserved. Better Homes and Gardens® Real Estate is a registered trademark owned by Meredith Operations Corporation, licensed to Better Homes and Gardens Real Estate LLC and used with permission. Better Homes and Gardens Real Estate LLC fully supports the principles of the Fair Housing Act and the Equal Opportunity Act. Listing information is deemed reliable but is not guaranteed accurate.
Each office is independently owned and operated.
Any services or products provided by third parties are not provided by, affiliated with or related to Better Homes and Gardens Real Estate LLC, or its affiliated companies.