
5732 Eaglebend Drive, Richardson, TX 75082
Local realty services provided by:Better Homes and Gardens Real Estate Lindsey Realty
5732 Eaglebend Drive,Richardson, TX 75082
$609,900Last list price
- 4 Beds
- 3 Baths
- - sq. ft.
- Single family
- Sold
Listed by: jay newton
Office: ebby halliday realtors
MLS#:21343066
Source:GDAR
Sorry, we are unable to map this address
Price summary
- Price:$609,900
- Monthly HOA dues:$41.67
About this home
Welcome to an extraordinary Drees-built residence in the prestigious Breckinridge Farms, meticulously maintained by the original homeowner and offering a rare combination of refined comfort, thoughtful design, and resort-style living. The showstopping backyard retreat creates a private escape with a sparkling pool, relaxing spa, tranquil waterfall, covered cabana, and expansive covered patio with ceiling fans and gas hookup ready for your outdoor kitchen or premium grilling station. The spacious side yard provides the perfect setting for play, pets, entertaining, or simply enjoying the outdoors in your own private oasis.
Inside, this beautifully designed 4-bedroom, 3-bath home offers 2,871 square feet of sophisticated living space with an open-concept floor plan ideal for everyday living and entertaining. The gourmet-inspired kitchen features abundant cabinetry, generous prep space, electric cooktop, built-in oven and microwave, and flows seamlessly into the spacious family room with a warm gas fireplace and inviting breakfast area.
The private primary suite provides a peaceful retreat with space for a sitting area or reading nook and an ensuite featuring dual vanities, jetted garden tub, separate walk-in shower, oversized walk-in closet, and custom freestanding cabinetry. All four bedrooms are thoughtfully located on the main level, along with two full baths, offering an exceptional layout for family and guests. Upstairs, the impressive media-game room and full bath create an entertainment retreat perfect for movie nights, game days, or guest accommodations.
Additional highlights include ceiling fans in every bedroom, abundant closet space, and a spacious laundry room with built-in cabinetry.
Perfectly positioned near premier golf courses, parks, shopping, dining, and entertainment, with convenient access to George Bush Turnpike and US-75, this exceptional property delivers the ideal combination of comfort, convenience, and an unforgettable lifestyle....
Contact an agent
Home facts
- Year built:2001
- Subdivision & Development:Breckinridge Farms
- Listing ID #:21343066
- Added:45 day(s) ago
- Updated:September 14, 2026 at 06:23 AM
Rooms and interior
- Bedrooms:4
- Total bathrooms:3
- Full bathrooms:3
- Flooring:Carpet, Ceramic Tile, Luxury Vinyl Plank
- Kitchen Description:Dishwasher, Disposal, Electric Cooktop, Electric Oven, Microwave
Heating and cooling
- Cooling:Ceiling Fans, Electric
- Heating:Natural Gas
Structure and exterior
- Roof:Composition
- Year built:2001
- Lot Features:Corner Lot, Few Trees, Interior Lot, Lawn, Sprinkler System, Subdivision
- Architectural Style:Traditional
- Construction Materials:Brick
- Foundation Description:Slab
- Levels:2 Story
Schools
- High school:Mcmillen,Plano East
- Middle school:Murphy
- Elementary school:Miller
Finances and disclosures
- Price:$609,900
- Tax amount:$10,417
Features and amenities
- Appliances:Dishwasher, Disposal, Electric Cooktop, Electric Oven, Gas Water Heater, Microwave, Tankless Water Heater
- Amenities:Smoke Detectors, Window Coverings
Parking
- Garage:Yes
- Garage spaces:2
 Information provided, in part, by North Texas Real Estate Information Systems, Inc. Last Updated September 14, 2026 Listings with the NTREIS logo are listed by brokerages other than Better Homes and Gardens Real Estate Lindsey Realty.
New listings near 5732 Eaglebend Drive
- New
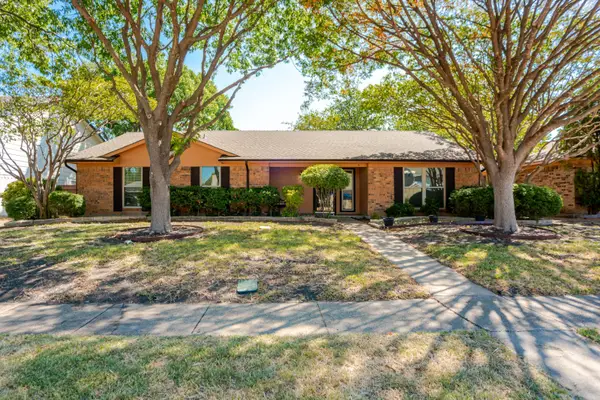 $409,900Active3 beds 2 baths1,936 sq. ft.
203 Trailridge Drive, Richardson, TX 75081
MLS# 21382976Listed by: LANDMARK LEGACY REALTY - New
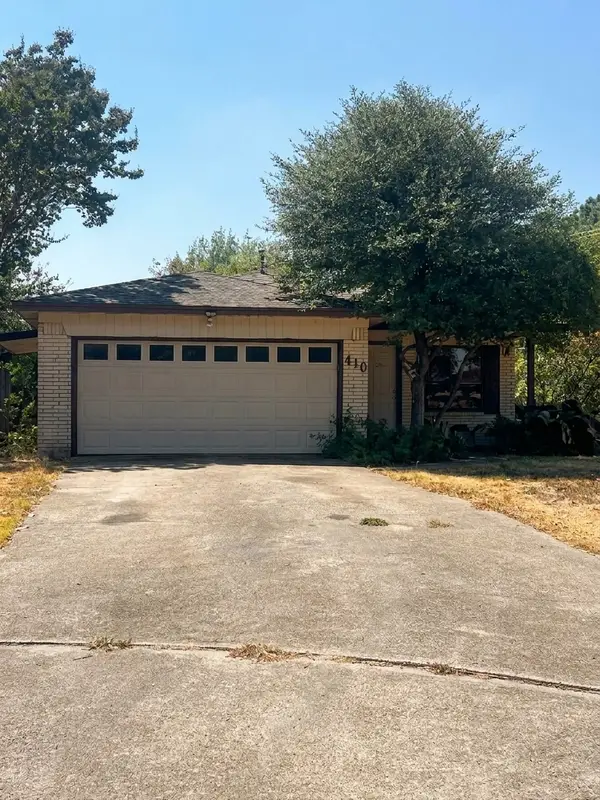 $275,000Active3 beds 2 baths1,756 sq. ft.
410 Summit Drive, Richardson, TX 75081
MLS# 21384937Listed by: KELLER WILLIAMS URBAN DALLAS - New
 $715,000Active4 beds 3 baths2,399 sq. ft.
308 Canyon Valley Drive, Richardson, TX 75080
MLS# 21375525Listed by: POST OAK REALTY, LLC - New
 $795,000Active5 beds 4 baths3,716 sq. ft.
1814 Forest Meadow Lane, Richardson, TX 75081
MLS# 21379914Listed by: REAL BROKER, LLC - New
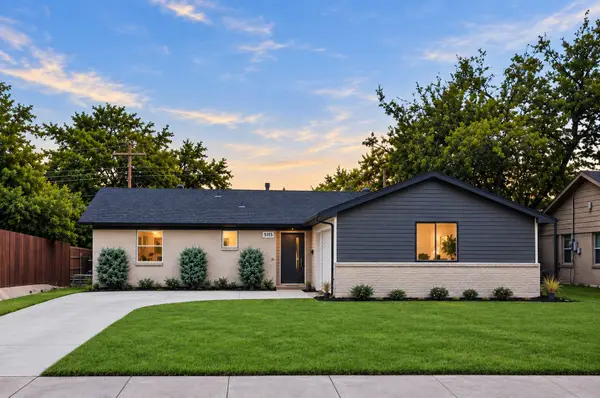 $409,500Active3 beds 2 baths1,422 sq. ft.
515 Lowell Lane, Richardson, TX 75080
MLS# 21382110Listed by: COMPASS RE TEXAS, LLC - New
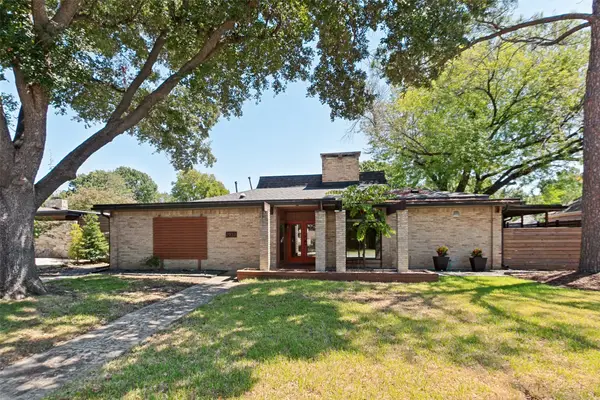 $529,000Active3 beds 2 baths1,859 sq. ft.
2937 Forest Hills Lane, Richardson, TX 75080
MLS# 21377259Listed by: KELLER WILLIAMS CENTRAL - New
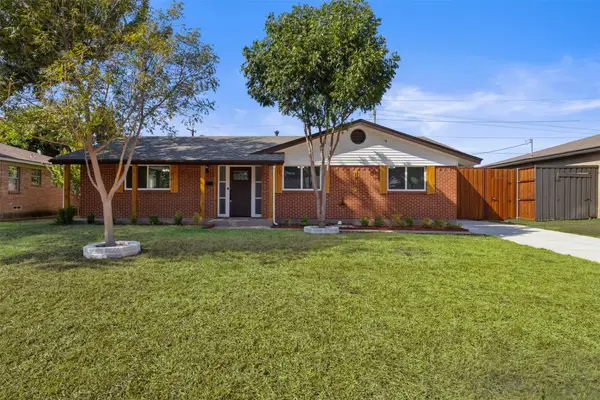 $559,999Active5 beds 3 baths2,526 sq. ft.
1917 Provincetown Lane, Richardson, TX 75080
MLS# 21374210Listed by: PODER REAL ESTATE - New
 $400,000Active3 beds 2 baths1,512 sq. ft.
741 Greenhaven Drive, Richardson, TX 75080
MLS# 21376178Listed by: KELLER WILLIAMS REALTY - New
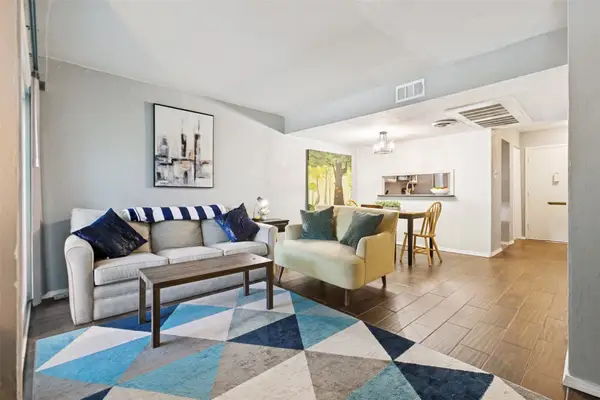 $119,000Active2 beds 2 baths958 sq. ft.
966 S Weatherred Drive, Richardson, TX 75080
MLS# 21383660Listed by: EBBY HALLIDAY, REALTORS - New
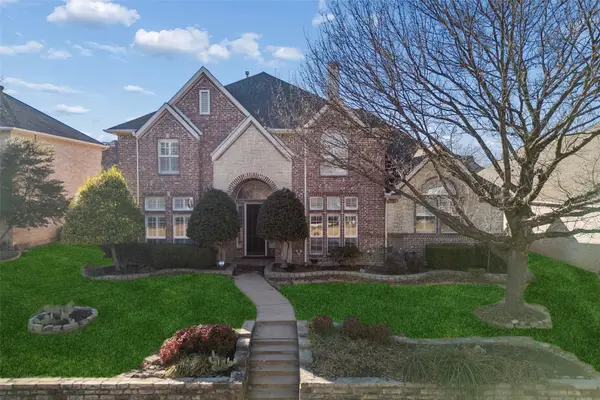 $805,000Active5 beds 5 baths4,050 sq. ft.
3703 Trailwood Drive, Richardson, TX 75082
MLS# 21384655Listed by: REDFIN CORPORATION


Protect your home and budget from life's surprises with an Assurant Home Warranty, backed by a partner that supports you through every step of homeownership. Explore Plans.
© 2026 Better Homes and Gardens Real Estate LLC. An Anywhere Real Estate company. All rights reserved. Better Homes and Gardens® Real Estate is a registered trademark owned by Meredith Operations Corporation, licensed to Better Homes and Gardens Real Estate LLC and used with permission. Better Homes and Gardens Real Estate LLC fully supports the principles of the Fair Housing Act and the Equal Opportunity Act. Listing information is deemed reliable but is not guaranteed accurate.
Each office is independently owned and operated.
Any services or products provided by third parties are not provided by, affiliated with or related to Better Homes and Gardens Real Estate LLC, or its affiliated companies.