
828 Melrose Drive, Richardson, TX 75234
Local realty services provided by:Better Homes and Gardens Real Estate Edwards & Associates
Listed by: carlos valeriano-cuba
Office: ballmark realty llc.
MLS#:21424076
Source:GDAR
Price summary
- Price:$500,000
- Price per sq. ft.:$293.43
About this home
Fully renovated and move-in ready! This beautifully updated single-story Richardson home features an open-concept layout, luxury vinyl plank flooring, designer lighting, and stylish finishes throughout. The spacious kitchen impresses with quartz countertops, a large island with seating, shaker cabinetry, stainless steel appliances, tile backsplash, and abundant storage. An inviting living area with a brick fireplace flows seamlessly into the kitchen and dining spaces.
The private primary suite features a spa-inspired bath with dual vanities, quartz counters, freestanding soaking tub, oversized walk-in shower, and designer tile. Generously sized secondary bedrooms and updated baths provide plenty of flexibility.
Outside, enjoy a spacious backyard with mature trees, generous lawn space, and an expansive patio beneath a wood pergola, ideal for entertaining, outdoor dining, or relaxing. The original cast-iron plumbing has been replaced with PVC, the roof replaced a year ago and HVAC ~ 3 years. Conveniently located near shopping, dining, parks, and major commuting routes. A thoughtfully renovated Richardson home ready for its next owner!...
Contact an agent
Home facts
- Year built:1960
- Subdivision & Development:GREENWOOD HILLS 2
- Listing ID #:21424076
- Added:1 day(s) ago
- Updated:October 30, 2026 at 01:35 PM
Rooms and interior
- Bedrooms:3
- Total bathrooms:2
- Full bathrooms:2
- Flooring:Luxury Vinyl Plank
- Kitchen Description:Dishwasher, Disposal, Electric Cooktop
- Living area:1,704 sq. ft.
Heating and cooling
- Cooling:Ceiling Fans, Central Air
- Heating:Central
- Central air:Yes
Structure and exterior
- Roof:Composition
- Year built:1960
- Building area:1,704 sq. ft.
- Lot area:0.21 Acres
- Foundation Description:Slab
- Levels:1 Story
Schools
- High school:Clark
- Middle school:Armstrong
- Elementary school:Barron
Finances and disclosures
- Price:$500,000
- Price per sq. ft.:$293.43
- Tax amount:$6,904
Features and amenities
- Appliances:Dishwasher, Disposal, Electric Cooktop
Parking
- Garage:Yes
- Garage spaces:2
 Information provided, in part, by North Texas Real Estate Information Systems, Inc. Last Updated October 30, 2026 Listings with the NTREIS logo are listed by brokerages other than Better Homes and Gardens Real Estate Edwards & Associates.
New listings near 828 Melrose Drive
- New
 $1,690,000Active5 beds 4 baths3,781 sq. ft.
4 Mimosa Place, Richardson, TX 75080
MLS# 21423592Listed by: COMPASS RE TEXAS, LLC. - New
 $529,000Active3 beds 2 baths1,852 sq. ft.
601 Winchester Drive, Richardson, TX 75080
MLS# 21421502Listed by: CALL IT CLOSED REALTY - New
 $2,389,000Active5 beds 6 baths4,731 sq. ft.
315 Ridgehaven Place, Richardson, TX 75080
MLS# 21378079Listed by: CALL IT CLOSED REALTY - New
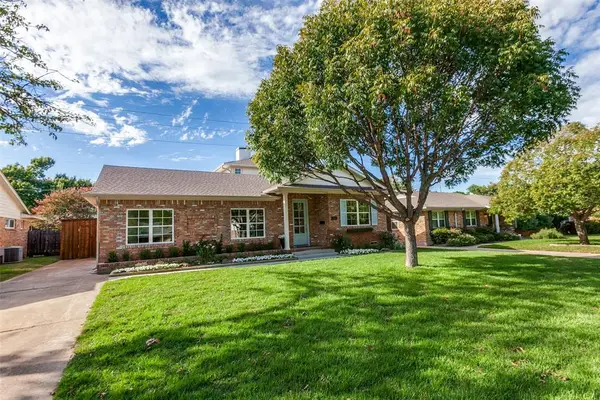 Listed by BHGRE$798,500Active4 beds 3 baths2,370 sq. ft.
304 S Weatherred Drive, Richardson, TX 75080
MLS# 21423270Listed by: BETTER HOMES AND GARDENS REAL - New
 $520,000Active3 beds 3 baths2,051 sq. ft.
1137 Mill Springs, Richardson, TX 75080
MLS# 21422020Listed by: BRIGGS FREEMAN SOTHEBY'S INT'L - New
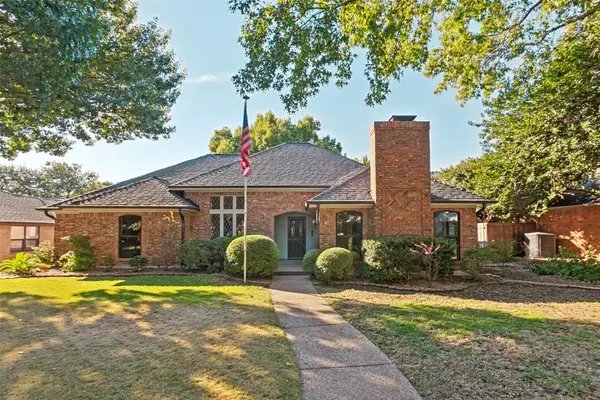 $499,900Active3 beds 3 baths2,377 sq. ft.
2306 Blackberry Drive, Richardson, TX 75082
MLS# 21421426Listed by: EBBY HALLIDAY REALTORS - New
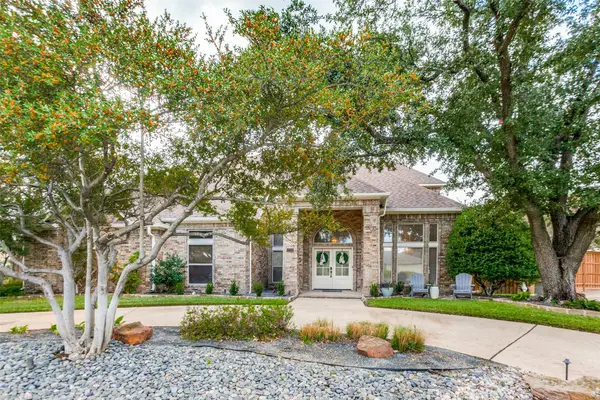 $929,000Active4 beds 4 baths3,467 sq. ft.
1701 Mimosa Drive, Richardson, TX 75080
MLS# 21414212Listed by: KELLER WILLIAMS CENTRAL - New
 $560,000Active4 beds 3 baths3,211 sq. ft.
3915 Compton Drive, Richardson, TX 75082
MLS# 21421604Listed by: EXCLUSIVE REALTY GROUP - Open Sat, 11am to 1pmNew
 $450,000Active4 beds 3 baths2,064 sq. ft.
713 Kindred Lane, Richardson, TX 75080
MLS# 21420494Listed by: KELLER WILLIAMS CENTRAL


Protect your home and budget from life's surprises with an Assurant Home Warranty, backed by a partner that supports you through every step of homeownership. Explore Plans.
© 2026 Better Homes and Gardens Real Estate LLC. An Anywhere Real Estate company. All rights reserved. Better Homes and Gardens® Real Estate is a registered trademark owned by Meredith Operations Corporation, licensed to Better Homes and Gardens Real Estate LLC and used with permission. Better Homes and Gardens Real Estate LLC fully supports the principles of the Fair Housing Act and the Equal Opportunity Act. Listing information is deemed reliable but is not guaranteed accurate.
Each office is independently owned and operated.
Any services or products provided by third parties are not provided by, affiliated with or related to Better Homes and Gardens Real Estate LLC, or its affiliated companies.