
900 S Weatherred Drive #900F, Richardson, TX 75080
Local realty services provided by:Better Homes and Gardens Real Estate Winans
Listed by: richard senger
Office: signature leasing & management
MLS#:21372285
Source:GDAR
Price summary
- Price:$149,000
- Price per sq. ft.:$150.96
- Monthly HOA dues:$526
About this home
TENANT OCCUPIED PAYING 1135.00 RENT . LEASE RUNS TO FEB 28TH, 2027. NICE TWO STORY CONDO, LIVING AREA, DINING AREA, NICE PATIO AREA OFF THE LIVING AREA. HALF BATH DOWN, BOTH BEDROOMS UPSTAIRS WITH FULL BATHROOM. NICE POOL AREA, LONG TERM TENANT.
Contact an agent
Home facts
- Year built:1967
- Subdivision & Development:Shadow Lake Condo Ph 01 & 02
- Listing ID #:21372285
- Added:1 day(s) ago
- Updated:August 29, 2026 at 04:46 AM
Rooms and interior
- Bedrooms:2
- Total bathrooms:2
- Full bathrooms:1
- Half bathrooms:1
- Kitchen Description:Dishwasher, Disposal, Electric Oven, Electric Range, Refrigerator
- Living area:987 sq. ft.
Heating and cooling
- Cooling:Central Air, Electric
- Heating:Central, Electric
- Central air:Yes
Structure and exterior
- Year built:1967
- Building area:987 sq. ft.
- Lot area:2.33 Acres
- Architectural Style:Traditional
- Construction Materials:Brick
- Levels:2 Story
Schools
- High school:Richardson
- Middle school:Richardson West
- Elementary school:Richardson Heights
Finances and disclosures
- Price:$149,000
- Price per sq. ft.:$150.96
- Tax amount:$3,703
Features and amenities
- Appliances:Dishwasher, Disposal, Electric Oven, Electric Range, Refrigerator
Parking
- Carport spaces:1
 Information provided, in part, by North Texas Real Estate Information Systems, Inc. Last Updated August 29, 2026 Listings with the NTREIS logo are listed by brokerages other than Better Homes and Gardens Real Estate Winans.
New listings near 900 S Weatherred Drive #900F
- New
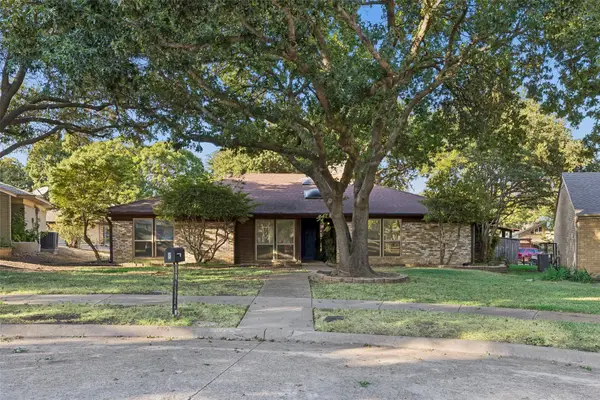 $485,000Active4 beds 3 baths2,421 sq. ft.
5 Shannon Court, Richardson, TX 75082
MLS# 21366862Listed by: COMPASS RE TEXAS, LLC. - New
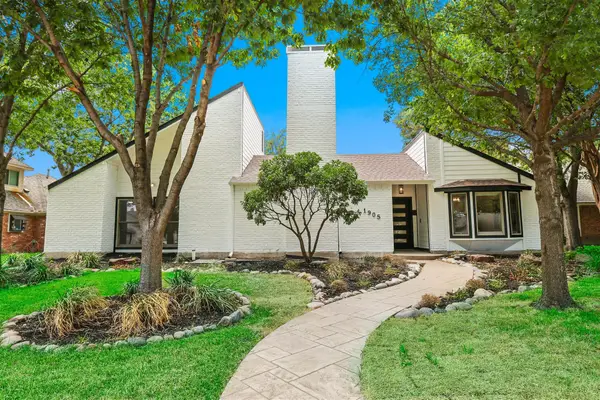 $889,999Active4 beds 3 baths2,538 sq. ft.
1905 Violet Circle, Richardson, TX 75080
MLS# 21372441Listed by: COMPASS RE TEXAS, LLC. - New
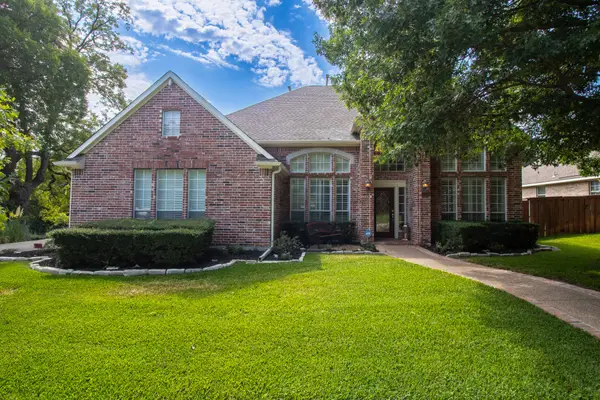 $869,000Active4 beds 3 baths3,018 sq. ft.
3316 Meadow Wood Drive, Richardson, TX 75082
MLS# 21170670Listed by: EBBY HALLIDAY, REALTORS - New
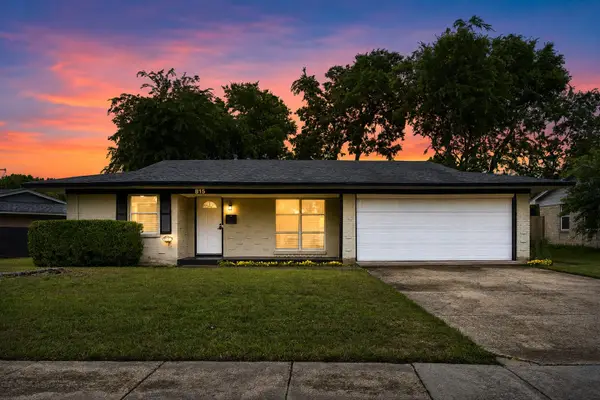 $389,900Active3 beds 2 baths1,302 sq. ft.
815 Wisteria Way, Richardson, TX 75080
MLS# 21367328Listed by: FATHOM REALTY - Open Sun, 12 to 2pmNew
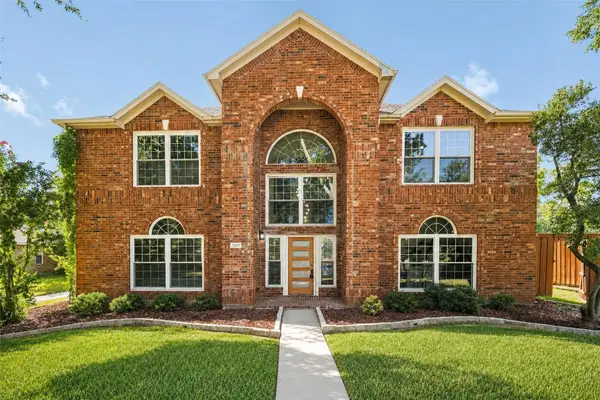 $750,000Active5 beds 4 baths3,983 sq. ft.
3041 Hillingdon Drive, Richardson, TX 75082
MLS# 21371803Listed by: COMPASS RE TEXAS, LLC - New
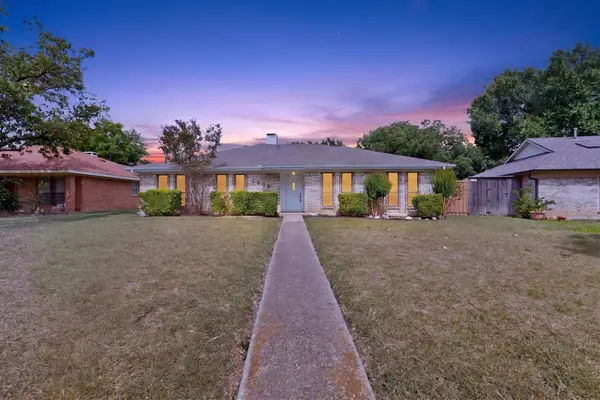 $375,000Active3 beds 2 baths1,745 sq. ft.
1302 N Yale Boulevard, Richardson, TX 75081
MLS# 21371921Listed by: PARAGON, REALTORS - New
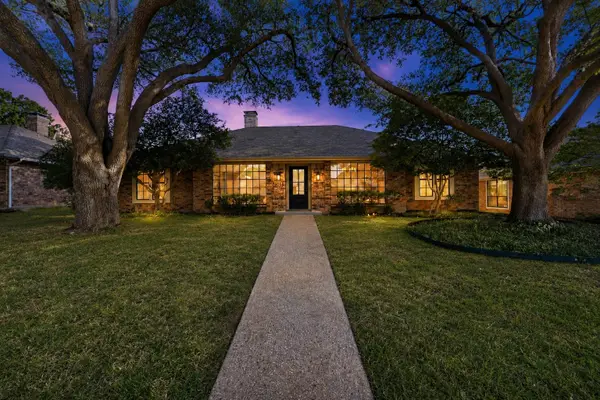 $665,000Active4 beds 4 baths2,692 sq. ft.
2411 Aspen Street, Richardson, TX 75082
MLS# 21353471Listed by: TEXAS ALLY REAL ESTATE GROUP - Open Sun, 2 to 4pmNew
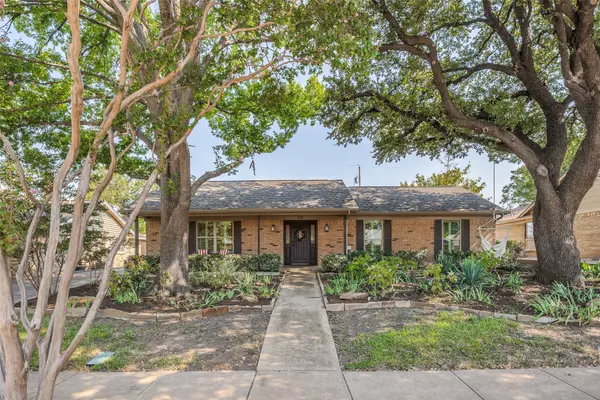 $550,000Active4 beds 2 baths1,932 sq. ft.
912 Vinecrest Lane, Richardson, TX 75080
MLS# 21370297Listed by: CALL IT CLOSED REALTY - New
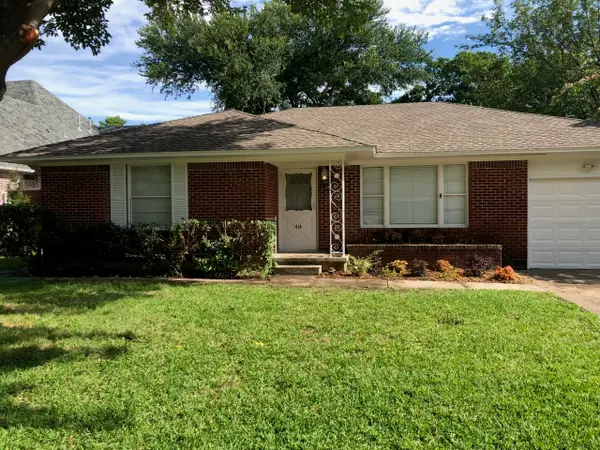 $350,000Active2 beds 2 baths1,485 sq. ft.
414 Pittman Street, Richardson, TX 75081
MLS# 21370815Listed by: HOMECOIN.COM


Protect your home and budget from life's surprises with an Assurant Home Warranty, backed by a partner that supports you through every step of homeownership. Explore Plans.
© 2026 Better Homes and Gardens Real Estate LLC. An Anywhere Real Estate company. All rights reserved. Better Homes and Gardens® Real Estate is a registered trademark owned by Meredith Operations Corporation, licensed to Better Homes and Gardens Real Estate LLC and used with permission. Better Homes and Gardens Real Estate LLC fully supports the principles of the Fair Housing Act and the Equal Opportunity Act. Listing information is deemed reliable but is not guaranteed accurate.
Each office is independently owned and operated.
Any services or products provided by third parties are not provided by, affiliated with or related to Better Homes and Gardens Real Estate LLC, or its affiliated companies.