
3109 Kingsbury Avenue, Richland Hills, TX 76118
Local realty services provided by:Better Homes and Gardens Real Estate Winans
Upcoming open houses
- Sat, Sep 1210:00 am - 12:00 pm
Listed by: shauna lashley
Office: dream bold realty
MLS#:21341219
Source:GDAR
Price summary
- Price:$350,000
- Price per sq. ft.:$191.47
About this home
Welcome to 3109 Kingsbury Avenue, where thoughtful updates and timeless charm come together to create a move in ready home you’ll be proud to own. This inviting residence showcases gorgeous natural hardwood floors throughout the main living areas and bedrooms, offering timeless charm and warmth. The kitchen and both bathrooms feature new flooring, providing a fresh, modern update while complementing the home’s classic character.
The thoughtfully designed floor plan includes a converted garage, creating a versatile bonus space with endless possibilities. Whether you envision a second living area, game room, home office, fitness room, playroom, or hobby space, this flexible area can easily adapt to your lifestyle. Step outside to a spacious backyard with plenty of room for entertaining, gardening, pets, or creating your own outdoor retreat. With no HOA, you’ll enjoy added freedom and flexibility to truly make this property your own.
Conveniently located in Richland Hills with easy access to shopping, dining, parks, major highways, and everything the Mid Cities has to offer, this home is an exceptional opportunity for first time buyers, downsizers, or anyone looking for a well maintained property in a desirable location.
Don’t miss your chance to own this beautifully updated home. Schedule your private showing today....
Contact an agent
Home facts
- Year built:1951
- Subdivision & Development:Richland Park Add
- Listing ID #:21341219
- Added:45 day(s) ago
- Updated:September 11, 2026 at 11:59 AM
Rooms and interior
- Bedrooms:3
- Total bathrooms:2
- Full bathrooms:2
- Flooring:Hardwood, Tile
- Kitchen Description:Dishwasher, Disposal, Gas Range, Microwave, Vented Exhaust Fan
- Living area:1,828 sq. ft.
Heating and cooling
- Cooling:Ceiling Fans, Central Air, Electric
- Central air:Yes
Structure and exterior
- Roof:Composition
- Year built:1951
- Building area:1,828 sq. ft.
- Lot area:0.24 Acres
- Lot Features:Few Trees, Landscaped, Lawn, Subdivision
- Foundation Description:Combination, Slab
- Levels:1 Story
Schools
- High school:Birdville
- Middle school:Richland
- Elementary school:Richland
Finances and disclosures
- Price:$350,000
- Price per sq. ft.:$191.47
- Tax amount:$6,291
Features and amenities
- Appliances:Dishwasher, Disposal, Gas Range, Gas Water Heater, Microwave, Vented Exhaust Fan
 Information provided, in part, by North Texas Real Estate Information Systems, Inc. Last Updated September 11, 2026 Listings with the NTREIS logo are listed by brokerages other than Better Homes and Gardens Real Estate Winans.
New listings near 3109 Kingsbury Avenue
- New
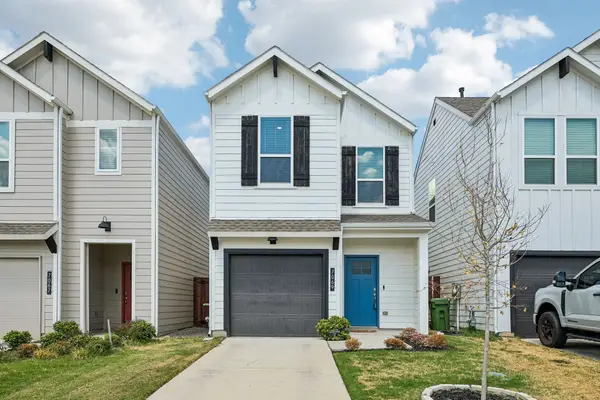 $300,000Active3 beds 3 baths1,387 sq. ft.
7069 Cypress Drive, Richland Hills, TX 76118
MLS# 21380892Listed by: LILY MOORE REALTY - New
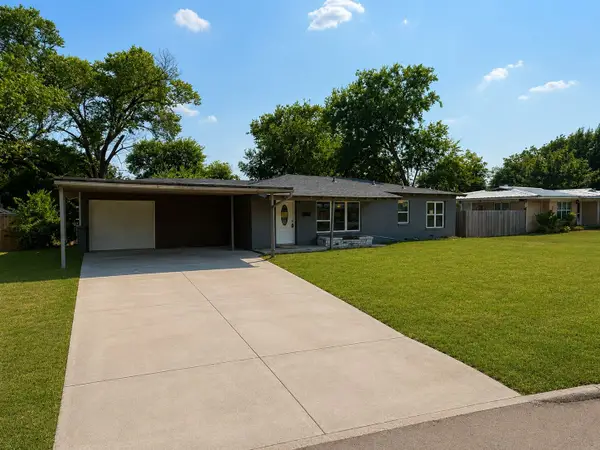 $270,000Active3 beds 2 baths1,260 sq. ft.
6614 Bridges Avenue, Richland Hills, TX 76118
MLS# 21372811Listed by: KELLER WILLIAMS CENTRAL - New
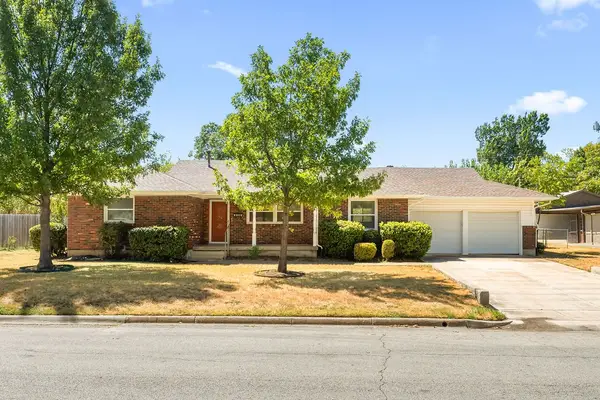 $325,000Active2 beds 2 baths1,414 sq. ft.
3505 Ruth Road, Richland Hills, TX 76118
MLS# 21376735Listed by: PERLA REALTY GROUP, LLC - New
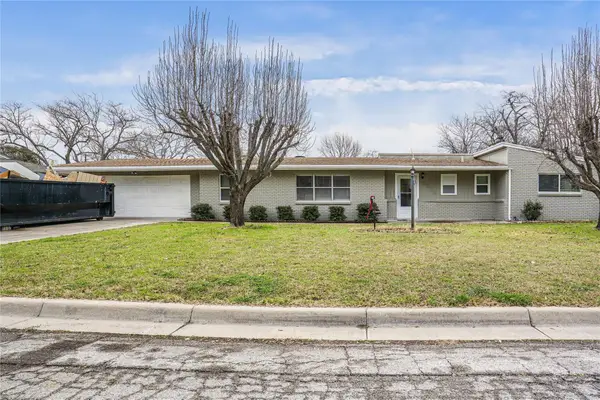 $330,000Active4 beds 5 baths1,684 sq. ft.
3616 Labadie Drive, Richland Hills, TX 76118
MLS# 21374158Listed by: RENDON REALTY, LLC 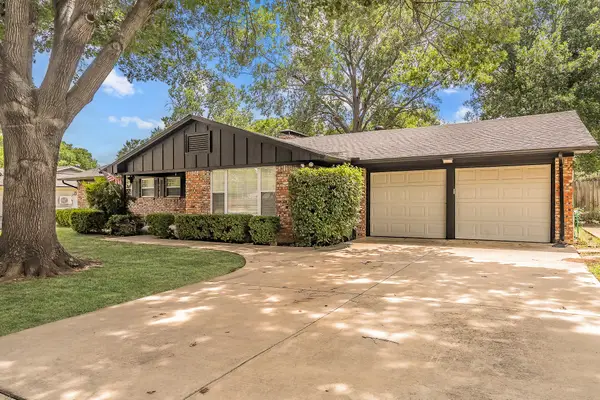 $354,000Active3 beds 2 baths2,062 sq. ft.
3513 Granada Drive, Richland Hills, TX 76118
MLS# 21373474Listed by: COMPASS RE TEXAS, LLC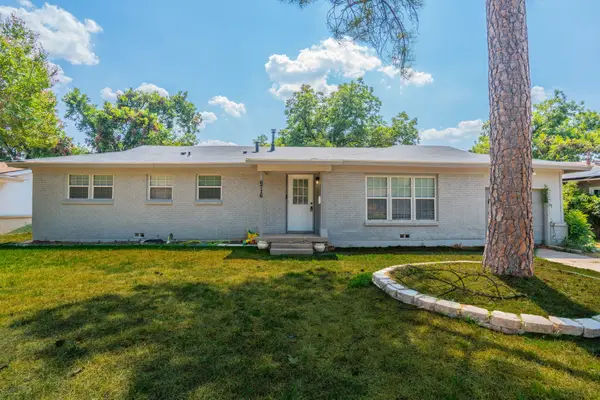 $234,000Active3 beds 2 baths1,546 sq. ft.
6716 John Drive, Richland Hills, TX 76118
MLS# 21373129Listed by: REKONNECTION, LLC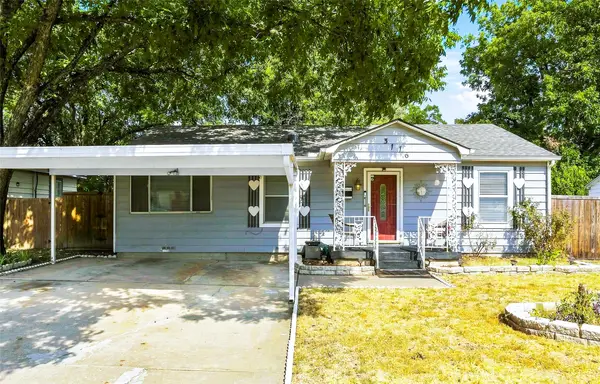 $217,500Active3 beds 2 baths1,183 sq. ft.
3116 Cedar Park Boulevard, Richland Hills, TX 76118
MLS# 21372419Listed by: COLDWELL BANKER REALTY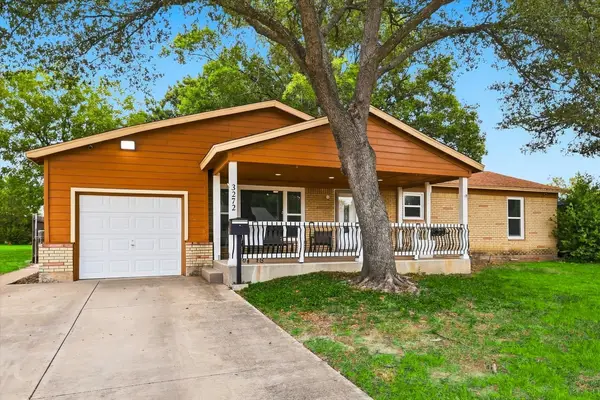 $279,000Active2 beds 1 baths1,272 sq. ft.
3272 Mimosa Park Drive, Richland Hills, TX 76118
MLS# 21366251Listed by: EBBY HALLIDAY, REALTORS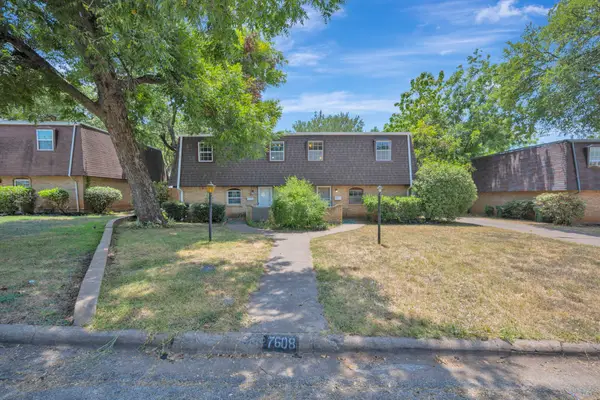 $460,000Active4 beds 4 baths2,976 sq. ft.
7608 Bridges Avenue, Richland Hills, TX 76118
MLS# 21369004Listed by: WES WALSER REALTY $374,900Active4 beds 3 baths2,050 sq. ft.
3620 Chaffin Drive, Richland Hills, TX 76118
MLS# 21333922Listed by: MOMENTUM REAL ESTATE GROUP,LLC


Protect your home and budget from life's surprises with an Assurant Home Warranty, backed by a partner that supports you through every step of homeownership. Explore Plans.
© 2026 Better Homes and Gardens Real Estate LLC. An Anywhere Real Estate company. All rights reserved. Better Homes and Gardens® Real Estate is a registered trademark owned by Meredith Operations Corporation, licensed to Better Homes and Gardens Real Estate LLC and used with permission. Better Homes and Gardens Real Estate LLC fully supports the principles of the Fair Housing Act and the Equal Opportunity Act. Listing information is deemed reliable but is not guaranteed accurate.
Each office is independently owned and operated.
Any services or products provided by third parties are not provided by, affiliated with or related to Better Homes and Gardens Real Estate LLC, or its affiliated companies.