
10310 Carolyndale Drive, Richmond, TX 77407
Local realty services provided by:Better Homes and Gardens Real Estate Gary Greene
10310 Carolyndale Drive,Richmond, TX 77407
$594,900
- 4 Beds
- 4 Baths
- 2,926 sq. ft.
- Single family
- Active
Listed by: pamela kimmons
Office: keller williams memorial713-461-9393
MLS#:22161321
Source:HARMLS
Price summary
- Price:$594,900
- Price per sq. ft.:$203.32
- Monthly HOA dues:$91.67
About this home
Set on a quiet lakefront cul-de-sac in master-planned Aliana, this home features gabled rooflines, an arched entry and mature trees. Trails run behind and along one side, while abundant windows frame lake and green space views. A soaring entry, wood floors and plantation shutters enhance the interior. The family room with fireplace opens to an island kitchen with white cabinetry. A wine bar connects the kitchen and dining room. The downstairs primary suite offers lake views, updated cabinet fronts, separate vanities, tub, shower and walk-in closet. A second downstairs bedroom doubles as a study or guest room. Upstairs are two bedrooms with a Jack-and-Jill bath, a dedicated media room and also a game room with beverage bar and built-in fridge. Two A/C systems serve the home. Sellers expanded the living space and added an approximately 25 x 16 covered patio with outdoor kitchen, lighting and ceiling fan for dining and relaxing overlooking the lake.
Contact an agent
Home facts
- Year built:2012
- Subdivision & Development:Aliana
- Listing ID #:22161321
- Updated:October 25, 2026 at 11:56 AM
Rooms and interior
- Bedrooms:4
- Total bathrooms:4
- Full bathrooms:3
- Half bathrooms:1
- Rooms Total:12
- Kitchen Description:Breakfast Bar, Dishwasher, Disposal, Granite Counters, Microwave, Walk In Pantry
- Living area:2,926 sq. ft.
Heating and cooling
- Cooling:Central Air, Electric
- Heating:Central, Gas
- Central air:Yes
Structure and exterior
- Roof:Composition
- Year built:2012
- Building area:2,926 sq. ft.
- Lot area:0.2 Acres
- Lot Features:Greenbelt, Side Yard, Subdivision, Views, Waterfront
- Architectural Style:Traditional
- Construction Materials:Brick, Cement Siding
- Exterior Features:Fence, Patio, Private Yard
- Foundation Description:Slab
- Levels:2 Stories
Schools
- High school:TRAVIS HIGH SCHOOL (FORT BEND)
- Middle school:GARCIA MIDDLE SCHOOL (FORT BEND)
- Elementary school:MADDEN ELEMENTARY SCHOOL
Utilities
- Sewer:Public Sewer
Finances and disclosures
- Price:$594,900
- Price per sq. ft.:$203.32
- Tax amount:$12,983 (2026)
Features and amenities
- Appliances:Dishwasher, Disposal, Microwave
- Amenities:Ceiling Fans
Parking
- Parking description:Garage, Garage Door Opener
- Garage:Yes
- Garage spaces:2
New listings near 10310 Carolyndale Drive
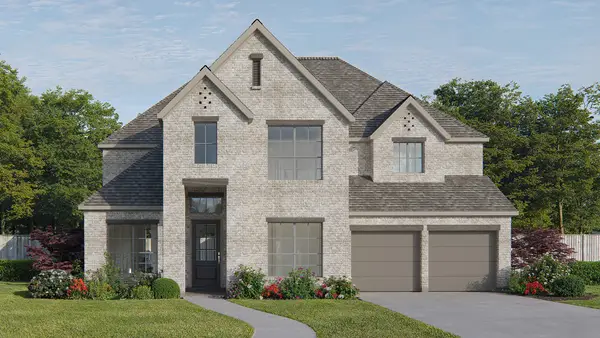 $684,900Pending5 beds 6 baths3,650 sq. ft.
2210 Coronet Creek Drive, Richmond, TX 77469
MLS# 46891284Listed by: PERRY HOMES REALTY, LLC- New
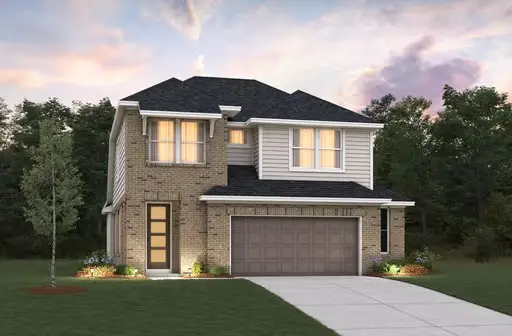 $399,997Active4 beds 3 baths2,370 sq. ft.
6211 Coyote Glade Drive, Richmond, TX 77469
MLS# 41917782Listed by: EXP REALTY LLC - New
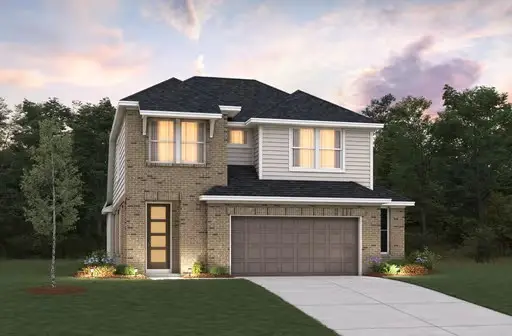 $399,997Active4 beds 3 baths2,370 sq. ft.
5210 Trenton Arbor Drive, Richmond, TX 77469
MLS# 78414638Listed by: EXP REALTY LLC - New
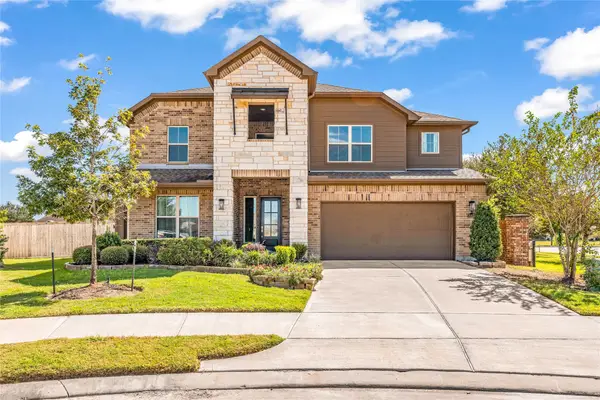 $620,000Active5 beds 4 baths3,173 sq. ft.
22810 Pearl Glen Drive, Richmond, TX 77469
MLS# 16188723Listed by: RANCHO REALTY & DEVELOPMENT - New
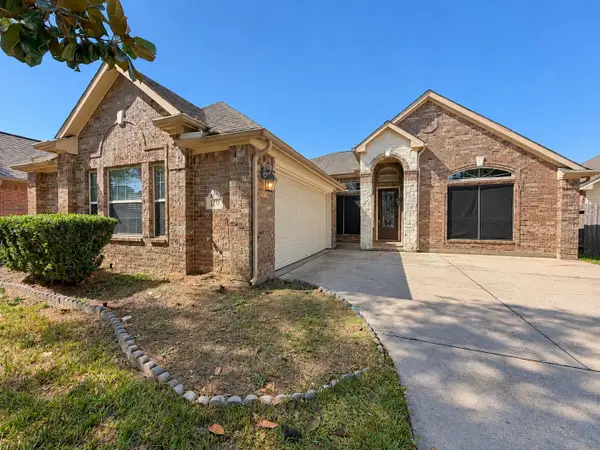 $320,000Active4 beds 2 baths
110 Emerald Loch Lane, Richmond, TX 77469
MLS# 18277015Listed by: TRACKER PROPERTIES LLC - New
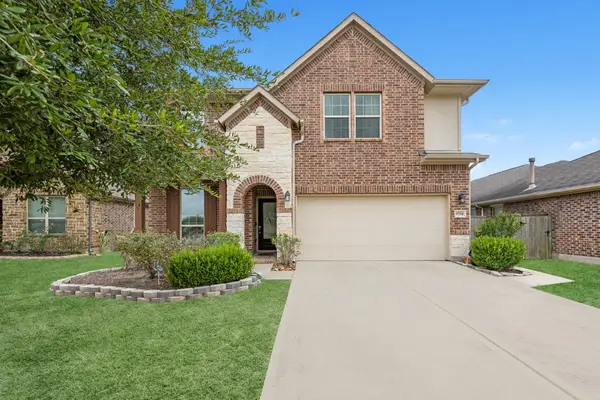 $320,000Active3 beds 3 baths2,392 sq. ft.
9714 Stratton Ridge Drive, Richmond, TX 77406
MLS# 42465807Listed by: HOMESMART - New
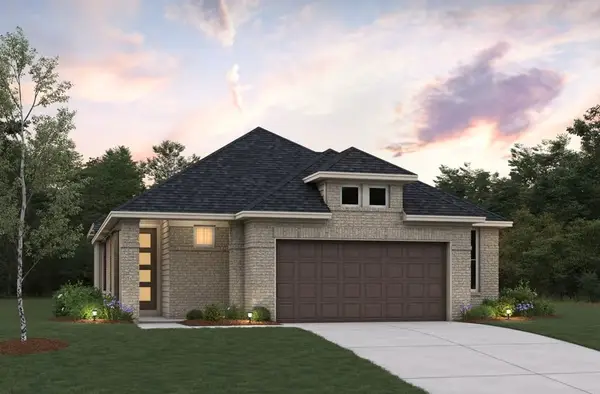 $298,070Active3 beds 2 baths2,370 sq. ft.
6127 Coyote Glade Drive, Richmond, TX 77469
MLS# 55939289Listed by: EXP REALTY LLC - New
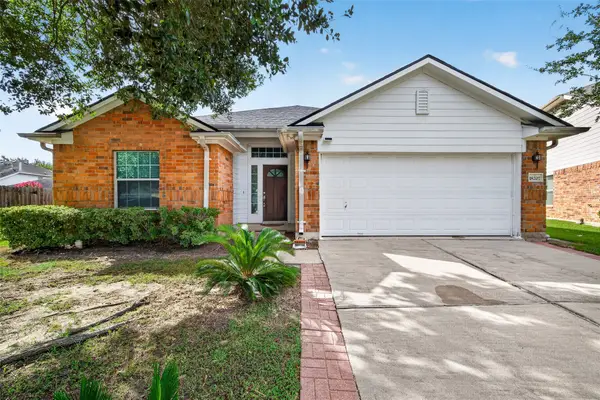 $305,500Active3 beds 2 baths1,675 sq. ft.
18207 Eton Ridge Court, Richmond, TX 77407
MLS# 64984726Listed by: 5TH STREAM REALTY - New
 $374,925Active3 beds 2 baths1,887 sq. ft.
6222 Coyote Glade Drive, Richmond, TX 77469
MLS# 96449949Listed by: EXP REALTY LLC


Protect your home and budget from life's surprises with an Assurant Home Warranty, backed by a partner that supports you through every step of homeownership. Explore Plans.
© 2026 Better Homes and Gardens Real Estate LLC. An Anywhere Real Estate company. All rights reserved. Better Homes and Gardens® Real Estate is a registered trademark owned by Meredith Operations Corporation, licensed to Better Homes and Gardens Real Estate LLC and used with permission. Better Homes and Gardens Real Estate LLC fully supports the principles of the Fair Housing Act and the Equal Opportunity Act. Listing information is deemed reliable but is not guaranteed accurate.
Each office is independently owned and operated.
Any services or products provided by third parties are not provided by, affiliated with or related to Better Homes and Gardens Real Estate LLC, or its affiliated companies.