
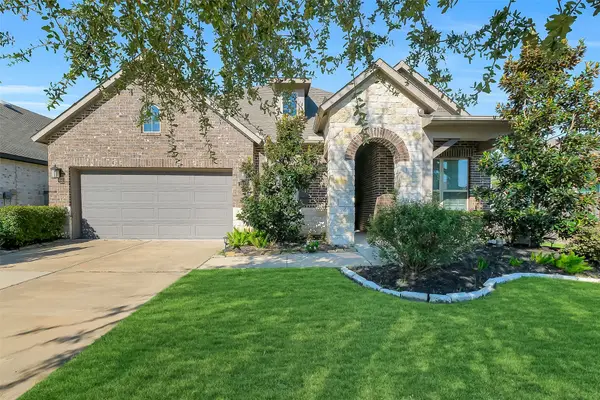
10911 Asterion Crest Court, Richmond, TX 77406
Local realty services provided by:Better Homes and Gardens Real Estate Hometown
10911 Asterion Crest Court,Richmond, TX 77406
$564,482
- 4 Beds
- 4 Baths
- 3,267 sq. ft.
- Single family
- Active
Listed by: tammy fruge
Office: westin homes281-674-9552
MLS#:60724208
Source:HARMLS
Price summary
- Price:$564,482
- Price per sq. ft.:$172.78
- Monthly HOA dues:$68.75
About this home
MOVE IN READY! Westin Homes NEW Construction (Preston IX, Elevation N) Two-story home with 4 bedrooms and 3.5 bathrooms, featuring a first-floor primary suite with a large walk-in closet and private bath. The spacious island kitchen opens to the family room, creating an ideal space for entertaining. The main level also includes a formal dining room and private study. Upstairs, enjoy a game room and dedicated media room along with additional bedrooms. A covered back patio and attached 2-car garage complete the home. Located in Candela, Richmond, Texas, this community combines small-town charm with modern conveniences. Explore historic downtown Richmond, shop the Imperial Farmer’s Market, or enjoy the natural beauty of Brazos Bend State Park, with Houston, Katy, and Sugar Land a short drive away. Stop by the Westin Homes sales office to learn more!
Contact an agent
Home facts
- Year built:2026
- Subdivision & Development:Candela
- Listing ID #:60724208
- Updated:October 08, 2026 at 12:11 PM
Rooms and interior
- Bedrooms:4
- Total bathrooms:4
- Full bathrooms:3
- Half bathrooms:1
- Rooms Total:16
- Flooring:Carpet, Tile
- Bathrooms Description:Separate Shower, Soaking Tub, Tub Shower
- Kitchen Description:Dishwasher, Disposal, Electric Oven, Gas Cooktop, Kitchen Family Room Combo, Kitchen Island, Microwave, Pantry, Quartz Counters, Walk In Pantry
- Living area:3,267 sq. ft.
Heating and cooling
- Cooling:Attic Fan, Central Air, Electric
- Heating:Central, Gas
- Central air:Yes
Structure and exterior
- Roof:Composition
- Year built:2026
- Building area:3,267 sq. ft.
- Lot Features:Cul De Sac, Subdivision
- Architectural Style:Traditional
- Construction Materials:Brick, Cement Siding
- Foundation Description:Slab
- Levels:2 Stories
Schools
- High school:TOMAS HIGH SCHOOL (LAMAR)
- Middle school:BANKS MIDDLE SCHOOL
- Elementary school:TERRELL ELEMENTARY SCHOOL (LAMAR)
Utilities
- Sewer:Public Sewer
Finances and disclosures
- Price:$564,482
- Price per sq. ft.:$172.78
Features and amenities
- Appliances:Dishwasher, Disposal, Electric Oven, Gas Cooktop, Microwave
- Amenities:Ceiling Fans, High Ceilings, Low Emissivity Windows, Programmable Thermostat, Security System - Owned, Smoke Detectors
Parking
- Parking description:Garage
- Garage:Yes
- Garage spaces:2
New listings near 10911 Asterion Crest Court
- New
 $300,000Active3 beds 2 baths1,531 sq. ft.
11427 Harmony Summit Trace, Richmond, TX 77406
MLS# 25202479Listed by: CB&A, REALTORS-KATY - New
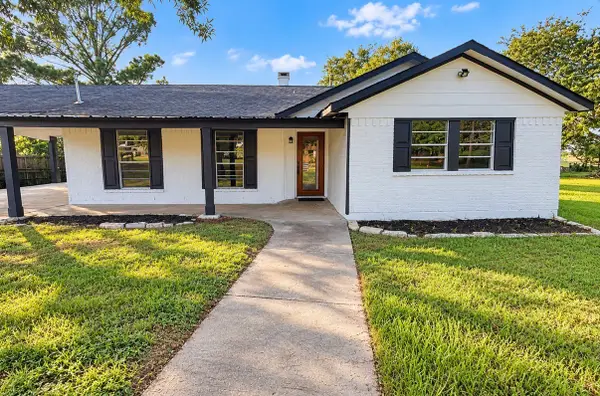 $320,000Active4 beds 3 baths1,635 sq. ft.
4306 Pine Meadow Drive, Richmond, TX 77469
MLS# 44335613Listed by: THE SEARS GROUP - New
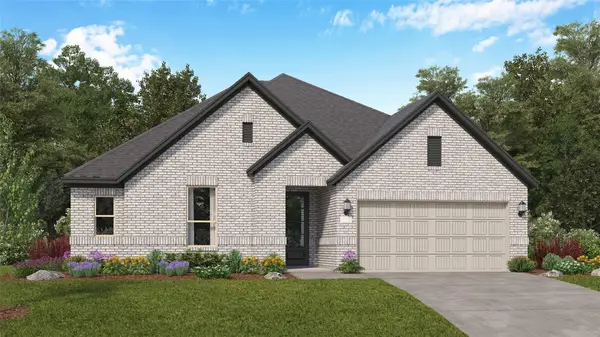 $347,990Active3 beds 2 baths2,386 sq. ft.
8023 Serene Meadow Lane, Richmond, TX 77469
MLS# 17542176Listed by: KELLER WILLIAMS CITY VIEW - New
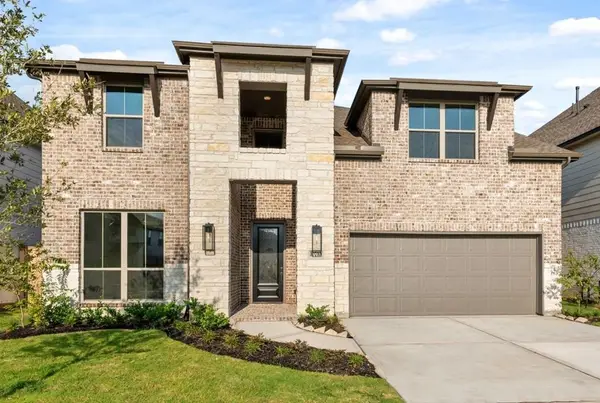 $490,000Active5 beds 5 baths3,065 sq. ft.
10710 Beacon Harbor Way, Richmond, TX 77406
MLS# 24137934Listed by: EXP REALTY LLC - New
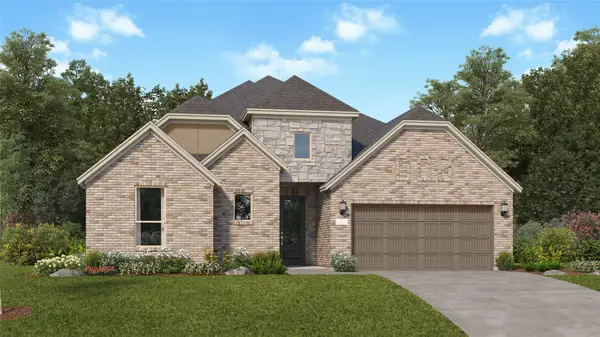 $356,990Active3 beds 2 baths2,386 sq. ft.
8110 Serene Meadow Lane, Richmond, TX 77469
MLS# 34960735Listed by: KELLER WILLIAMS CITY VIEW - New
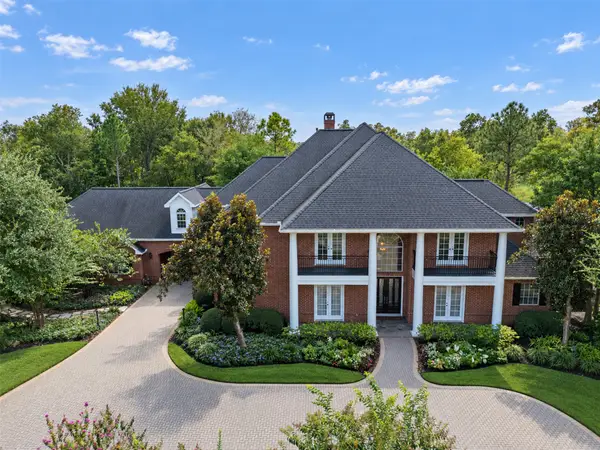 $1,399,000Active5 beds 5 baths5,146 sq. ft.
11602 Haley Hollow, Richmond, TX 77407
MLS# 39873347Listed by: COMPASS RE TEXAS, LLC - MEMORIAL - New
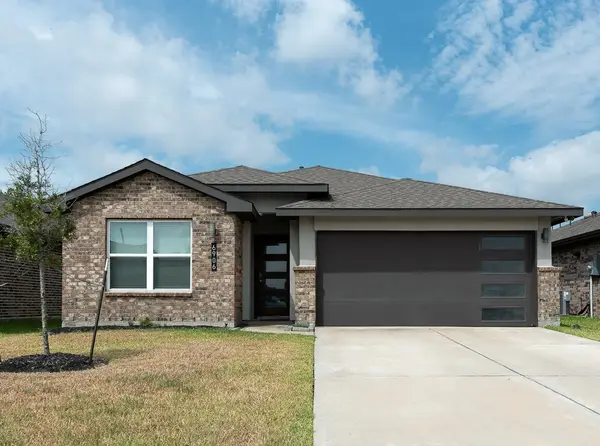 $320,000Active4 beds 2 baths1,835 sq. ft.
6906 Halifax Harvest Lane, Richmond, TX 77407
MLS# 50343664Listed by: TEXAS SIGNATURE REALTY - New
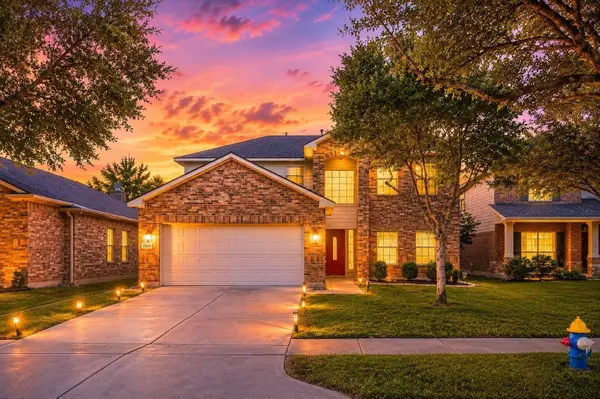 $328,000Active3 beds 3 baths2,279 sq. ft.
11614 Seaglers Point Lane, Richmond, TX 77406
MLS# 57388191Listed by: NEXTGEN REAL ESTATE PROPERTIES - New
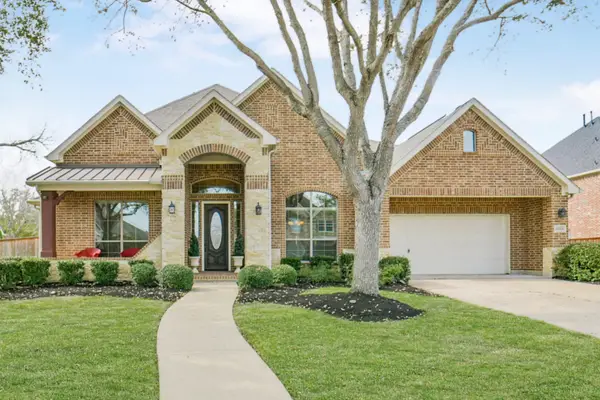 $617,500Active4 beds 3 baths3,445 sq. ft.
21214 Redcrest Manor Drive, Richmond, TX 77406
MLS# 60070638Listed by: COMPASS RE TEXAS, LLC - HOUSTON - New
 $459,000Active4 beds 3 baths2,616 sq. ft.
2211 Hays Ranch Drive, Richmond, TX 77469
MLS# 60190638Listed by: EXP REALTY LLC


Protect your home and budget from life's surprises with an Assurant Home Warranty, backed by a partner that supports you through every step of homeownership. Explore Plans.
© 2026 Better Homes and Gardens Real Estate LLC. An Anywhere Real Estate company. All rights reserved. Better Homes and Gardens® Real Estate is a registered trademark owned by Meredith Operations Corporation, licensed to Better Homes and Gardens Real Estate LLC and used with permission. Better Homes and Gardens Real Estate LLC fully supports the principles of the Fair Housing Act and the Equal Opportunity Act. Listing information is deemed reliable but is not guaranteed accurate.
Each office is independently owned and operated.
Any services or products provided by third parties are not provided by, affiliated with or related to Better Homes and Gardens Real Estate LLC, or its affiliated companies.