
11123 Sheldon Bend Drive, Richmond, TX 77406
Local realty services provided by:Better Homes and Gardens Real Estate Gary Greene
11123 Sheldon Bend Drive,Richmond, TX 77406
- 5 Beds
- 4 Baths
- - sq. ft.
- Single family
- Sold
Listed by: albert hu
Office: ka realty832-586-6519
MLS#:80787004
Source:HARMLS
Sorry, we are unable to map this address
Price summary
- Price:
- Monthly HOA dues:$122.42
About this home
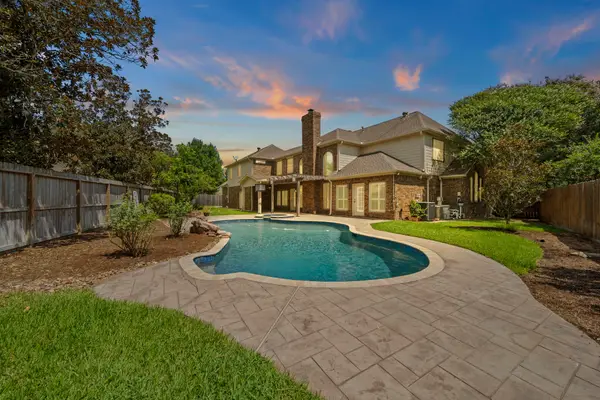
Come see 11123 Sheldon Bend Drive, an exceptional Texas size home in the exclusive 24/7 man-gated section of Westheimer Lakes South. Situated on a quiet cul-de-sac, this home offers over 4,200 sf designed for both comfort and entertaining with a large front yard. A grand entry with soaring ceilings and rich wood floors opens into the open concept living space with custom built-ins around the fireplace. The backyard is a true outdoor retreat that you must see for yourself, featuring a resort-style pool, spa, and covered patio, surrounded by mature trees for added privacy. Upstairs offers generous secondary spaces and flexibility for modern living. Located in a prime location conveniently zoned to Lamar ISD schools, shopping and major commuting routes presenting you with the ultimate lifestyle. Come see this home today!
Contact an agent
Home facts
- Year built:2006
- Subdivision & Development:Canyon Gate At Westheimer Lakes Sec 1
- Listing ID #:80787004
- Updated:August 07, 2026 at 05:18 AM
Rooms and interior
- Bedrooms:5
- Total bathrooms:4
- Full bathrooms:4
- Rooms Total:12
- Flooring:Carpet, Wood
- Bathrooms Description:Jetted Tub, Separate Shower, Soaking Tub
- Kitchen Description:Dishwasher, Disposal, Gas Cooktop, Kitchen Family Room Combo, Microwave, Pantry
Heating and cooling
- Cooling:Central Air, Electric
- Heating:Central, Gas
- Central air:Yes
Structure and exterior
- Roof:Composition
- Year built:2006
- Lot Features:Cul De Sac, Subdivision
- Architectural Style:Traditional
- Construction Materials:Brick
- Exterior Features:Fence, Fully Fenced, Hot Tub Spa, Patio, Porch, Private Yard, Sprinkler Irrigation
- Foundation Description:Slab
- Levels:2 Stories
Schools
- High school:TOMAS HIGH SCHOOL (LAMAR)
- Middle school:BANKS MIDDLE SCHOOL
- Elementary school:ALICE DEANNE FAGERT ELEMENTARY
Utilities
- Sewer:Public Sewer
Finances and disclosures
- Price:
- Tax amount:$12,519 (2025)
Features and amenities
- Appliances:Dishwasher, Disposal, Gas Cooktop, Microwave, Tankless Water Heater, Water Softener Owned
- Amenities:Ceiling Fans, Gated, High Ceilings, Multiple Staircases, Programmable Thermostat, Tankless Water Heater, Vaulted Ceilings, Water Softner - Owned
- Pool features:In Ground
Parking
- Parking description:Garage
- Garage:Yes
- Garage spaces:3
New listings near 11123 Sheldon Bend Drive
- New
 $875,000Active3 beds 2 baths2,722 sq. ft.
7909 Power Line Road, Richmond, TX 77469
MLS# 34996702Listed by: ORCHARD BROKERAGE - New
 $550,000Active4 beds 3 baths3,242 sq. ft.
10319 Anchorage Passage, Richmond, TX 77407
MLS# 35209877Listed by: REALM REAL ESTATE PROFESSIONALS - KATY - New
 $2,500Active4 beds 2 baths2,379 sq. ft.
5435 Carta Valley Lane, Richmond, TX 77469
MLS# 47432182Listed by: REALM REAL ESTATE PROFESSIONALS - SUGAR LAND - New
 $275,000Active4 beds 3 baths1,935 sq. ft.
21554 Barrett Knolls Drive, Richmond, TX 77406
MLS# 68970734Listed by: ORCHARD BROKERAGE - New
 $730,491Active5 beds 5 baths3,800 sq. ft.
4942 Carina Street, Richmond, TX 77469
MLS# 14320249Listed by: WESTIN HOMES - Open Sat, 12 to 3pmNew
 $600,000Active5 beds 5 baths4,782 sq. ft.
2307 Moss Creek, Richmond, TX 77406
MLS# 57892226Listed by: EXP REALTY LLC - New
 $149,900Active3 beds 1 baths962 sq. ft.
302 Grayless Street, Richmond, TX 77406
MLS# 64806080Listed by: MANOR LANE SOUTHWEST LLC - New
 $688,343Active5 beds 5 baths3,780 sq. ft.
10918 Pioneer Point, Richmond, TX 77469
MLS# 8929736Listed by: WESTIN HOMES - New
 $691,900Active4 beds 5 baths3,650 sq. ft.
4938 Sunrise Avenue, Richmond, TX 77469
MLS# 94828242Listed by: PERRY HOMES REALTY, LLC - New
 $495,000Active4 beds 3 baths2,305 sq. ft.
3447 Rich Radish Road, Richmond, TX 77406
MLS# 12879348Listed by: EXP REALTY, LLC


Protect your home and budget from life's surprises with an Assurant Home Warranty, backed by a partner that supports you through every step of homeownership. Explore Plans.
© 2026 Better Homes and Gardens Real Estate LLC. An Anywhere Real Estate company. All rights reserved. Better Homes and Gardens® Real Estate is a registered trademark owned by Meredith Operations Corporation, licensed to Better Homes and Gardens Real Estate LLC and used with permission. Better Homes and Gardens Real Estate LLC fully supports the principles of the Fair Housing Act and the Equal Opportunity Act. Listing information is deemed reliable but is not guaranteed accurate.
Each office is independently owned and operated.
Any services or products provided by third parties are not provided by, affiliated with or related to Better Homes and Gardens Real Estate LLC, or its affiliated companies.