
1131 Connecting Way, Richmond, TX 77406
Local realty services provided by:Better Homes and Gardens Real Estate Hometown
1131 Connecting Way,Richmond, TX 77406
$466,000
- 4 Beds
- 3 Baths
- 2,208 sq. ft.
- Single family
- Active
Listed by: nancy almodovar
Office: nan and company properties713-497-1273
MLS#:46973378
Source:HARMLS
Price summary
- Price:$466,000
- Price per sq. ft.:$211.05
- Monthly HOA dues:$148
About this home
Welcome Home to Empire's New luxury home product in lively Indigo Community! Looking for a home in a community that meets your active lifestyle without sacrificing luxury? this home includes tons of upgraded features such as quartz countertops everywhere, luxury vinyl floors, 8' doors, covered front and back porches, blinds throughout the home, soft close cabinets, and Frigidaire built-in kitchen appliances (side by side refrigerator included)! This one story plan offers 4 bedrooms, a study, a functional open floor plan, and a HUGE covered back patio. Call for a private showing!
Contact an agent
Home facts
- Year built:2026
- Subdivision & Development:Indigo
- Listing ID #:46973378
- Updated:September 18, 2026 at 12:16 PM
Rooms and interior
- Bedrooms:4
- Total bathrooms:3
- Full bathrooms:3
- Rooms Total:7
- Flooring:Carpet, Plank, Tile, Vinyl
- Dining Description:Living Dining Room
- Bathrooms Description:Hollywood Bath, Soaking Tub, Tub Shower
- Kitchen Description:Dishwasher, Disposal, Electric Oven, Gas Cooktop, Kitchen Family Room Combo, Kitchen Island, Microwave, Oven, Pantry, Quartz Counters, Refrigerator, Walk In Pantry
- Living area:2,208 sq. ft.
Heating and cooling
- Cooling:Central Air, Electric
- Heating:Central, Gas
- Central air:Yes
Structure and exterior
- Roof:Composition
- Year built:2026
- Building area:2,208 sq. ft.
- Lot Features:Subdivision
- Architectural Style:Traditional
- Construction Materials:Brick, Cement Siding
- Exterior Features:Fence, Patio, Porch, Sprinkler Irrigation
- Foundation Description:Slab
- Levels:1 Story
Schools
- High school:LAMAR CONSOLIDATED HIGH SCHOOL
- Middle school:LAMAR JUNIOR HIGH SCHOOL
- Elementary school:LONG ELEMENTARY SCHOOL (LAMAR)
Utilities
- Sewer:Public Sewer
Finances and disclosures
- Price:$466,000
- Price per sq. ft.:$211.05
Features and amenities
- Appliances:Dishwasher, Disposal, Electric Oven, Gas Cooktop, Microwave, Oven, Refrigerator, Tankless Water Heater
- Amenities:Ceiling Fans, High Ceilings, Low Emissivity Windows, Prewired, Programmable Thermostat, Smoke Detectors, Tankless Water Heater, Window Coverings
Parking
- Parking description:Attached Carport, Garage, Garage Door Opener
- Garage:Yes
- Garage spaces:2
New listings near 1131 Connecting Way
- New
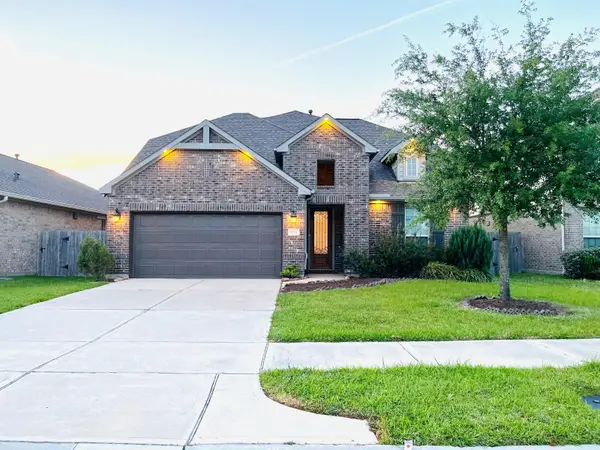 $495,995Active5 beds 4 baths3,088 sq. ft.
8514 Belfast Manor Lane, Richmond, TX 77407
MLS# 10314737Listed by: AVMS PROPERTIES LLC - New
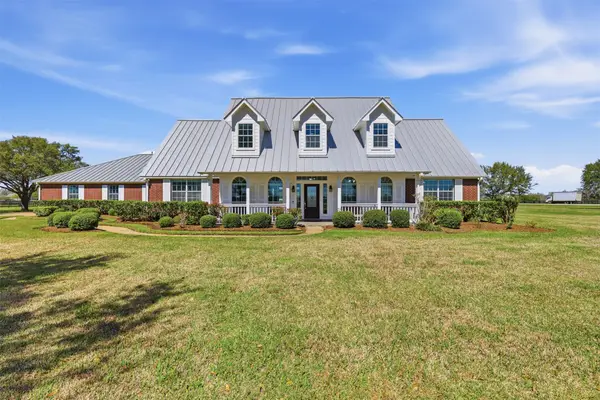 $1,275,000Active4 beds 4 baths3,895 sq. ft.
3232 Blue Grass Dr, Richmond, TX 77406
MLS# 92064311Listed by: KELLER WILLIAMS REALTY SOUTHWEST - Open Sat, 2 to 4pmNew
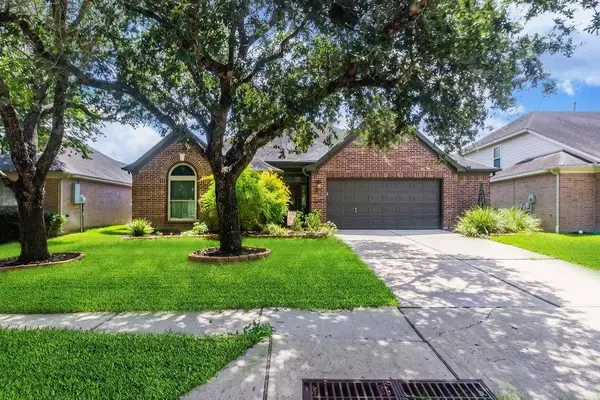 $375,000Active4 beds 2 baths2,418 sq. ft.
2306 Coleridge Court, Richmond, TX 77469
MLS# 41645211Listed by: KELLER WILLIAMS REALTY METROPOLITAN - New
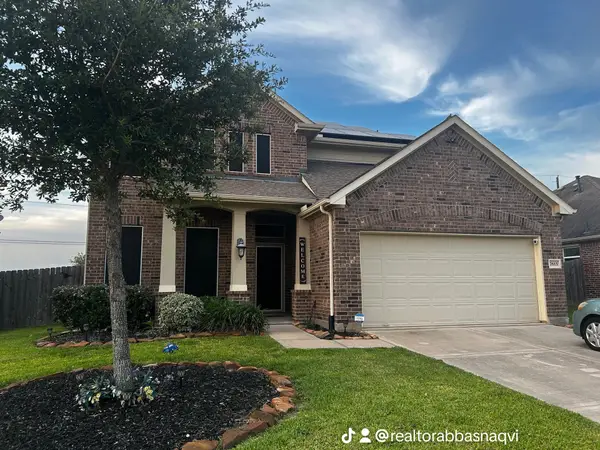 $398,000Active5 beds 3 baths2,440 sq. ft.
7615 Adobe Canyon Lane, Richmond, TX 77469
MLS# 12136575Listed by: REALM REAL ESTATE PROFESSIONALS - KATY - New
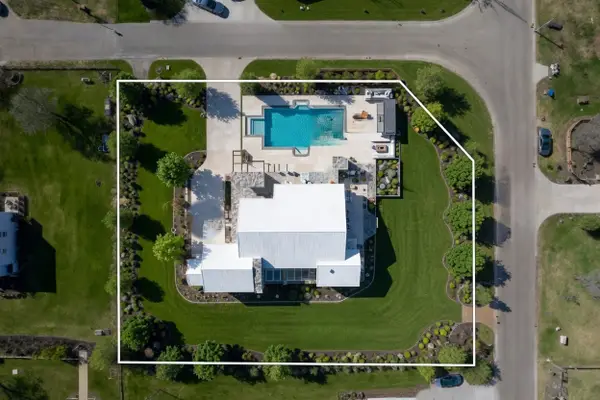 $448,880Active1.04 Acres
5502 Bridlewood Drive, Richmond, TX 77469
MLS# 33033593Listed by: RE/MAX SOUTHWEST - New
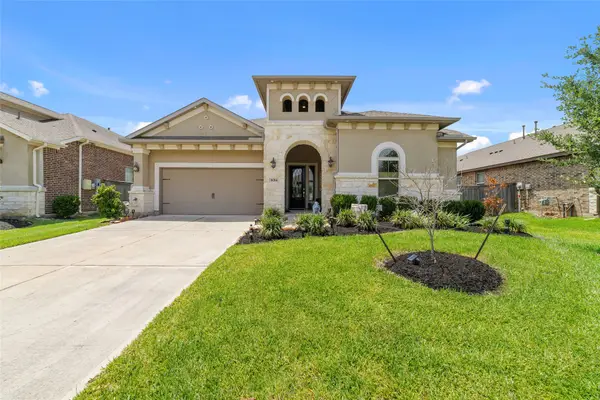 $489,000Active3 beds 3 baths2,494 sq. ft.
8014 Clearwater Glen Court, Richmond, TX 77407
MLS# 46234767Listed by: VIN REALTY LLC - Open Sat, 2 to 4pmNew
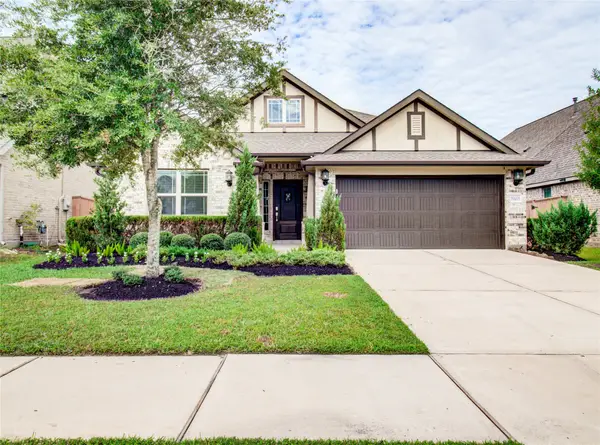 $454,900Active4 beds 3 baths2,388 sq. ft.
10602 Balivcar Court, Richmond, TX 77407
MLS# 95941296Listed by: KELLER WILLIAMS REALTY SOUTHWEST - New
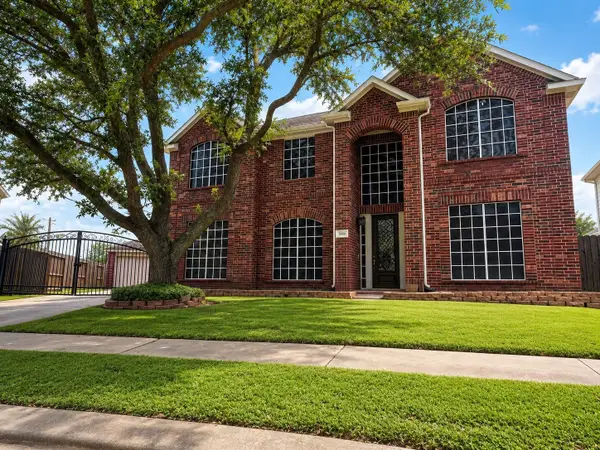 $455,000Active4 beds 3 baths3,205 sq. ft.
1006 Mettler Ct, Richmond, TX 77469
MLS# 81964143Listed by: AXIS BROKERAGE HOUSTON - Open Sat, 12 to 2pmNew
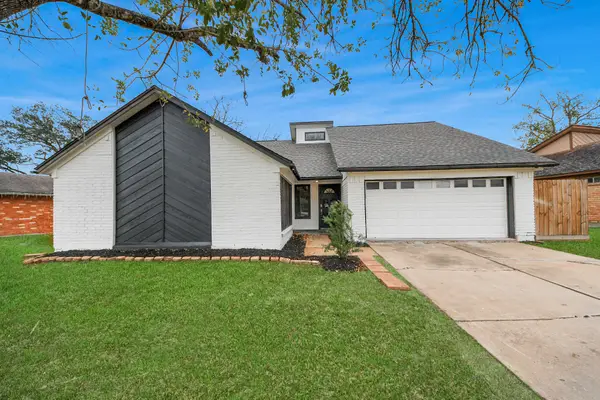 $274,900Active3 beds 2 baths2,442 sq. ft.
718 Land Grant Drive, Richmond, TX 77406
MLS# 56067613Listed by: HOMESMART - New
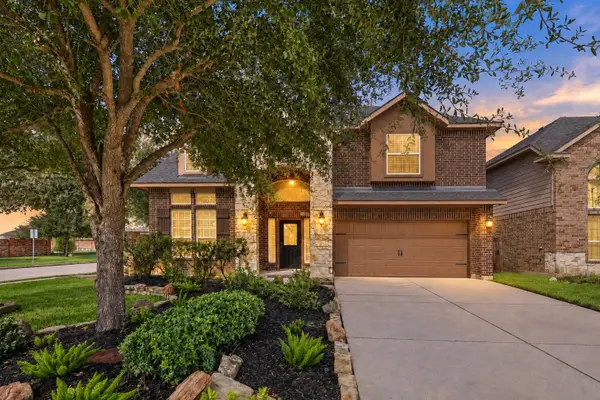 $390,000Active4 beds 4 baths2,711 sq. ft.
11723 Giovanni Lane, Richmond, TX 77406
MLS# 27052849Listed by: REALM REAL ESTATE PROFESSIONALS - KATY


Protect your home and budget from life's surprises with an Assurant Home Warranty, backed by a partner that supports you through every step of homeownership. Explore Plans.
© 2026 Better Homes and Gardens Real Estate LLC. An Anywhere Real Estate company. All rights reserved. Better Homes and Gardens® Real Estate is a registered trademark owned by Meredith Operations Corporation, licensed to Better Homes and Gardens Real Estate LLC and used with permission. Better Homes and Gardens Real Estate LLC fully supports the principles of the Fair Housing Act and the Equal Opportunity Act. Listing information is deemed reliable but is not guaranteed accurate.
Each office is independently owned and operated.
Any services or products provided by third parties are not provided by, affiliated with or related to Better Homes and Gardens Real Estate LLC, or its affiliated companies.