
11410 Sardinia Drive, Richmond, TX 77406
Local realty services provided by:Better Homes and Gardens Real Estate Gary Greene
11410 Sardinia Drive,Richmond, TX 77406
$799,600
- 4 Beds
- 5 Baths
- 4,197 sq. ft.
- Single family
- Active
Upcoming open houses
- Sun, Oct 1103:00 pm - 05:00 pm
Listed by: ashley sellier
Office: realm real estate professionals - sugar land281-690-5900
MLS#:35605423
Source:HARMLS
Price summary
- Price:$799,600
- Price per sq. ft.:$190.52
- Monthly HOA dues:$126.58
About this home
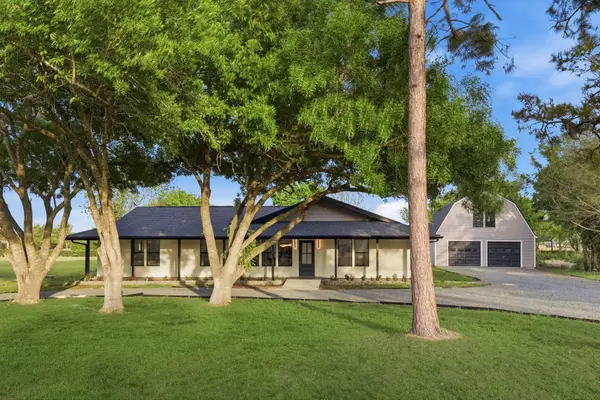
Beautiful home located in the gated Monte Leon section, offering exceptional space, luxury, and an incredible indoor-outdoor lifestyle. The primary suite features a stunning bath with oversized walk-in shower, dual showerheads, sunken jetted tub, his-and-hers vanities plus a seated vanity, and huge walk-in closet. There is a second private downstairs guest suite with ensuite bath. Upstairs, the huge game room offers two spacious areas plus a unique hidden room behind a bookshelf. Plantation shutters add an elegant, cohesive touch throughout. The backyard is a true private retreat featuring a heated saltwater pool with hot tub, water features, firepit, extended cool decking, outdoor kitchen, and extended covered entertaining area. The entire yard has been replaced with low-maintenance turf, with sprinklers capped in turf areas but still functional for landscaping. Recent updates include a 2024 roof and 2024 HVAC system. A must-see home with space, style, and resort-style amenities!
Contact an agent
Home facts
- Year built:2012
- Subdivision & Development:Lakes Of Bella Terra Sec 9
- Listing ID #:35605423
- Updated:October 11, 2026 at 02:15 AM
Rooms and interior
- Bedrooms:4
- Total bathrooms:5
- Full bathrooms:4
- Half bathrooms:1
- Rooms Total:8
- Flooring:Carpet, Engineered Hardwood, Tile
- Bathrooms Description:Jetted Tub, Separate Shower, Tub Shower
- Kitchen Description:Breakfast Bar, Dishwasher, Disposal, Double Oven, Gas Cooktop, Kitchen Family Room Combo, Kitchen Island, Microwave, Pantry, Walk In Pantry
- Living area:4,197 sq. ft.
Heating and cooling
- Cooling:Central Air, Electric
- Heating:Central, Gas
- Central air:Yes
Structure and exterior
- Roof:Composition
- Year built:2012
- Building area:4,197 sq. ft.
- Lot area:0.24 Acres
- Lot Features:Cul De Sac, Subdivision
- Architectural Style:Traditional
- Construction Materials:Brick, Stone, Stucco
- Exterior Features:Fence, Hot Tub Spa, Outdoor Kitchen, Patio, Porch, Tennis Courts
- Foundation Description:Slab
- Levels:2 Stories
Schools
- High school:TOMAS HIGH SCHOOL (LAMAR)
- Middle school:BANKS MIDDLE SCHOOL
- Elementary school:HUBENAK ELEMENTARY SCHOOL
Utilities
- Sewer:Public Sewer
Finances and disclosures
- Price:$799,600
- Price per sq. ft.:$190.52
- Tax amount:$21,809 (2025)
Features and amenities
- Appliances:Dishwasher, Disposal, Double Oven, Gas Cooktop, Microwave
- Amenities:Ceiling Fans, Controlled Access, Crown Molding, Entrance Foyer, Gated, High Ceilings, Low Emissivity Windows, Security Gate, Security System - Owned
- Pool features:Gunite, In Ground, Salt Water
Parking
- Parking description:Garage, Garage Door Opener, Tandem
- Garage:Yes
- Garage spaces:3
New listings near 11410 Sardinia Drive
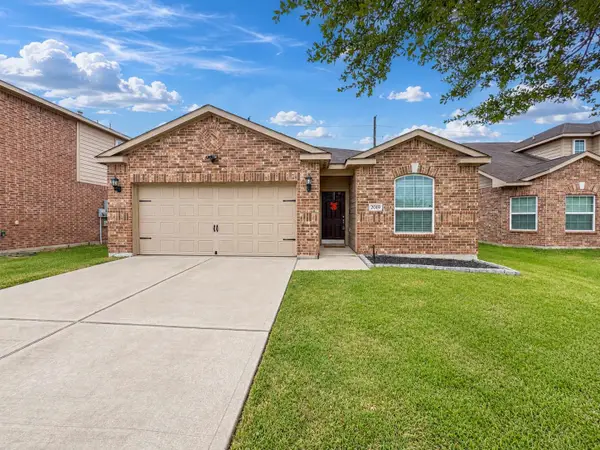 $259,000Active3 beds 2 baths1,619 sq. ft.
2019 Heath Ridge Lane, Richmond, TX 77469
MLS# 15736330Listed by: AEA REALTY, LLC- New
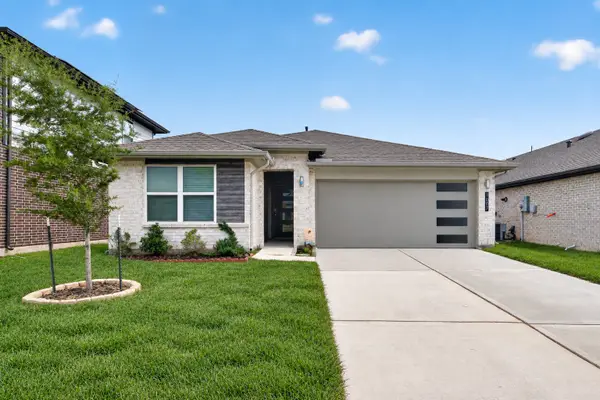 $355,000Active4 beds 2 baths1,749 sq. ft.
7007 Fleetwood Crescent Way, Richmond, TX 77407
MLS# 18177061Listed by: MA REALTY LLC - New
 $450,000Active4 beds 4 baths3,615 sq. ft.
2214 Old South Drive, Richmond, TX 77406
MLS# 24472268Listed by: REALM REAL ESTATE PROFESSIONALS - WEST HOUSTON - New
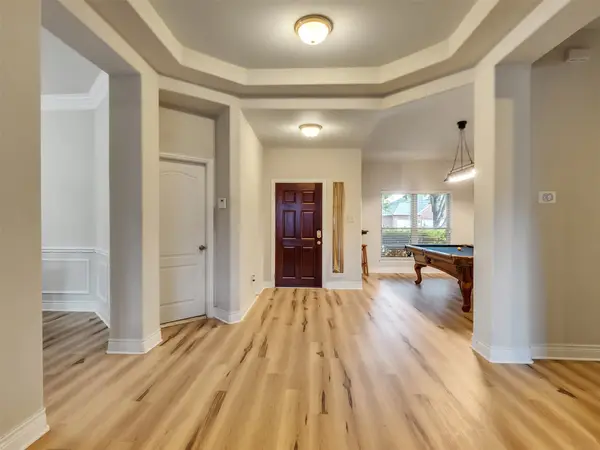 $350,000Active4 beds 2 baths2,477 sq. ft.
20611 Garden Ridge Canyon, Richmond, TX 77407
MLS# 34537576Listed by: ERA EXPERTS - New
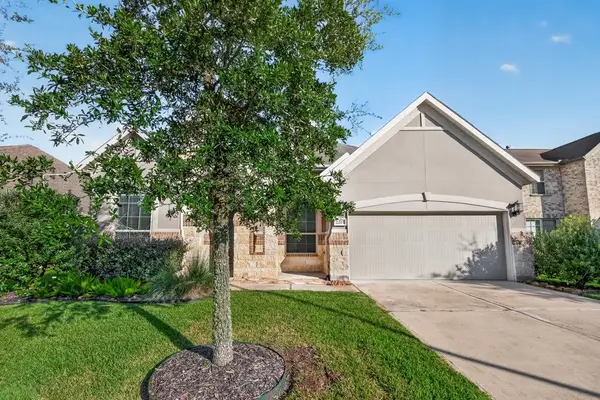 $384,900Active4 beds 4 baths2,546 sq. ft.
2215 Keystone Ridge Lane, Richmond, TX 77469
MLS# 15699333Listed by: REALM REAL ESTATE PROFESSIONALS - SUGAR LAND - New
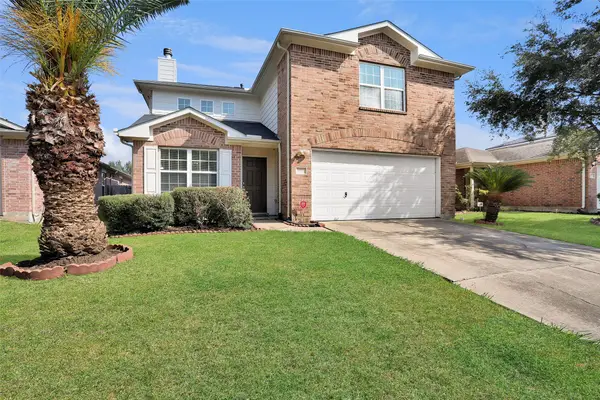 $285,000Active3 beds 3 baths1,884 sq. ft.
17922 Mission Bluff Lane, Richmond, TX 77407
MLS# 23654086Listed by: GREEN RESIDENTIAL - New
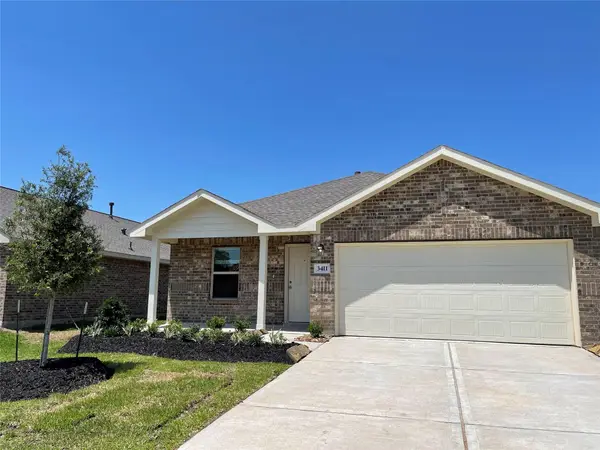 $299,900Active4 beds 2 baths1,725 sq. ft.
3411 Golden Amber Court, Richmond, TX 77406
MLS# 36853001Listed by: SUNET GROUP - New
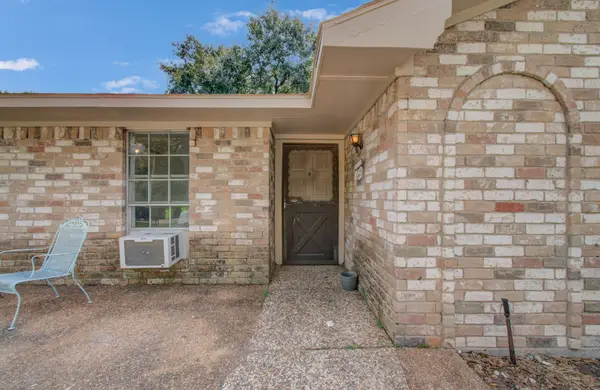 $319,990Active5 beds 3 baths1,663 sq. ft.
809 Collins Street, Richmond, TX 77469
MLS# 79722330Listed by: REALTY ONE GROUP ICONIC - New
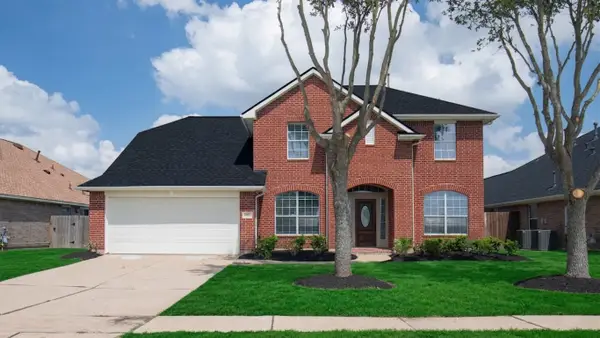 $393,330Active5 beds 4 baths3,158 sq. ft.
810 Aqua Vista, Richmond, TX 77469
MLS# 38748150Listed by: RE/MAX SOUTHWEST - New
 $819,900Active4 beds 5 baths3,514 sq. ft.
1011 Sycamore Road, Richmond, TX 77469
MLS# 36005412Listed by: KATARZYNA MYHAN, BROKER


Protect your home and budget from life's surprises with an Assurant Home Warranty, backed by a partner that supports you through every step of homeownership. Explore Plans.
© 2026 Better Homes and Gardens Real Estate LLC. An Anywhere Real Estate company. All rights reserved. Better Homes and Gardens® Real Estate is a registered trademark owned by Meredith Operations Corporation, licensed to Better Homes and Gardens Real Estate LLC and used with permission. Better Homes and Gardens Real Estate LLC fully supports the principles of the Fair Housing Act and the Equal Opportunity Act. Listing information is deemed reliable but is not guaranteed accurate.
Each office is independently owned and operated.
Any services or products provided by third parties are not provided by, affiliated with or related to Better Homes and Gardens Real Estate LLC, or its affiliated companies.