
13815 Wixford Trail, Richmond, TX 77407
Local realty services provided by:Better Homes and Gardens Real Estate Hometown
13815 Wixford Trail,Richmond, TX 77407
$475,000
- 4 Beds
- 3 Baths
- 2,828 sq. ft.
- Single family
- Active
Upcoming open houses
- Sun, Aug 1601:00 pm - 03:00 pm
Listed by: mauricio rojas diaz, yasmine spence
Office: exp realty, llc.888-519-7431
MLS#:87646601
Source:HARMLS
Price summary
- Price:$475,000
- Price per sq. ft.:$167.96
- Monthly HOA dues:$95.83
About this home
From the moment you step inside, this spacious 1-story home feels open, inviting, and designed for both everyday living and entertaining. High ceilings, wood flooring, and abundant natural light create a warm first impression, while the open-concept layout keeps the kitchen, breakfast area, and family room connected. The kitchen features a large granite island, generous cabinet space, and plenty of room to gather. A whole-house water softener adds convenience, while the wood-burning fireplace creates a cozy focal point. The premium lake lot is a standout feature, with beautiful lake and fountain views from the main living areas. The spacious primary suite includes a large walk-in closet, with three additional bedrooms offering flexibility for family, guests, or a home office. Enjoy the peaceful water views from the backyard, perfect for relaxing or entertaining. Conveniently located near 99 and Westpark Tollway, with easy access to shopping, dining, Richmond, and Sugar Land.
Contact an agent
Home facts
- Year built:2014
- Subdivision & Development:Windsor Estates Sec 3
- Listing ID #:87646601
- Updated:August 14, 2026 at 04:14 AM
Rooms and interior
- Bedrooms:4
- Total bathrooms:3
- Full bathrooms:3
- Rooms Total:4
- Flooring:Carpet, Engineered Hardwood, Tile
- Kitchen Description:Dishwasher, Disposal, Electric Oven, Gas Cooktop, Granite Counters, Kitchen Family Room Combo, Kitchen Island, Microwave
- Living area:2,828 sq. ft.
Heating and cooling
- Cooling:Central Air, Electric, Zoned
- Heating:Central, Gas, Zoned
- Central air:Yes
Structure and exterior
- Roof:Composition
- Year built:2014
- Building area:2,828 sq. ft.
- Lot area:0.18 Acres
- Lot Features:Subdivision, Views
- Architectural Style:Traditional
- Construction Materials:Brick, Cement Siding
- Foundation Description:Slab
- Levels:1 Story
Schools
- High school:AUSTIN HIGH SCHOOL (FORT BEND)
- Middle school:SARTARTIA MIDDLE SCHOOL
- Elementary school:WALKER STATION ELEMENTARY SCHOOL
Utilities
- Sewer:Public Sewer
Finances and disclosures
- Price:$475,000
- Price per sq. ft.:$167.96
- Tax amount:$11,598 (2025)
Features and amenities
- Appliances:Dishwasher, Disposal, Electric Oven, Gas Cooktop, Microwave
- Amenities:Ceiling Fans
Parking
- Parking description:Garage
- Garage:Yes
- Garage spaces:2
New listings near 13815 Wixford Trail
- New
 $459,990Active4 beds 4 baths3,652 sq. ft.
20806 Shifting Sand Lane, Richmond, TX 77407
MLS# 53298901Listed by: HOUSTON ELITE PROPERTIES LLC - New
 $375,000Active4 beds 3 baths2,463 sq. ft.
18303 Austin Oak Lane, Richmond, TX 77407
MLS# 71111604Listed by: KELLER WILLIAMS MEMORIAL - New
 $493,438Active5 beds 3 baths2,599 sq. ft.
10742 Ursa Street, Richmond, TX 77469
MLS# 93601770Listed by: WESTIN HOMES - New
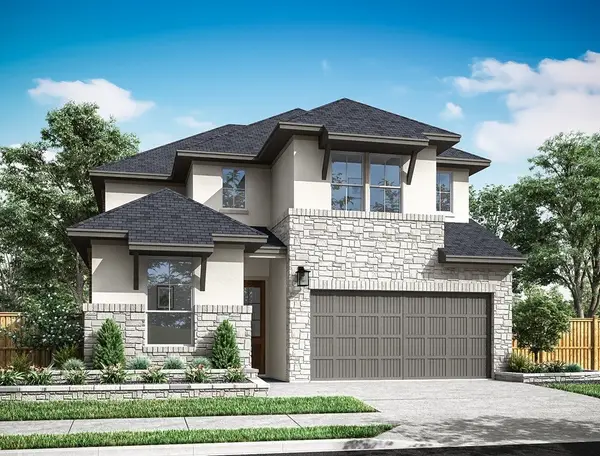 $575,213Active4 beds 3 baths2,877 sq. ft.
5307 Juniper Trail Lane, Richmond, TX 77406
MLS# 22282678Listed by: TRI POINTE HOMES - New
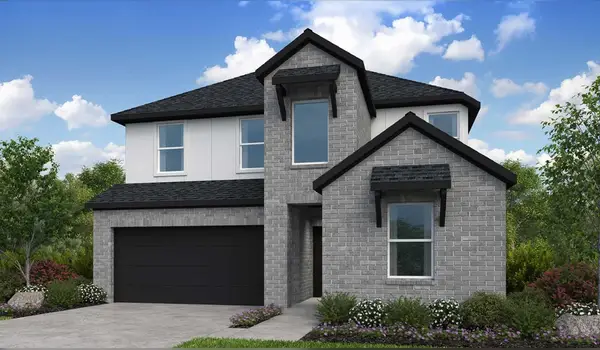 $425,560Active5 beds 3 baths2,413 sq. ft.
127 Gusto Cove, Richmond, TX 77469
MLS# 68611049Listed by: HILL TOP REALTY, LLC - New
 $569,559Active4 beds 3 baths2,757 sq. ft.
5318 Juniper Trail Lane, Richmond, TX 77406
MLS# 68802846Listed by: TRI POINTE HOMES - New
 $555,494Active4 beds 3 baths2,776 sq. ft.
5311 Juniper Trail Lane, Richmond, TX 77406
MLS# 74184134Listed by: TRI POINTE HOMES - New
 $628,000Active4 beds 3 baths3,612 sq. ft.
7907 Pacific Spring Lane, Richmond, TX 77407
MLS# 68468432Listed by: KELLER WILLIAMS REALTY NORTHEAST - LIVINGSTON - New
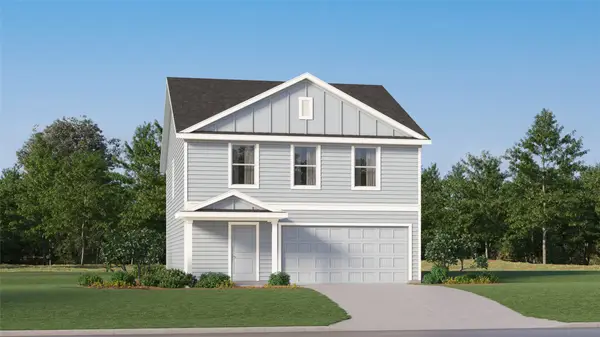 $238,900Active4 beds 2 baths1,954 sq. ft.
7602 Madrid Manor, Richmond, TX 77469
MLS# 2551196Listed by: KELLER WILLIAMS CITY VIEW - New
 $600,000Active5 beds 4 baths3,645 sq. ft.
23506 Seven Coves Court, Richmond, TX 77407
MLS# 25537305Listed by: TOP GUNS REALTY ON LAKE CONROE


Protect your home and budget from life's surprises with an Assurant Home Warranty, backed by a partner that supports you through every step of homeownership. Explore Plans.
© 2026 Better Homes and Gardens Real Estate LLC. An Anywhere Real Estate company. All rights reserved. Better Homes and Gardens® Real Estate is a registered trademark owned by Meredith Operations Corporation, licensed to Better Homes and Gardens Real Estate LLC and used with permission. Better Homes and Gardens Real Estate LLC fully supports the principles of the Fair Housing Act and the Equal Opportunity Act. Listing information is deemed reliable but is not guaranteed accurate.
Each office is independently owned and operated.
Any services or products provided by third parties are not provided by, affiliated with or related to Better Homes and Gardens Real Estate LLC, or its affiliated companies.