
13930 Chalcott Drive, Richmond, TX 77407
Local realty services provided by:Better Homes and Gardens Real Estate Gary Greene
13930 Chalcott Drive,Richmond, TX 77407
$499,900
- 4 Beds
- 3 Baths
- 2,802 sq. ft.
- Single family
- Active
Listed by: michael joy
Office: land & luxe realty281-674-5555
MLS#:30194727
Source:HARMLS
Price summary
- Price:$499,900
- Price per sq. ft.:$178.41
About this home
Welcome to 13930 Chalcott Dr, a wonderful home located in the desirable Windsor Estates community. This property offers comfortable living spaces and a spacious backyard, providing plenty of room for outdoor activities, entertaining, or relaxing with family and friends. Enjoy the peaceful neighborhood atmosphere while staying conveniently close to major roadways. Located near Hwy 99 and Hwy 90A, this home offers easy access to shopping, dining, entertainment, schools, and major employment centers. A great opportunity to enjoy comfort, convenience, and community in a prime location!
Contact an agent
Home facts
- Year built:2016
- Subdivision & Development:Windsor Estates
- Listing ID #:30194727
- Updated:August 26, 2026 at 11:57 AM
Rooms and interior
- Bedrooms:4
- Total bathrooms:3
- Full bathrooms:3
- Rooms Total:9
- Flooring:Carpet, Tile, Wood
- Kitchen Description:Convection Oven, Dishwasher, Disposal, Dry Bar, Gas Cooktop, Microwave
- Living area:2,802 sq. ft.
Heating and cooling
- Cooling:Central Air, Electric
- Heating:Central, Gas
- Central air:Yes
Structure and exterior
- Roof:Composition
- Year built:2016
- Building area:2,802 sq. ft.
- Lot area:0.24 Acres
- Lot Features:Corner Lot, Subdivision
- Architectural Style:Ranch, Traditional
- Construction Materials:Brick, Stone
- Exterior Features:Fence, Fully Fenced, Patio, Porch, Private Yard
- Levels:1 Story
Schools
- High school:AUSTIN HIGH SCHOOL (FORT BEND)
- Middle school:SARTARTIA MIDDLE SCHOOL
- Elementary school:WALKER STATION ELEMENTARY SCHOOL
Utilities
- Sewer:Public Sewer
Finances and disclosures
- Price:$499,900
- Price per sq. ft.:$178.41
- Tax amount:$9,244 (2022)
Features and amenities
- Appliances:Convection Oven, Dishwasher, Disposal, Gas Cooktop, Microwave
- Amenities:High Ceilings, Smoke Detectors
Parking
- Parking description:Garage, Garage Door Opener
- Garage:Yes
- Garage spaces:2
New listings near 13930 Chalcott Drive
- New
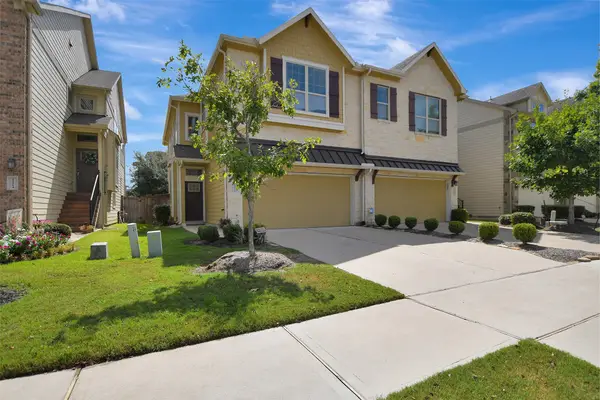 $286,000Active3 beds 3 baths1,762 sq. ft.
12210 La Strada Street, Richmond, TX 77406
MLS# 80725935Listed by: KELLER WILLIAMS MEMORIAL - New
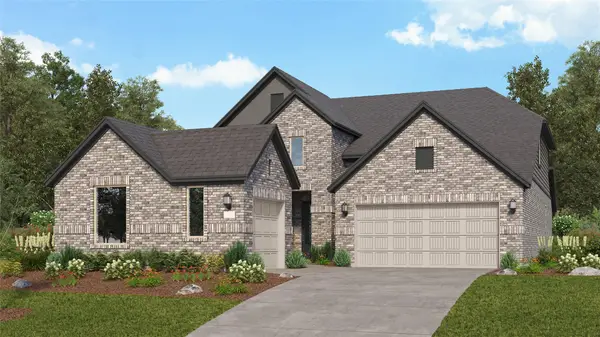 $433,990Active5 beds 5 baths3,308 sq. ft.
8114 Serene Meadow Lane, Richmond, TX 77469
MLS# 84407060Listed by: KELLER WILLIAMS CITY VIEW - New
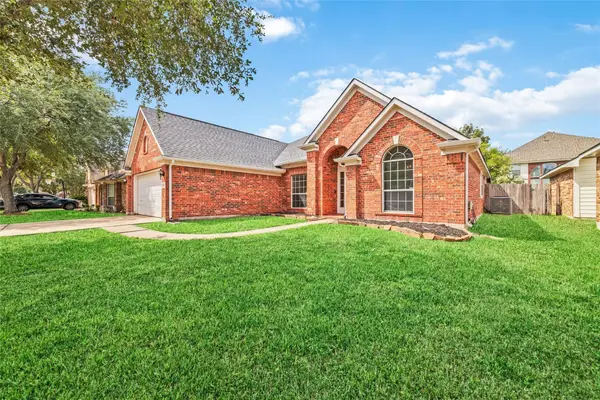 $329,000Active3 beds 2 baths2,147 sq. ft.
7606 Brighton Knolls Lane, Richmond, TX 77407
MLS# 79276206Listed by: WALZEL PROPERTIES - CORPORATE OFFICE - New
 $385,000Active4 beds 3 baths2,421 sq. ft.
3002 Golden Honey Lane, Richmond, TX 77406
MLS# 20109538Listed by: COMPASS RE TEXAS, LLC - HOUSTON 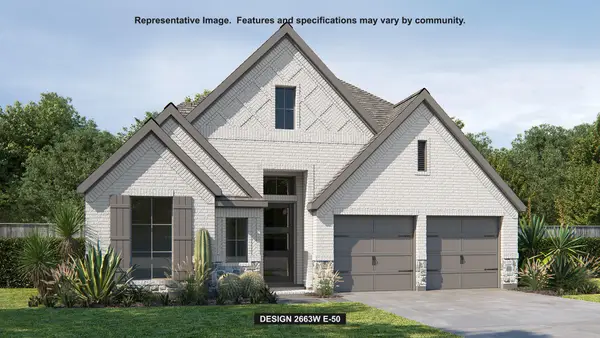 $589,900Pending4 beds 3 baths2,663 sq. ft.
5110 Blind Bandit Drive, Richmond, TX 77469
MLS# 33330991Listed by: PERRY HOMES REALTY, LLC- New
 $320,890Active3 beds 2 baths1,512 sq. ft.
6619 Canary Knoll Court, Richmond, TX 77469
MLS# 39685847Listed by: EXP REALTY LLC - New
 $395,000Active4 beds 3 baths2,626 sq. ft.
1715 Pitts Road, Richmond, TX 77406
MLS# 41493271Listed by: RE/MAX FINE PROPERTIES - New
 $389,520Active4 beds 3 baths2,203 sq. ft.
18726 Lavender Highlands Court, Richmond, TX 77407
MLS# 42613388Listed by: ALEXANDER PROPERTIES - New
 $361,426Active4 beds 2 baths1,883 sq. ft.
6211 Deep Gulch, Richmond, TX 77469
MLS# 43884867Listed by: EXP REALTY LLC - New
 $324,276Active3 beds 2 baths1,767 sq. ft.
5314 Elk Canyon Street, Richmond, TX 77469
MLS# 54736596Listed by: EXP REALTY LLC


Protect your home and budget from life's surprises with an Assurant Home Warranty, backed by a partner that supports you through every step of homeownership. Explore Plans.
© 2026 Better Homes and Gardens Real Estate LLC. An Anywhere Real Estate company. All rights reserved. Better Homes and Gardens® Real Estate is a registered trademark owned by Meredith Operations Corporation, licensed to Better Homes and Gardens Real Estate LLC and used with permission. Better Homes and Gardens Real Estate LLC fully supports the principles of the Fair Housing Act and the Equal Opportunity Act. Listing information is deemed reliable but is not guaranteed accurate.
Each office is independently owned and operated.
Any services or products provided by third parties are not provided by, affiliated with or related to Better Homes and Gardens Real Estate LLC, or its affiliated companies.