
1423 Hackberry Heights Drive, Richmond, TX 77406
Local realty services provided by:Better Homes and Gardens Real Estate Gary Greene
1423 Hackberry Heights Drive,Richmond, TX 77406
$734,990
- 4 Beds
- 4 Baths
- 3,696 sq. ft.
- Single family
- Active
Listed by: andrea tran, sonya shernak
Office: nextgen real estate properties346-888-2525
MLS#:42065425
Source:HARMLS
Price summary
- Price:$734,990
- Price per sq. ft.:$198.86
- Monthly HOA dues:$100.83
About this home
Experience lakefront living in Harvest Green with no back neighbors and peaceful water views. Soaring cathedral ceilings with exposed trusses enhance the open-concept design, while custom built-ins, a wet bar, and stackable patio doors create a seamless transition to the covered patio overlooking the lake.
The first-floor primary suite features a spa-inspired bath with a soaking tub, dual vanities, and a spacious walk-in closet with direct access to the utility room. A secondary bedroom and dedicated home office are also downstairs, while the oversized upstairs game room offers flexible living space.
Designer touches include updated lighting, statement chandeliers, and custom mirrors. Harvest Green amenities include resort-style pools, the Farmhouse, community farm, farmers market, winery, parks, scenic trails, and top-rated schools.
Contact an agent
Home facts
- Year built:2020
- Subdivision & Development:Harvest Green
- Listing ID #:42065425
- Updated:August 21, 2026 at 12:04 PM
Rooms and interior
- Bedrooms:4
- Total bathrooms:4
- Full bathrooms:3
- Half bathrooms:1
- Rooms Total:8
- Flooring:Carpet, Tile
- Dining Description:Living Dining Room
- Bathrooms Description:Soaking Tub
- Kitchen Description:Dishwasher, Disposal, Electric Oven, Gas Cooktop, Kitchen Family Room Combo, Microwave, Refrigerator, Wet Bar
- Living area:3,696 sq. ft.
Heating and cooling
- Cooling:Central Air, Electric
- Heating:Central, Gas
- Central air:Yes
Structure and exterior
- Roof:Composition
- Year built:2020
- Building area:3,696 sq. ft.
- Lot Features:Views, Waterfront
- Construction Materials:Brick
- Exterior Features:Fence, Patio
- Foundation Description:Slab
- Levels:2 Stories
Schools
- High school:TRAVIS HIGH SCHOOL (FORT BEND)
- Middle school:BOWIE MIDDLE SCHOOL (FORT BEND)
- Elementary school:NEILL ELEMENTARY SCHOOL
Utilities
- Sewer:Public Sewer
Finances and disclosures
- Price:$734,990
- Price per sq. ft.:$198.86
Features and amenities
- Appliances:Dishwasher, Disposal, Electric Oven, Gas Cooktop, Microwave, Refrigerator
- Amenities:Crown Molding, Entrance Foyer, High Ceilings, Smoke Detectors, Window Coverings
Parking
- Parking description:Garage
- Garage:Yes
- Garage spaces:2
New listings near 1423 Hackberry Heights Drive
- New
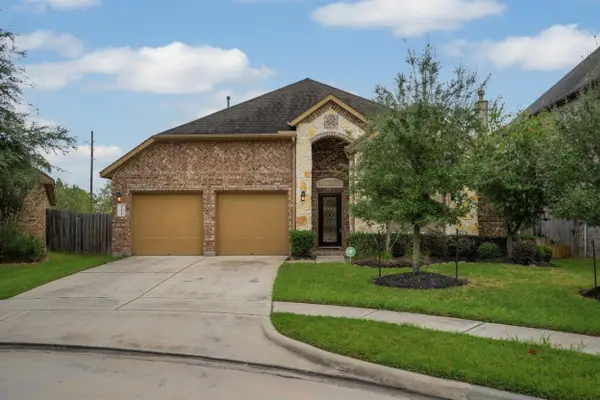 $480,000Active4 beds 3 baths2,782 sq. ft.
13711 Contour Court, Richmond, TX 77407
MLS# 17476220Listed by: 50/50 REALTY LLC - New
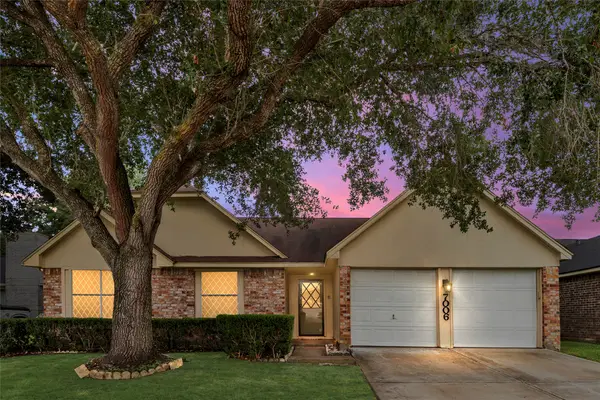 $249,000Active3 beds 2 baths1,480 sq. ft.
7006 Tara Blue Ridge Drive, Richmond, TX 77469
MLS# 33378901Listed by: RE/MAX FINE PROPERTIES - New
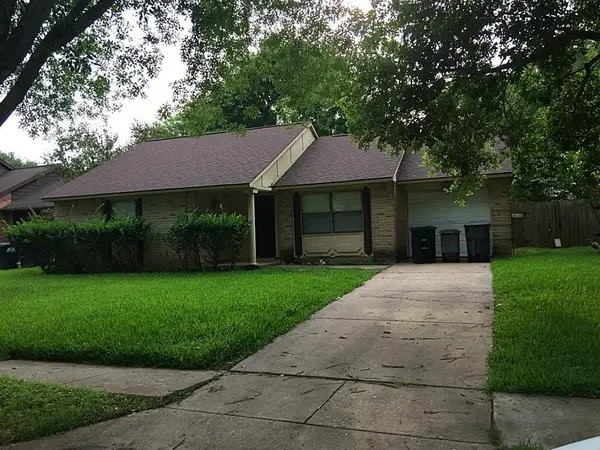 $189,000Active2 beds 1 baths1,140 sq. ft.
527 Jeff Davis Drive, Richmond, TX 77469
MLS# 72352709Listed by: PRIORITY REALTY - New
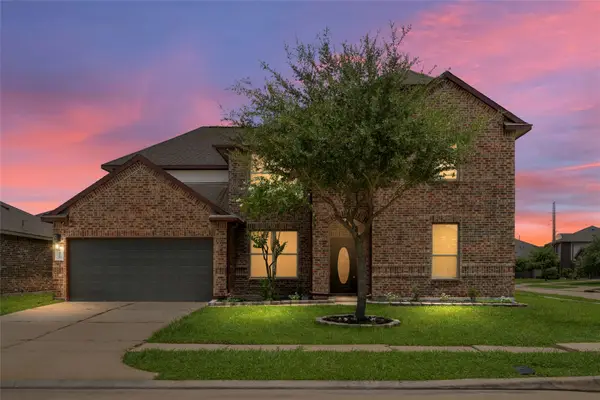 $499,900Active5 beds 4 baths3,437 sq. ft.
9423 Mineral Rock Lane, Richmond, TX 77407
MLS# 79148172Listed by: RE/MAX FINE PROPERTIES - New
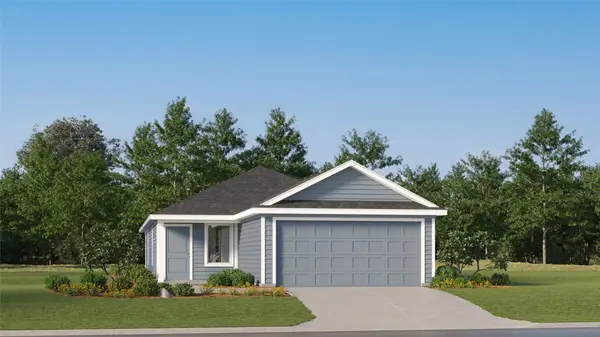 $215,990Active3 beds 2 baths1,411 sq. ft.
7606 Madrid Manor, Richmond, TX 77469
MLS# 20186556Listed by: KELLER WILLIAMS CITY VIEW - New
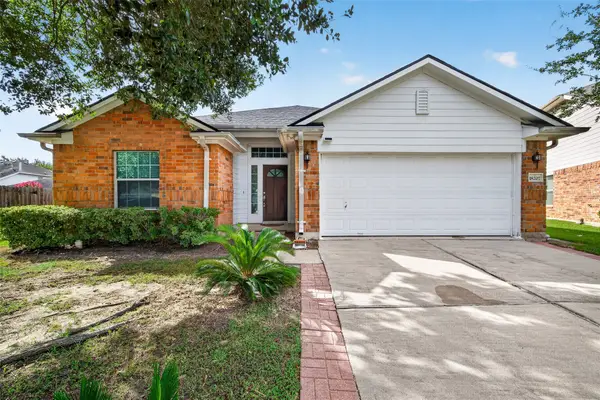 $314,990Active3 beds 2 baths1,675 sq. ft.
18207 Eton Ridge Court, Richmond, TX 77407
MLS# 20423480Listed by: 5TH STREAM REALTY - Open Sun, 1 to 2:30pmNew
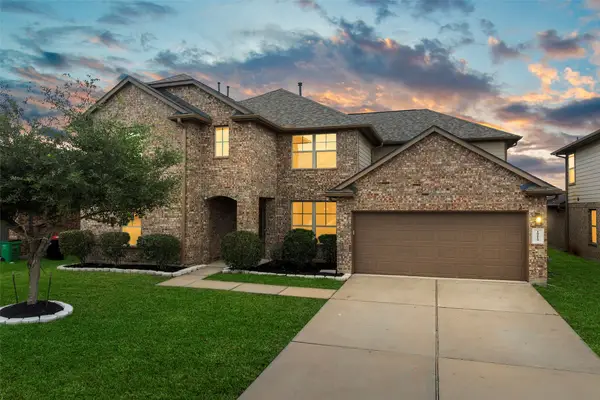 $469,900Active5 beds 4 baths3,415 sq. ft.
18119 Tenasserim Pine Trace, Richmond, TX 77407
MLS# 31723249Listed by: 5TH STREAM REALTY - Open Sat, 11am to 1pmNew
 $595,000Active4 beds 2 baths2,202 sq. ft.
6007 Kimisu Lane, Richmond, TX 77469
MLS# 40281900Listed by: RE/MAX OPPORTUNITIES - Open Sat, 11:30am to 1:30pmNew
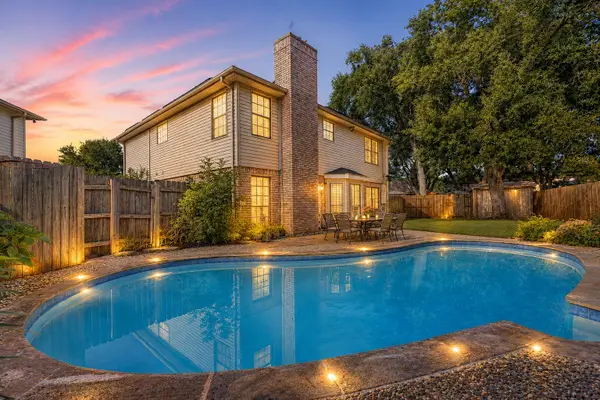 $349,500Active3 beds 3 baths2,002 sq. ft.
3311 Richmond Ferry Court, Richmond, TX 77406
MLS# 459878Listed by: EXP REALTY LLC - New
 $682,599Active4 beds 4 baths3,411 sq. ft.
7743 Blue Heron Drive, Richmond, TX 77469
MLS# 63961032Listed by: WEEKLEY PROPERTIES BEVERLY BRADLEY


Protect your home and budget from life's surprises with an Assurant Home Warranty, backed by a partner that supports you through every step of homeownership. Explore Plans.
© 2026 Better Homes and Gardens Real Estate LLC. An Anywhere Real Estate company. All rights reserved. Better Homes and Gardens® Real Estate is a registered trademark owned by Meredith Operations Corporation, licensed to Better Homes and Gardens Real Estate LLC and used with permission. Better Homes and Gardens Real Estate LLC fully supports the principles of the Fair Housing Act and the Equal Opportunity Act. Listing information is deemed reliable but is not guaranteed accurate.
Each office is independently owned and operated.
Any services or products provided by third parties are not provided by, affiliated with or related to Better Homes and Gardens Real Estate LLC, or its affiliated companies.