
16910 Kilgarth Drive, Richmond, TX 77407
Local realty services provided by:Better Homes and Gardens Real Estate Gary Greene
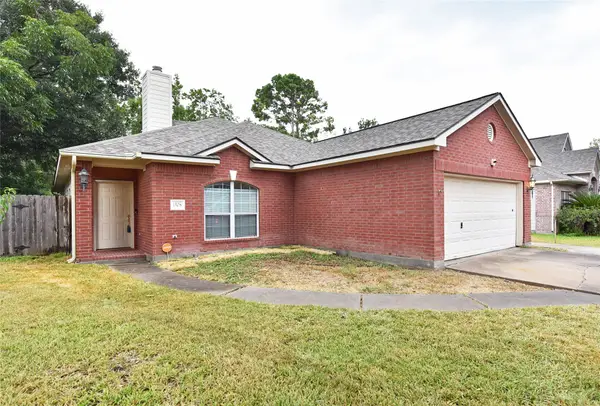
16910 Kilgarth Drive,Richmond, TX 77407
$499,000
- 4 Beds
- 4 Baths
- 3,408 sq. ft.
- Single family
- Active
Listed by: josephine ontiveros
Office: realm real estate professionals - katy281-598-5800
MLS#:77529730
Source:HARMLS
Price summary
- Price:$499,000
- Price per sq. ft.:$146.42
- Monthly HOA dues:$108.33
About this home
Discover an incredible opportunity to own this beautiful Ashton Woods "Christopher" floor plan in the highly sought-after Aliana community! Located on a quiet cul-de-sac with scenic lake views and walking trails nearby, this spacious 4-bedroom home features a private first-floor primary suite with a luxurious bath, soaring ceilings, a game room, media room, oversized garage, and an extended covered patio with stamped concrete and built-in speakers overlooking the backyard. Priced to reflect needed updates, this home offers the perfect opportunity to personalize it to your style while building equity in one of Richmond's premier neighborhoods. Property is being sold AS-IS and is ready for a buyer’s personal touch.
Contact an agent
Home facts
- Year built:2013
- Subdivision & Development:Aliana Sec 23
- Listing ID #:77529730
- Updated:September 06, 2026 at 11:44 AM
Rooms and interior
- Bedrooms:4
- Total bathrooms:4
- Full bathrooms:3
- Half bathrooms:1
- Rooms Total:12
- Flooring:Carpet, Tile
- Bathrooms Description:Jetted Tub, Separate Shower
- Kitchen Description:Dishwasher, Disposal, Gas Cooktop, Gas Oven, Microwave
- Living area:3,408 sq. ft.
Heating and cooling
- Cooling:Central Air, Electric
- Heating:Central, Gas
- Central air:Yes
Structure and exterior
- Roof:Composition
- Year built:2013
- Building area:3,408 sq. ft.
- Lot area:0.19 Acres
- Lot Features:Cul De Sac, Subdivision
- Architectural Style:Traditional
- Construction Materials:Brick, Stone
- Exterior Features:Fence, Patio, Sprinkler Irrigation, Tennis Courts
- Foundation Description:Slab
- Levels:2 Stories
Schools
- High school:TRAVIS HIGH SCHOOL (FORT BEND)
- Middle school:GARCIA MIDDLE SCHOOL (FORT BEND)
- Elementary school:MADDEN ELEMENTARY SCHOOL
Utilities
- Sewer:Public Sewer
Finances and disclosures
- Price:$499,000
- Price per sq. ft.:$146.42
- Tax amount:$13,205 (2025)
Features and amenities
- Appliances:Dishwasher, Disposal, Gas Cooktop, Gas Oven, Microwave
- Amenities:Ceiling Fans, High Ceilings, Smoke Detectors
Parking
- Parking description:Garage, Oversized
- Garage:Yes
- Garage spaces:2
New listings near 16910 Kilgarth Drive
- New
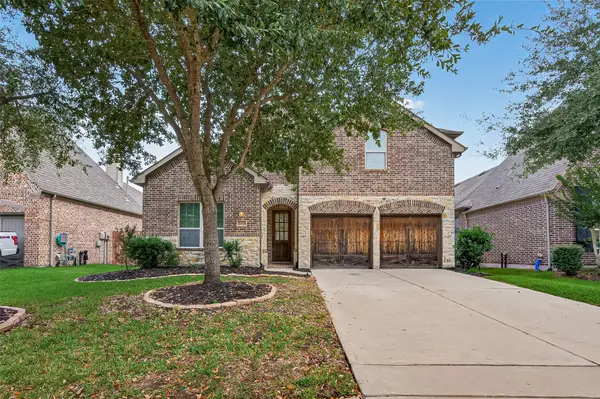 $429,900Active4 beds 4 baths2,766 sq. ft.
21018 Shelbyville Drive, Richmond, TX 77407
MLS# 4150475Listed by: VILLAGE PROPERTY ADVISORS 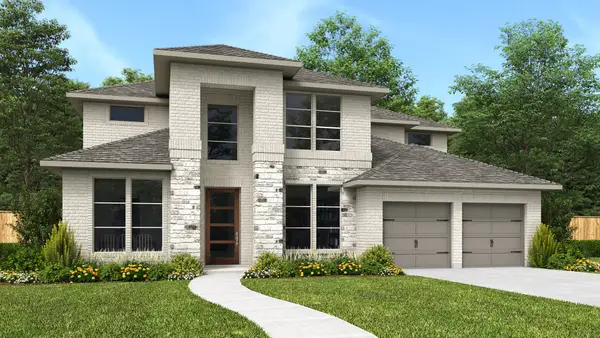 $860,900Pending5 beds 6 baths4,016 sq. ft.
1639 Seaside Horizon Lane, Richmond, TX 77469
MLS# 41211663Listed by: PERRY HOMES REALTY, LLC- New
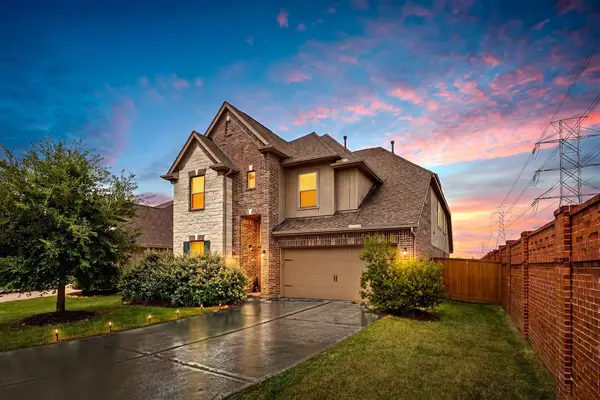 $488,800Active4 beds 3 baths2,819 sq. ft.
12017 Syriana Court, Richmond, TX 77406
MLS# 77934934Listed by: KELLER WILLIAMS REALTY METROPOLITAN  $449,059Active3 beds 3 baths2,430 sq. ft.
6223 Monarch Blossom Lane, Richmond, TX 77469
MLS# 54888918Listed by: EXP REALTY LLC- New
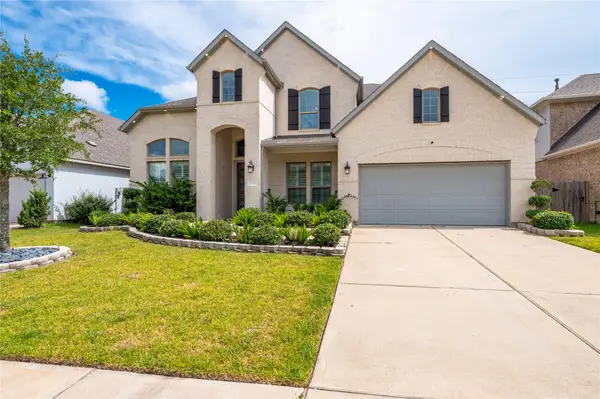 $640,000Active4 beds 5 baths3,446 sq. ft.
18534 Twilight Arbor Trail, Richmond, TX 77407
MLS# 55873841Listed by: THE SEARS GROUP - New
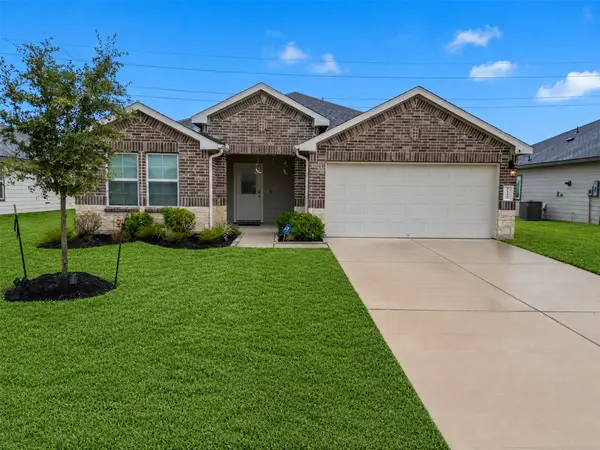 $325,000Active3 beds 2 baths1,605 sq. ft.
7318 Audubon Russet Drive, Richmond, TX 77469
MLS# 51526463Listed by: REIMAGE PROPERTIES & INVESTMENTS, LLC. - New
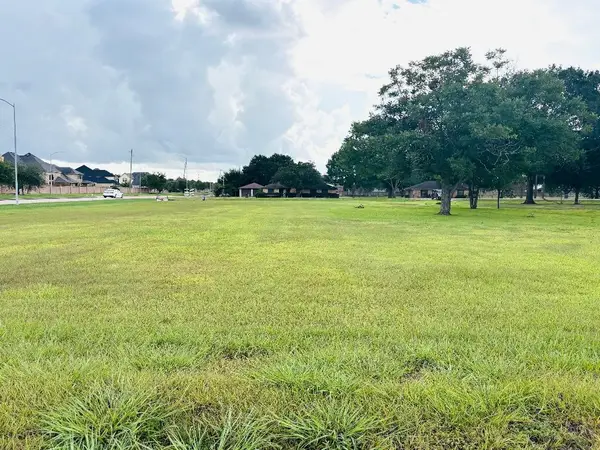 $329,000Active0.86 Acres
602 Sycamore Road, Richmond, TX 77469
MLS# 79363652Listed by: RE/MAX FINE PROPERTIES - New
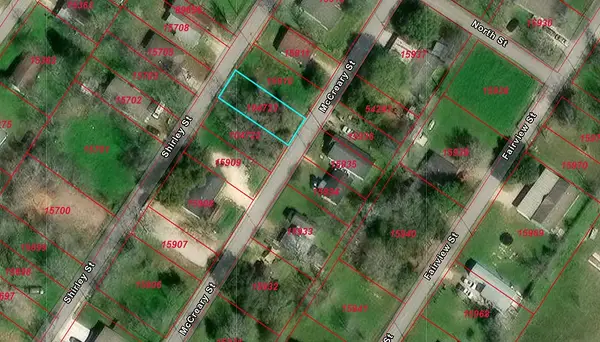 $47,999Active0.1 Acres
1105 Lydia Street, Richmond, TX 77469
MLS# 66536577Listed by: OLYMPIC REALTY LLC - New
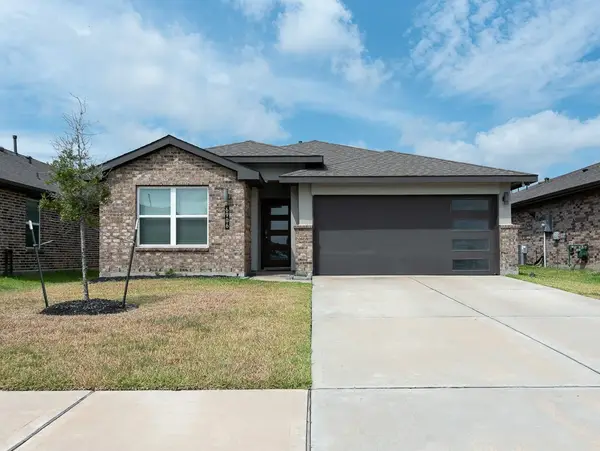 $335,000Active4 beds 2 baths1,835 sq. ft.
6906 Halifax Harvest Lane, Richmond, TX 77407
MLS# 87607546Listed by: TEXAS SIGNATURE REALTY - New
 $299,900Active3 beds 2 baths2,137 sq. ft.
1508 Chestnut Lane, Richmond, TX 77469
MLS# 48040495Listed by: HARTMANN PROPERTIES


Protect your home and budget from life's surprises with an Assurant Home Warranty, backed by a partner that supports you through every step of homeownership. Explore Plans.
© 2026 Better Homes and Gardens Real Estate LLC. An Anywhere Real Estate company. All rights reserved. Better Homes and Gardens® Real Estate is a registered trademark owned by Meredith Operations Corporation, licensed to Better Homes and Gardens Real Estate LLC and used with permission. Better Homes and Gardens Real Estate LLC fully supports the principles of the Fair Housing Act and the Equal Opportunity Act. Listing information is deemed reliable but is not guaranteed accurate.
Each office is independently owned and operated.
Any services or products provided by third parties are not provided by, affiliated with or related to Better Homes and Gardens Real Estate LLC, or its affiliated companies.