
16935 Kilgarth Drive, Richmond, TX 77407
Local realty services provided by:Better Homes and Gardens Real Estate Hometown
Listed by: kevin luong, thuan nguyen
Office: b & w realty group llc.832-650-8888
MLS#:32615612
Source:HARMLS
Price summary
- Price:$714,900
- Price per sq. ft.:$201.95
- Monthly HOA dues:$108.33
About this home
Experience refined luxury in the prestigious master-planned community of Aliana. This exceptional home features an open-concept design with soaring coffered ceilings, a spacious kitchen island, stainless steel appliances, custom modern office with built-in cabinetry, smart lighting, and motorized shades. Enjoy a fully blacked-out media room with wet bar, perfect for private movie nights. The luxurious primary suite offers a spa-inspired bath with Jacuzzi soaking tub, separate walk-in shower, and dual walk-in closets. Step outside to your private resort-style oasis featuring a 2024 pool with in-floor cleaning system, low-maintenance turf, and gourmet outdoor kitchen with a high-BTU seafood boil burner and built-in hibachi grill beneath a hurricane-rated pergola. A Generac 26kW whole-home generator provides added peace of mind, making this home the perfect blend of elegance, comfort, and resort-style living.
Contact an agent
Home facts
- Year built:2013
- Subdivision & Development:Aliana Sec 23
- Listing ID #:32615612
- Updated:November 22, 2026 at 01:27 PM
Rooms and interior
- Bedrooms:4
- Total bathrooms:4
- Full bathrooms:3
- Half bathrooms:1
- Rooms Total:13
- Flooring:Carpet, Wood
- Bathrooms Description:Jetted Tub, Separate Shower, Tub Shower
- Kitchen Description:Breakfast Bar, Convection Oven, Dishwasher, Disposal, Gas Cooktop, Granite Counters, Kitchen Island, Microwave, Walk In Pantry, Wet Bar
- Living area:3,540 sq. ft.
Heating and cooling
- Cooling:Central Air, Electric
- Heating:Central, Gas
- Central air:Yes
Structure and exterior
- Roof:Composition
- Year built:2013
- Building area:3,540 sq. ft.
- Lot area:0.2 Acres
- Construction Materials:Brick, Stone
- Exterior Features:Fence, Fully Fenced, Outdoor Kitchen, Patio, Private Yard
- Foundation Description:Slab
- Levels:2 Stories
Schools
- High school:TRAVIS HIGH SCHOOL (FORT BEND)
- Middle school:GARCIA MIDDLE SCHOOL (FORT BEND)
- Elementary school:MADDEN ELEMENTARY SCHOOL
Utilities
- Sewer:Public Sewer
Finances and disclosures
- Price:$714,900
- Price per sq. ft.:$201.95
- Tax amount:$14,919 (2025)
Features and amenities
- Appliances:Convection Oven, Dishwasher, Disposal, Gas Cooktop, Microwave
- Amenities:Ceiling Fans, High Ceilings, Low Emissivity Windows, Smoke Detectors
- Pool features:In Ground
Parking
- Parking description:Garage
- Garage:Yes
- Garage spaces:2
New listings near 16935 Kilgarth Drive
- New
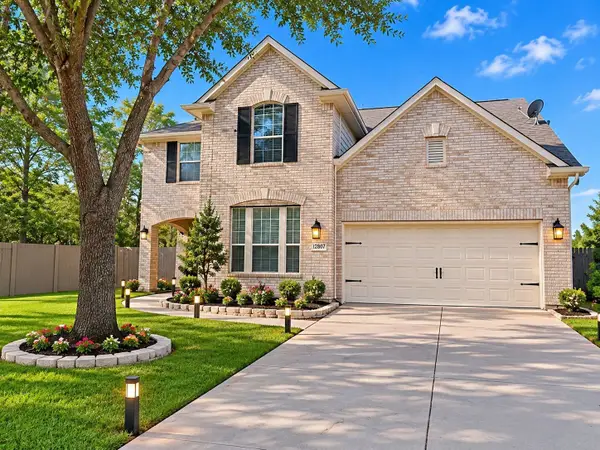 $479,000Active4 beds 3 baths2,575 sq. ft.
20407 Windsor Trace Lane, Richmond, TX 77407
MLS# 89142132Listed by: 5TH STREAM REALTY - New
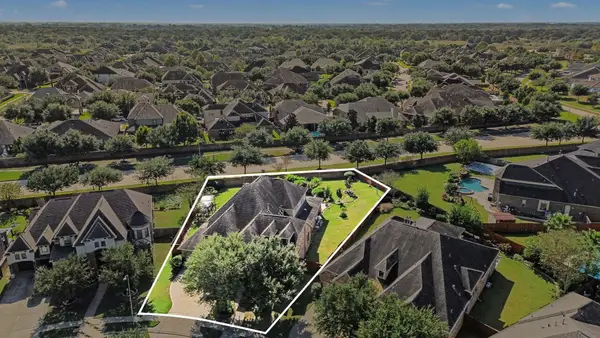 Listed by BHGRE$765,000Active5 beds 5 baths4,323 sq. ft.
11503 Domina Street, Richmond, TX 77406
MLS# 74371186Listed by: BETTER HOMES AND GARDENS REAL ESTATE GARY GREENE - KATY - New
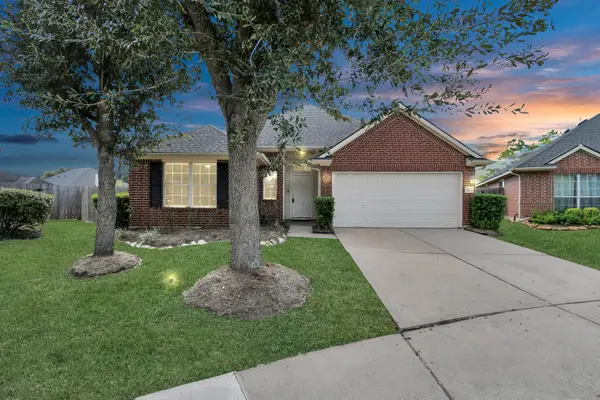 $299,900Active4 beds 2 baths1,864 sq. ft.
19139 Mission Manor Lane, Richmond, TX 77407
MLS# 72294105Listed by: WALZEL PROPERTIES - CORPORATE OFFICE - New
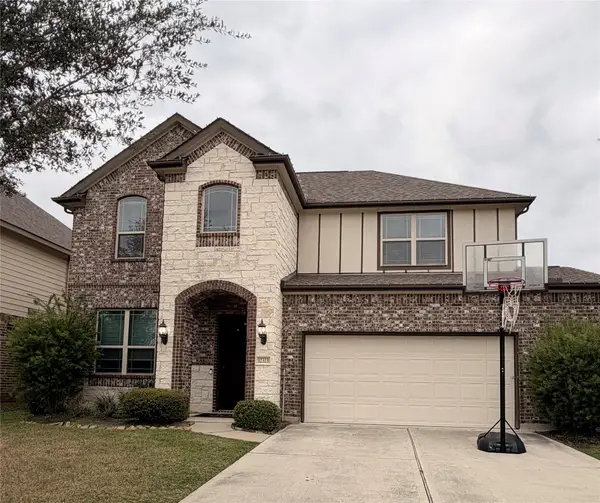 $529,000Active5 beds 3 baths3,056 sq. ft.
12323 Carita Court, Richmond, TX 77406
MLS# 13175210Listed by: NEXT TREND REALTY LLC - New
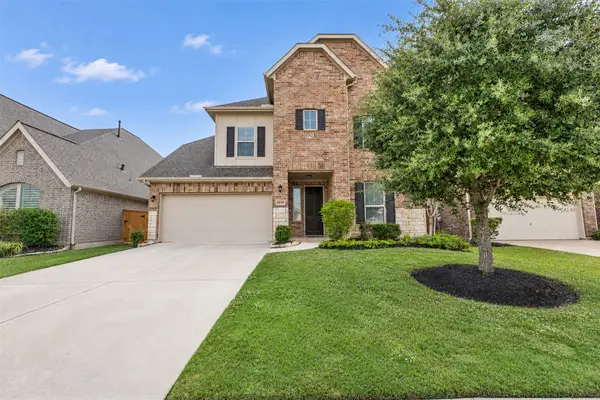 $624,990Active6 beds 4 baths3,465 sq. ft.
24235 Via Vitani Drive, Richmond, TX 77406
MLS# 13403214Listed by: SKW REALTY - New
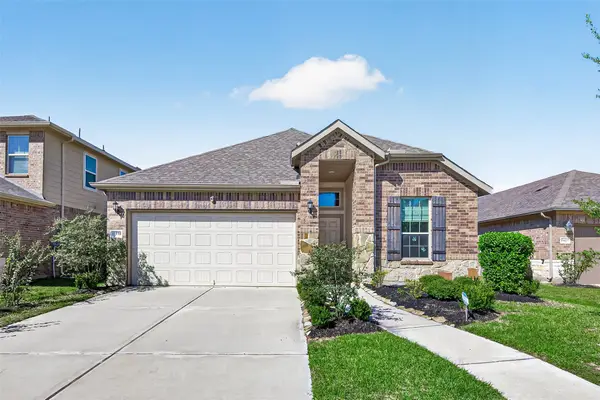 $350,000Active3 beds 2 baths1,833 sq. ft.
11419 Cypress Elm Court, Richmond, TX 77406
MLS# 14525048Listed by: SEVVEL REALTY GROUP LLC - Open Sun, 2 to 4pmNew
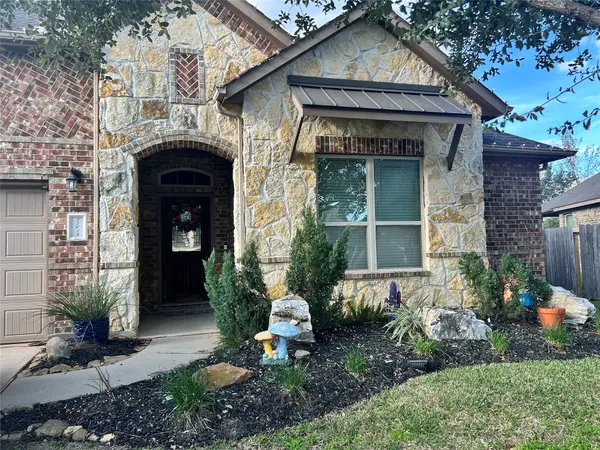 $429,000Active3 beds 3 baths
25618 Anvil Iron, Richmond, TX 77406
MLS# 33831021Listed by: DALTON WADE INC - New
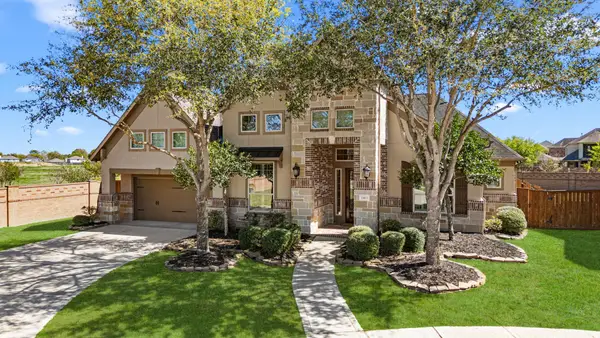 $700,000Active4 beds 5 baths4,056 sq. ft.
11403 Domina Street, Richmond, TX 77406
MLS# 61955880Listed by: RE/MAX GRAND - New
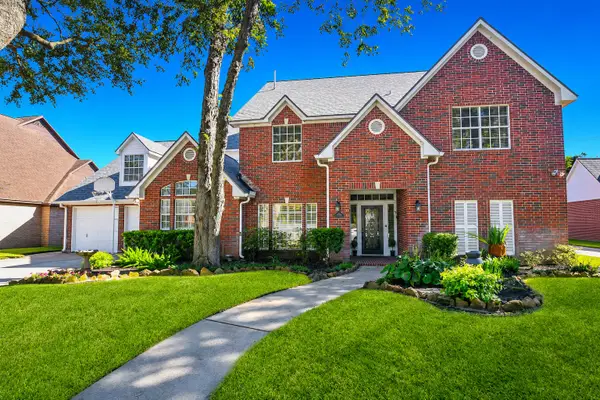 $572,500Active4 beds 4 baths3,742 sq. ft.
2202 Quarterpath Drive, Richmond, TX 77406
MLS# 81912541Listed by: GROVE REALTY - New
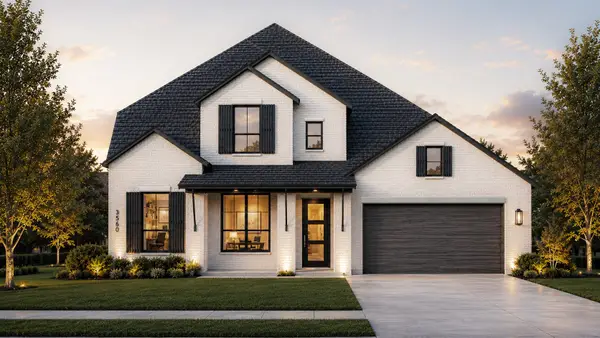 $750,000Active5 beds 5 baths3,817 sq. ft.
7811 Blue Heron Drive, Richmond, TX 77469
MLS# 91777820Listed by: HIGHLAND HOMES REALTY


Protect your home and budget from life's surprises with an Assurant Home Warranty, backed by a partner that supports you through every step of homeownership. Explore Plans.
© 2026 Better Homes and Gardens Real Estate LLC. An Anywhere Real Estate company. All rights reserved. Better Homes and Gardens® Real Estate is a registered trademark owned by Meredith Operations Corporation, licensed to Better Homes and Gardens Real Estate LLC and used with permission. Better Homes and Gardens Real Estate LLC fully supports the principles of the Fair Housing Act and the Equal Opportunity Act. Listing information is deemed reliable but is not guaranteed accurate.
Each office is independently owned and operated.
Any services or products provided by third parties are not provided by, affiliated with or related to Better Homes and Gardens Real Estate LLC, or its affiliated companies.