
17114 Nitshill Lane, Richmond, TX 77407
Local realty services provided by:Better Homes and Gardens Real Estate Hometown
17114 Nitshill Lane,Richmond, TX 77407
$579,600
- 4 Beds
- 3 Baths
- 3,365 sq. ft.
- Single family
- Active
Listed by: mohammad ali
Office: avms properties llc.281-650-2924
MLS#:55779856
Source:HARMLS
Price summary
- Price:$579,600
- Price per sq. ft.:$172.24
- Monthly HOA dues:$108.33
About this home
Exceptional 2015 home featuring the popular Hooks floor plan in Aliana! Over $50K in upgrades and ideally located across from the main clubhouse, pool & fitness center, with no back neighbors. Elegant stone, stucco & full brick exterior. Grand two-story foyer with dual chandeliers & spiral staircase, private study, formal dining, soaring family room & open-concept kitchen with large island, high-level granite countertops, travertine tile, generous pantry & butler's pantry. Spacious breakfast area overlooks the private backyard. Luxurious primary suite with sitting area surrounded by bay windows. Two bedrooms downstairs & two upstairs, plus upstairs game room and Jack-and-Jill bath. Granite countertops in all bathrooms, premium carpet, covered patio, and fresh landscaping. Enjoy one of the area's best walking trails—so popular residents come from surrounding neighborhoods to walk Aliana's scenic trails! Convenient to shopping, dining & highways. Call today to see this exceptional home!
Contact an agent
Home facts
- Year built:2015
- Subdivision & Development:Aliana Sec 24
- Listing ID #:55779856
- Updated:September 14, 2026 at 11:55 AM
Rooms and interior
- Bedrooms:4
- Total bathrooms:3
- Full bathrooms:3
- Rooms Total:16
- Flooring:Carpet, Engineered Hardwood, Tile, Travertine
- Bathrooms Description:Hollywood Bath, Jetted Tub, Separate Shower
- Kitchen Description:Breakfast Bar, Butlers Pantry, Convection Oven, Dishwasher, Disposal, Gas Cooktop, Kitchen Family Room Combo, Kitchen Island, Microwave, Pantry, Pot Filler
- Living area:3,365 sq. ft.
Heating and cooling
- Cooling:Central Air, Electric
- Heating:Central, Gas
- Central air:Yes
Structure and exterior
- Roof:Composition
- Year built:2015
- Building area:3,365 sq. ft.
- Lot area:0.17 Acres
- Lot Features:Side Yard, Subdivision
- Architectural Style:Traditional
- Construction Materials:Brick, Stone, Synthetic Stucco, Wood Siding
- Exterior Features:Fence, Patio, Porch, Private Yard, Sprinkler Irrigation, Tennis Courts
- Foundation Description:Slab
- Levels:2 Stories
Schools
- High school:TRAVIS HIGH SCHOOL (FORT BEND)
- Middle school:GARCIA MIDDLE SCHOOL (FORT BEND)
- Elementary school:MADDEN ELEMENTARY SCHOOL
Utilities
- Sewer:Public Sewer
Finances and disclosures
- Price:$579,600
- Price per sq. ft.:$172.24
- Tax amount:$12,566 (2025)
Features and amenities
- Appliances:Convection Oven, Dishwasher, Disposal, Gas Cooktop, Microwave, Water Softener Owned
- Amenities:Crown Molding, Entrance Foyer, High Ceilings, Low Emissivity Windows, Prewired, Security System - Owned, Smoke Detectors, Water Softner - Owned
Parking
- Parking description:Additional Parking, Driveway, Garage, Garage Door Opener
- Garage:Yes
- Garage spaces:2
New listings near 17114 Nitshill Lane
- New
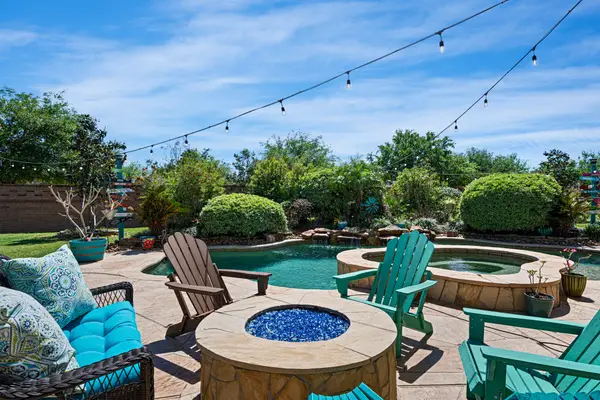 $779,500Active5 beds 5 baths4,323 sq. ft.
11503 Domina Street, Richmond, TX 77406
MLS# 18512081Listed by: RE/MAX POINTE - New
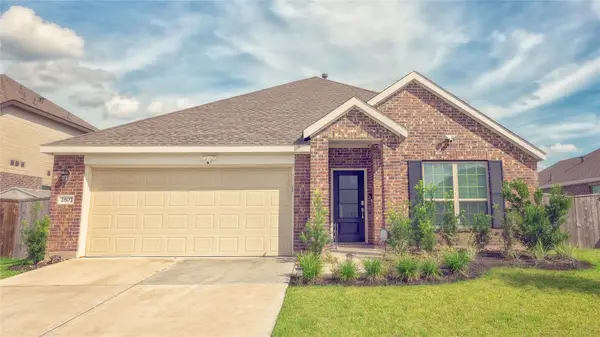 $323,999Active4 beds 2 baths1,965 sq. ft.
2607 Olivine Stone Drive, Richmond, TX 77469
MLS# 26445898Listed by: FIDELITY REALTORS AND SERVICES - New
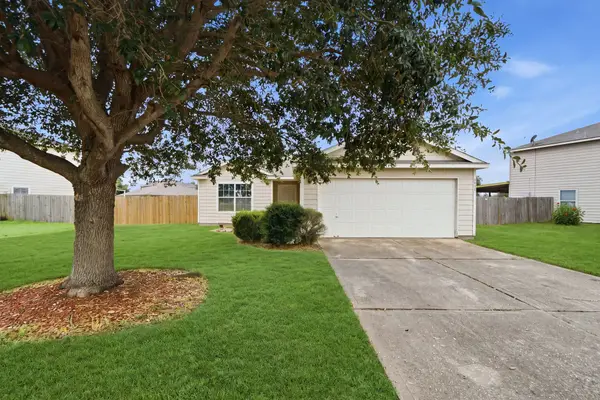 $215,000Active3 beds 2 baths1,123 sq. ft.
6834 Rambling Brook Lane, Richmond, TX 77469
MLS# 62857393Listed by: NAN & COMPANY PROPERTIES - CORPORATE OFFICE (HEIGHTS) - New
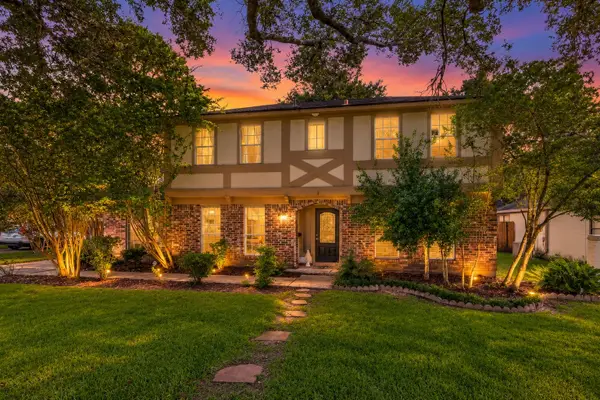 $299,000Active5 beds 3 baths2,750 sq. ft.
2025 Briar Lane, Richmond, TX 77469
MLS# 32054832Listed by: WEICHERT, REALTORS - THE MURRAY GROUP - New
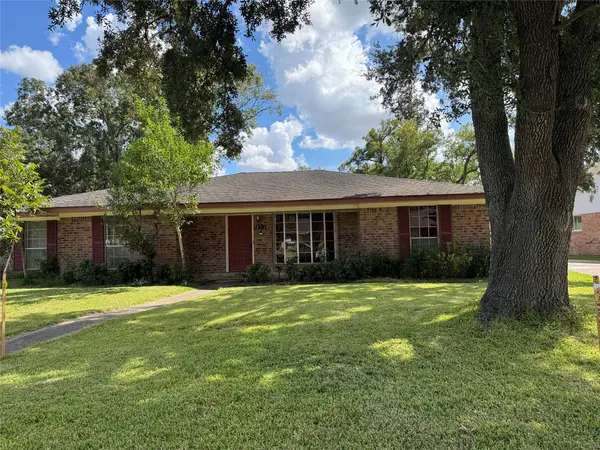 $280,000Active3 beds 3 baths2,238 sq. ft.
1801 Mulberry Drive, Richmond, TX 77469
MLS# 89397055Listed by: REALM REAL ESTATE PROFESSIONALS - GALLERIA - New
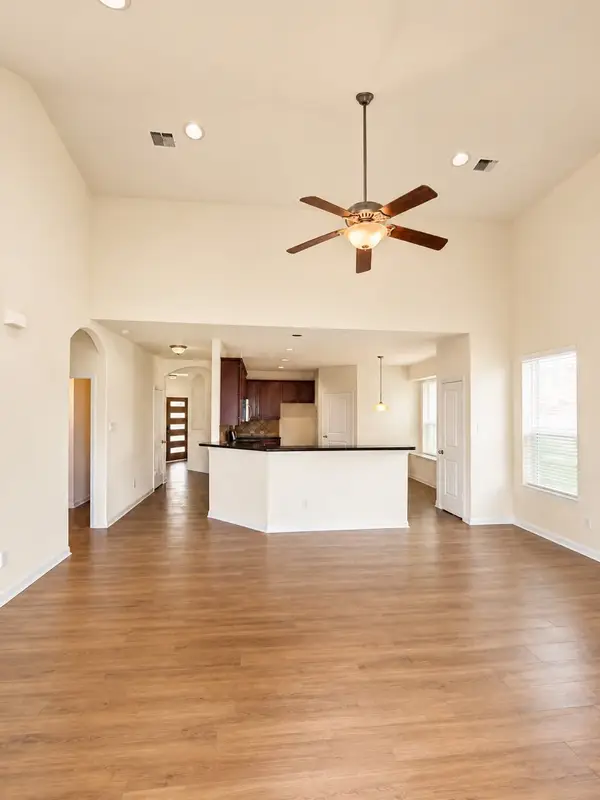 $420,000Active4 beds 4 baths2,818 sq. ft.
7827 Mesquite Manor Ln, Richmond, TX 77407
MLS# 57596183Listed by: TEXAS SIGNATURE REALTY - New
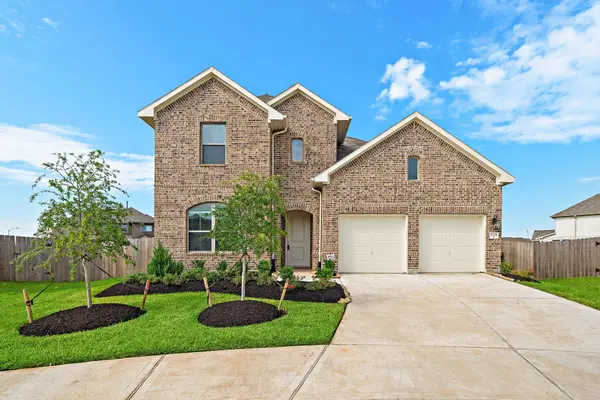 $600,000Active4 beds 5 baths2,936 sq. ft.
8706 Sunbury Oak Circle, Richmond, TX 77407
MLS# 33038760Listed by: THE WELLSPRING LIFE GROUP - New
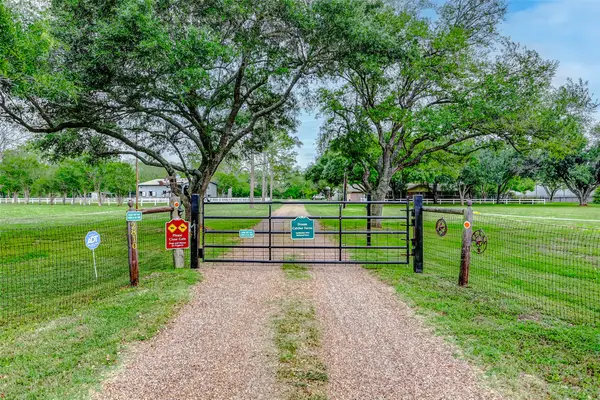 $1,500,000Active4 beds 3 baths2,510 sq. ft.
2810 Precinct Line Rd Road, Richmond, TX 77406
MLS# 76709699Listed by: KELLER WILLIAMS PREMIER REALTY - New
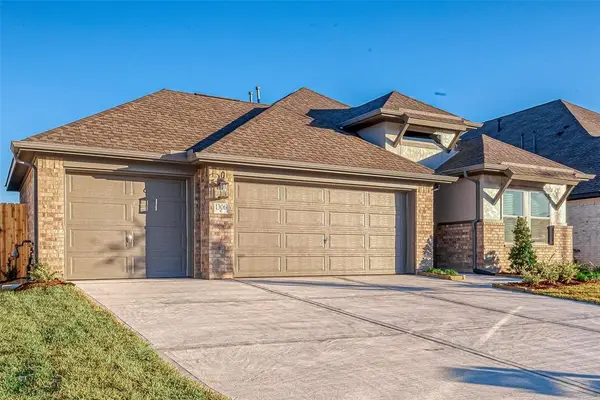 $379,990Active4 beds 3 baths2,057 sq. ft.
1306 Vinter Meadows Lane, Richmond, TX 77406
MLS# 78164027Listed by: ROOTS BROKERAGE - New
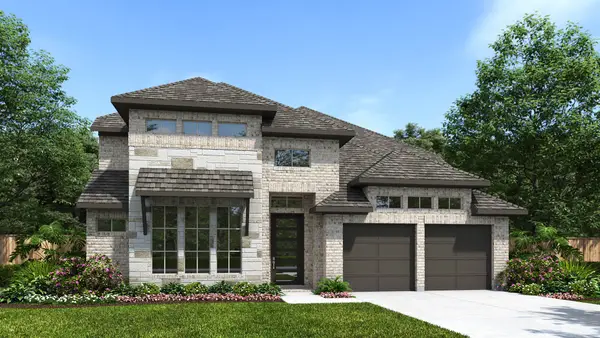 $667,900Active4 beds 4 baths3,346 sq. ft.
5227 Momo Lane, Richmond, TX 77469
MLS# 50572734Listed by: PERRY HOMES REALTY, LLC


Protect your home and budget from life's surprises with an Assurant Home Warranty, backed by a partner that supports you through every step of homeownership. Explore Plans.
© 2026 Better Homes and Gardens Real Estate LLC. An Anywhere Real Estate company. All rights reserved. Better Homes and Gardens® Real Estate is a registered trademark owned by Meredith Operations Corporation, licensed to Better Homes and Gardens Real Estate LLC and used with permission. Better Homes and Gardens Real Estate LLC fully supports the principles of the Fair Housing Act and the Equal Opportunity Act. Listing information is deemed reliable but is not guaranteed accurate.
Each office is independently owned and operated.
Any services or products provided by third parties are not provided by, affiliated with or related to Better Homes and Gardens Real Estate LLC, or its affiliated companies.