
17214 Endel Way, Richmond, TX 77407
Local realty services provided by:Better Homes and Gardens Real Estate Gary Greene
17214 Endel Way,Richmond, TX 77407
$779,990
- 4 Beds
- 5 Baths
- 4,165 sq. ft.
- Single family
- Active
Listed by: mohammad khatri
Office: roots brokerage214-872-0872
MLS#:10540897
Source:HARMLS
Price summary
- Price:$779,990
- Price per sq. ft.:$187.27
- Monthly HOA dues:$114.58
About this home
Immaculate Highland Home in the highly sought-after community of ALIANA, showcasing exceptional craftsmanship and attention to every detail. The open-concept floor plan features soaring ceilings and elegant hardwood and tile flooring, creating a perfect blend of warmth & style. A custom 42-inch front door makes a stunning first impression. Dual butler's pantries enhance the formal dining room with a built-in wine refrigerator, ideal for entertaining. The gourmet kitchen boasts striking quartz countertops, beautifully complemented by gray wood cabinetry, and opens to a charming breakfast area with custom built-in cabinetry. The luxurious primary suite features a designer boutique-style custom closet, offering both beauty and functionality. Enjoy movie nights in the dedicated media room, with media equipment included. This exceptional home combines timeless elegance with thoughtful upgrades throughout. Brand-new AC Units, a sprinkler system, and a touchless faucet.
Contact an agent
Home facts
- Year built:2014
- Listing ID #:10540897
- Updated:July 11, 2026 at 11:10 AM
Rooms and interior
- Bedrooms:4
- Total bathrooms:5
- Full bathrooms:3
- Half bathrooms:2
- Rooms Total:10
- Flooring:Carpet, Tile, Wood
- Bathrooms Description:Hollywood Bath, Separate Shower
- Kitchen Description:Breakfast Bar, Dishwasher, Disposal, Double Oven, Electric Oven, Gas Cooktop, Kitchen Family Room Combo, Kitchen Island, Microwave, Pantry, Quartz Counters
- Living area:4,165 sq. ft.
Heating and cooling
- Cooling:Attic Fan, Central Air, Electric
- Heating:Central, Gas
- Central air:Yes
Structure and exterior
- Roof:Composition
- Year built:2014
- Building area:4,165 sq. ft.
- Lot area:0.3 Acres
- Lot Features:Corner Lot, Side Yard, Subdivision
- Construction Materials:Brick, Stone, Wood Siding
- Exterior Features:Fence, Porch, Sprinkler Irrigation, Tennis Courts
- Foundation Description:Slab
- Levels:2 Stories
Schools
- High school:TRAVIS HIGH SCHOOL (FORT BEND)
- Middle school:GARCIA MIDDLE SCHOOL (FORT BEND)
- Elementary school:MADDEN ELEMENTARY SCHOOL
Utilities
- Sewer:Public Sewer
Finances and disclosures
- Price:$779,990
- Price per sq. ft.:$187.27
- Tax amount:$18,475 (2025)
Features and amenities
- Appliances:Dishwasher, Disposal, Double Oven, Electric Oven, Gas Cooktop, Microwave
- Amenities:Ceiling Fans, Crown Molding, Entrance Foyer, High Ceilings, Programmable Thermostat, Security System - Leased, Smoke Detectors, Vaulted Ceilings
Parking
- Parking description:Garage
- Garage:Yes
- Garage spaces:3
New listings near 17214 Endel Way
- New
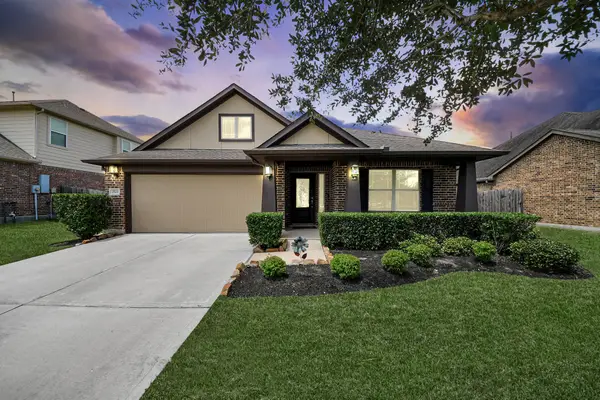 $299,990Active3 beds 2 baths1,921 sq. ft.
7523 Adobe Canyon Lane, Richmond, TX 77469
MLS# 92740873Listed by: RE/MAX FINE PROPERTIES - New
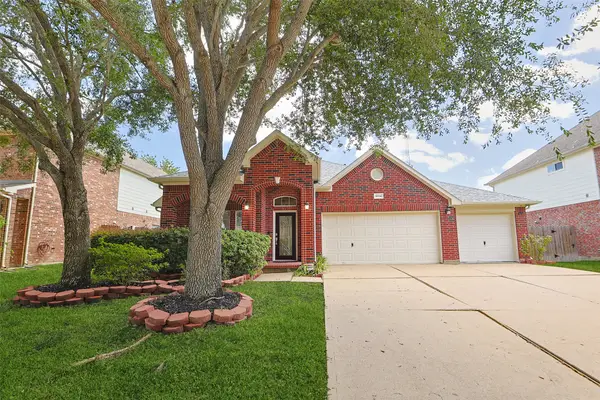 $409,900Active3 beds 3 baths2,344 sq. ft.
19714 Moss Bark Trail, Richmond, TX 77407
MLS# 72472017Listed by: BERKSHIRE HATHAWAY HOMESERVICES PREMIER PROPERTIES - New
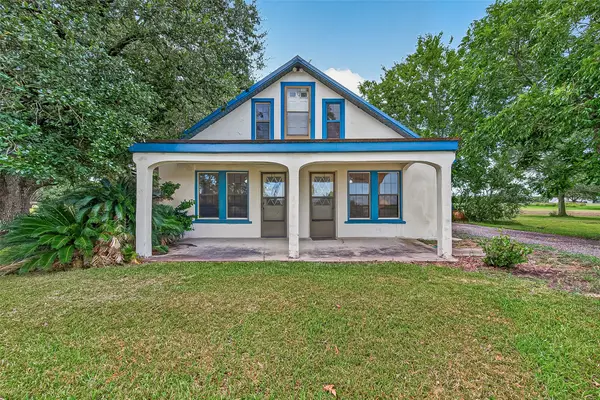 $425,000Active3 beds 2 baths1,172 sq. ft.
7022 Boothline Road, Richmond, TX 77469
MLS# 80850437Listed by: RE/MAX OPPORTUNITIES - Open Sun, 3 to 5pmNew
 $665,000Active5 beds 4 baths4,095 sq. ft.
17315 Tomintoul Path, Richmond, TX 77407
MLS# 65434171Listed by: EXP REALTY, LLC - New
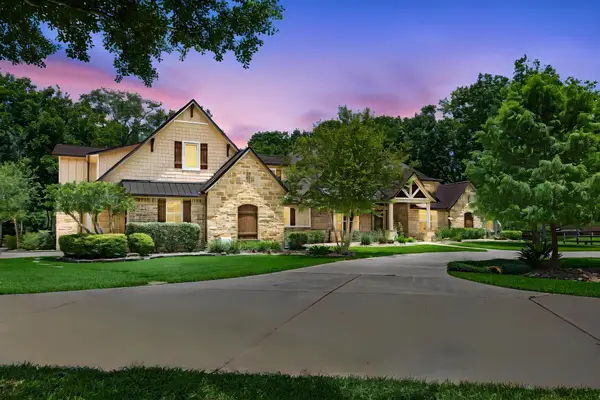 $1,999,000Active4 beds 4 baths5,990 sq. ft.
2734 Forest View, Richmond, TX 77406
MLS# 94603552Listed by: LONE STAR PROPERTIES - New
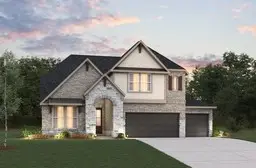 $547,431Active4 beds 4 baths3,177 sq. ft.
6122 Wildflower Fields Court, Richmond, TX 77469
MLS# 27892282Listed by: EXP REALTY LLC - New
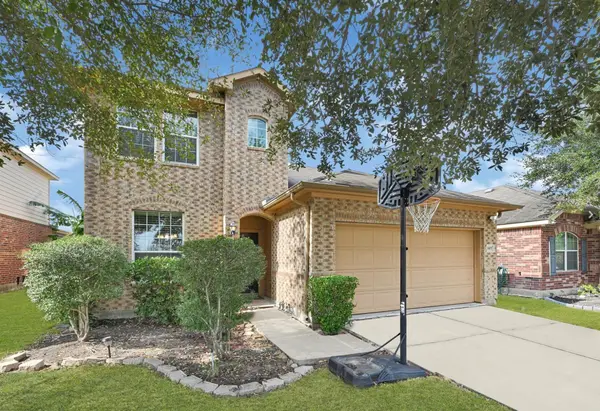 $339,500Active4 beds 3 baths2,416 sq. ft.
5907 Water Violet Lane, Richmond, TX 77407
MLS# 47825797Listed by: UNITED REAL ESTATE - New
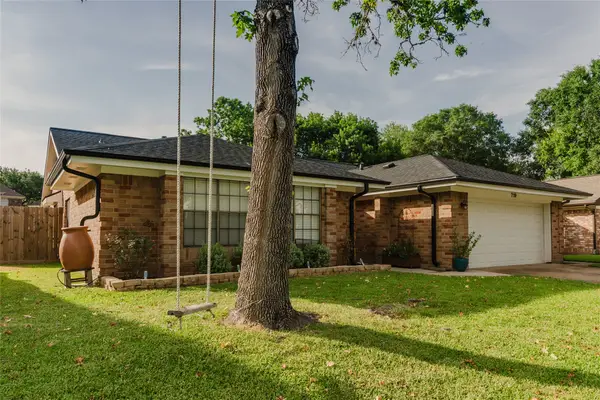 $330,000Active4 beds 2 baths1,991 sq. ft.
719 Ironwood Drive, Richmond, TX 77406
MLS# 78940428Listed by: TEXAS UNITED REALTY - New
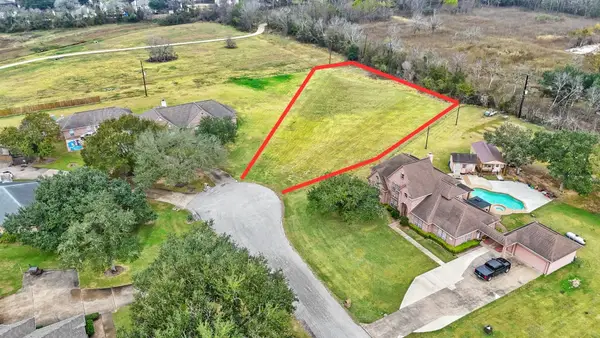 $319,999Active1 Acres
0 Rabb Ridge Drive, Richmond, TX 77469
MLS# 95073761Listed by: EXP REALTY, LLC


Protect your home and budget from life's surprises with an Assurant Home Warranty, backed by a partner that supports you through every step of homeownership. Explore Plans.
© 2026 Better Homes and Gardens Real Estate LLC. An Anywhere Real Estate company. All rights reserved. Better Homes and Gardens® Real Estate is a registered trademark owned by Meredith Operations Corporation, licensed to Better Homes and Gardens Real Estate LLC and used with permission. Better Homes and Gardens Real Estate LLC fully supports the principles of the Fair Housing Act and the Equal Opportunity Act. Listing information is deemed reliable but is not guaranteed accurate.
Each office is independently owned and operated.
Any services or products provided by third parties are not provided by, affiliated with or related to Better Homes and Gardens Real Estate LLC, or its affiliated companies.