
17302 Milrig Court, Richmond, TX 77407
Local realty services provided by:Better Homes and Gardens Real Estate Gary Greene
17302 Milrig Court,Richmond, TX 77407
$660,000
- 6 Beds
- 6 Baths
- 4,559 sq. ft.
- Single family
- Active
Listed by: jamie kastens
Office: keller williams realty southwest281-265-0000
MLS#:74692339
Source:HARMLS
Price summary
- Price:$660,000
- Price per sq. ft.:$144.77
- Monthly HOA dues:$108.33
About this home
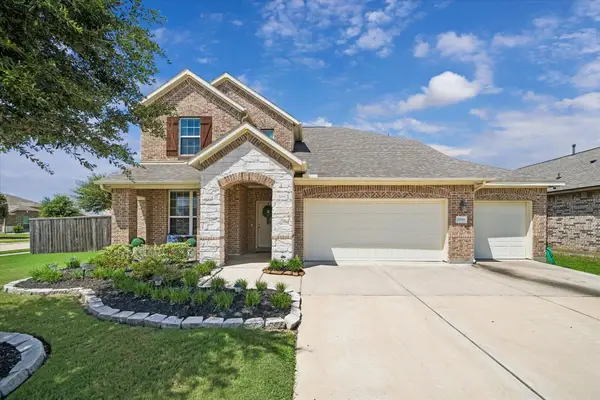
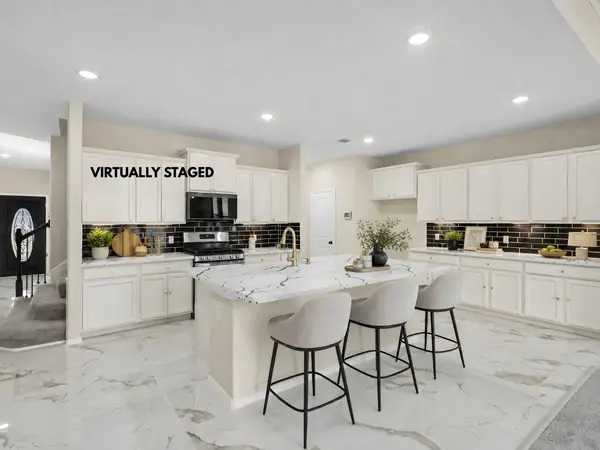
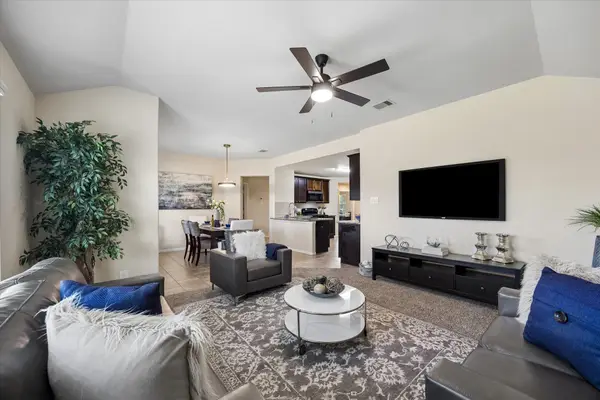
Discover refined living in the exceptional Jasmine floor plan by Meritage Homes, an impressive 4,559-square-foot residence in Aliana. This distinguished two-story home offers 6 bedrooms, 5.5 baths, and the rare luxury of three primary suites, including two generously appointed suites on the first floor. Two staircases create an elegant sense of scale and provide seamless flow throughout the home, while a private courtyard serves as a striking architectural centerpiece. Designed for sophisticated entertaining and effortless everyday living, the residence also features a spacious backyard, covered patio, and two-car garage. With no side neighbor, the property offers an exceptional level of privacy and an open sense of space. Ideally positioned in Aliana, residents enjoy convenient access to parks, trails, shopping, dining, Grand Parkway, and Westpark Tollway. A truly distinctive residence offering space, privacy, and timeless appeal.
Contact an agent
Home facts
- Year built:2015
- Subdivision & Development:Aliana Sec 26
- Listing ID #:74692339
- Updated:October 02, 2026 at 11:53 AM
Rooms and interior
- Bedrooms:6
- Total bathrooms:6
- Full bathrooms:5
- Half bathrooms:1
- Rooms Total:16
- Flooring:Carpet, Tile, Wood
- Bathrooms Description:Separate Shower, Soaking Tub, Tub Shower
- Kitchen Description:Breakfast Bar, Dishwasher, Disposal, Electric Oven, Gas Cooktop, Granite Counters, Kitchen Family Room Combo, Kitchen Island, Microwave, Pantry, Walk In Pantry
- Living area:4,559 sq. ft.
Heating and cooling
- Cooling:Central Air, Electric
- Heating:Central, Gas
- Central air:Yes
Structure and exterior
- Roof:Composition
- Year built:2015
- Building area:4,559 sq. ft.
- Lot area:0.2 Acres
- Lot Features:Subdivision
- Architectural Style:Traditional
- Construction Materials:Brick
- Exterior Features:Fence, Outdoor Kitchen, Patio, Private Yard, Sprinkler Irrigation
- Foundation Description:Slab
- Levels:2 Stories
Schools
- High school:TRAVIS HIGH SCHOOL (FORT BEND)
- Middle school:GARCIA MIDDLE SCHOOL (FORT BEND)
- Elementary school:MADDEN ELEMENTARY SCHOOL
Utilities
- Water:Well
- Sewer:Public Sewer
Finances and disclosures
- Price:$660,000
- Price per sq. ft.:$144.77
- Tax amount:$17,996 (2025)
Features and amenities
- Appliances:Dishwasher, Disposal, Dryer, Electric Oven, Gas Cooktop, Microwave, Washer
- Laundry features:Dryer, Washer
- Amenities:Ceiling Fans, Crown Molding, High Ceilings, Multiple Staircases, Security System - Owned, Smoke Detectors, Vaulted Ceilings
Parking
- Parking description:Driveway, Garage
- Garage:Yes
- Garage spaces:2
New listings near 17302 Milrig Court
- New
 Listed by BHGRE$450,000Active4 beds 4 baths3,213 sq. ft.
25934 Bronze Oak Court, Richmond, TX 77406
MLS# 20254969Listed by: BETTER HOMES AND GARDENS REAL ESTATE GARY GREENE - SUGAR LAND - New
 $489,900Active5 beds 4 baths3,437 sq. ft.
9423 Mineral Rock Lane, Richmond, TX 77407
MLS# 17094310Listed by: RE/MAX FINE PROPERTIES - Open Sat, 10am to 12pmNew
 $299,995Active4 beds 2 baths1,787 sq. ft.
9307 Rustling Manor Lane, Richmond, TX 77407
MLS# 41449461Listed by: WALZEL PROPERTIES - CORPORATE OFFICE - New
 $324,995Active3 beds 2 baths2,003 sq. ft.
25406 Saguaro Ridge Drive, Richmond, TX 77406
MLS# 50545931Listed by: KB HOME HOUSTON - New
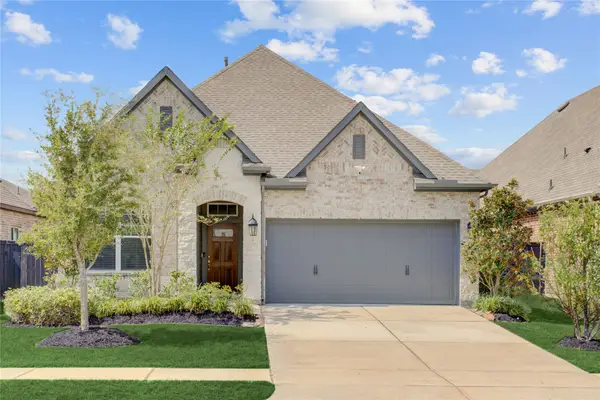 Listed by BHGRE$485,000Active4 beds 3 baths2,304 sq. ft.
3423 Tranquil Harvest Trail, Richmond, TX 77406
MLS# 63467654Listed by: BETTER HOMES AND GARDENS REAL ESTATE GARY GREENE - SUGAR LAND - New
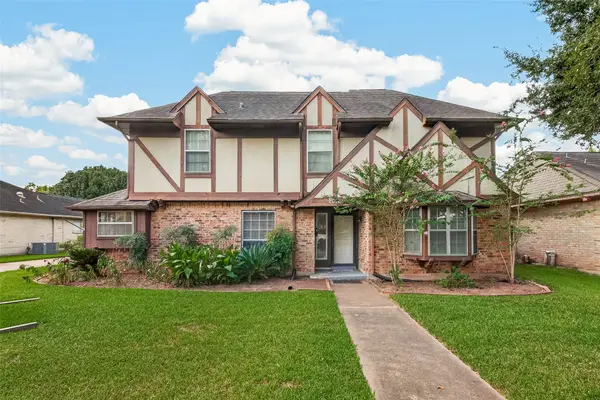 $325,000Active4 beds 3 baths2,868 sq. ft.
2016 Meadow Lane, Richmond, TX 77469
MLS# 65080771Listed by: TEXAS REAL ESTATE PRO - Open Sun, 12 to 3pmNew
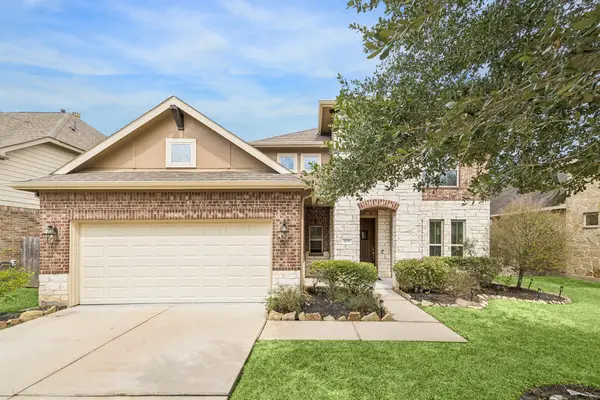 $349,500Active4 beds 4 baths2,682 sq. ft.
7035 Pearl Terrace Lane, Richmond, TX 77469
MLS# 14383769Listed by: LAZOS PROPERTIES - New
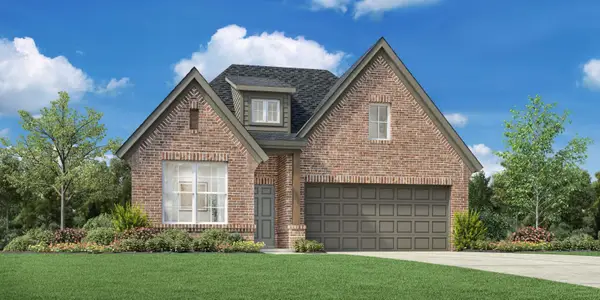 $415,000Active4 beds 3 baths1,976 sq. ft.
5326 Juniper Trail Lane, Richmond, TX 77406
MLS# 41128625Listed by: HOMESUSA.COM - New
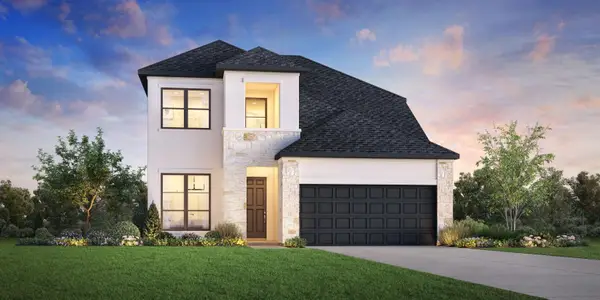 $498,000Active4 beds 3 baths2,590 sq. ft.
5319 Juniper Trail Lane, Richmond, TX 77406
MLS# 73079370Listed by: HOMESUSA.COM - New
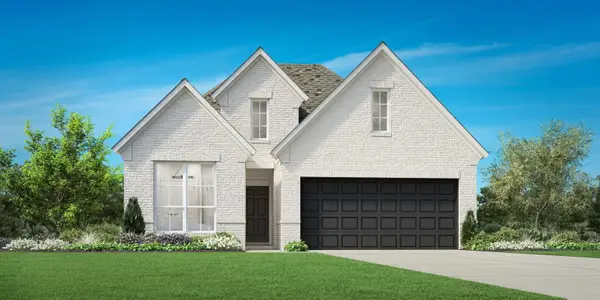 $435,000Active3 beds 2 baths1,895 sq. ft.
5334 Juniper Trail Lane, Richmond, TX 77406
MLS# 78355757Listed by: HOMESUSA.COM


Protect your home and budget from life's surprises with an Assurant Home Warranty, backed by a partner that supports you through every step of homeownership. Explore Plans.
© 2026 Better Homes and Gardens Real Estate LLC. An Anywhere Real Estate company. All rights reserved. Better Homes and Gardens® Real Estate is a registered trademark owned by Meredith Operations Corporation, licensed to Better Homes and Gardens Real Estate LLC and used with permission. Better Homes and Gardens Real Estate LLC fully supports the principles of the Fair Housing Act and the Equal Opportunity Act. Listing information is deemed reliable but is not guaranteed accurate.
Each office is independently owned and operated.
Any services or products provided by third parties are not provided by, affiliated with or related to Better Homes and Gardens Real Estate LLC, or its affiliated companies.