
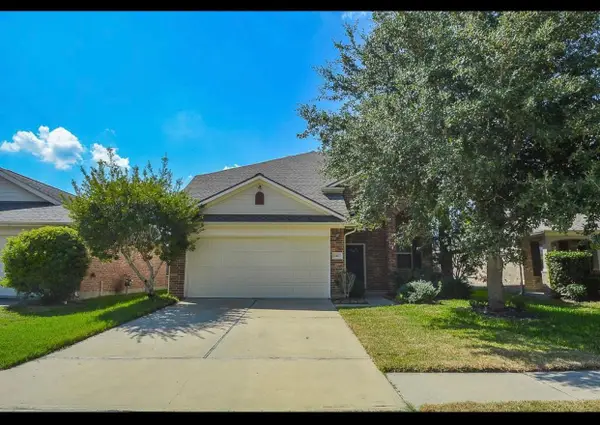
17515 Canton Forest, Richmond, TX 77407
Local realty services provided by:Better Homes and Gardens Real Estate Gary Greene
Listed by: melba lara
Office: re/max east713-451-1733
MLS#:66599897
Source:HARMLS
Price summary
- Price:$329,900
- Price per sq. ft.:$148.34
- Monthly HOA dues:$64.17
About this home
Spacious, well-maintained, 1-story home on a corner lot with lots of updates. Enjoy the high ceilings, large open island kitchen with granite countertops, breakfast bar, motion-sensor kitchen faucet & abundant soft-closing cabinetry, all within view of the family room with its corner fireplace and formal dining. Easy-care upgrades include the ceramic & wood-like tile flooring throughout the house & large double-paned windows installed approx. 3 years ago. The spacious primary bedroom, with high ceilings & light-infusing windows, & primary bath with a glass-enclosed shower and separate tub, offer a sense of privacy, both located away from the other bedrooms & bathroom. All room sizes are impressive, including the in-house utility room with storage cabinetry and a 2nd bathroom with a "jetted" tub. Brick on all 4 sides, plus a 19'x8' covered back patio and an adequately- sized backyard for the creative gardener.
Contact an agent
Home facts
- Year built:1998
- Subdivision & Development:West Oaks Village Sec 4
- Listing ID #:66599897
- Updated:September 24, 2026 at 11:57 AM
Rooms and interior
- Bedrooms:4
- Total bathrooms:2
- Full bathrooms:2
- Rooms Total:11
- Flooring:Tile
- Bathrooms Description:Jetted Tub, Separate Shower, Tub Shower
- Kitchen Description:Breakfast Bar, Dishwasher, Disposal, Dry Bar, Gas Range, Granite Counters, Kitchen Family Room Combo, Kitchen Island, Microwave, Pantry
- Living area:2,224 sq. ft.
Heating and cooling
- Cooling:Central Air, Electric
- Heating:Central, Gas
- Central air:Yes
Structure and exterior
- Roof:Composition
- Year built:1998
- Building area:2,224 sq. ft.
- Lot area:0.17 Acres
- Lot Features:Corner Lot, Subdivision
- Architectural Style:Traditional
- Construction Materials:Brick
- Exterior Features:Fence, Patio
- Foundation Description:Slab
- Levels:1 Story
Schools
- High school:BUSH HIGH SCHOOL
- Middle school:CROCKETT MIDDLE SCHOOL (FORT BEND)
- Elementary school:JORDAN ELEMENTARY SCHOOL (FORT BEND)
Utilities
- Sewer:Public Sewer
Finances and disclosures
- Price:$329,900
- Price per sq. ft.:$148.34
- Tax amount:$7,360 (2025)
Features and amenities
- Appliances:Dishwasher, Disposal, Gas Range, Microwave
- Amenities:Ceiling Fans, Entrance Foyer, High Ceilings, Security System - Leased, Smoke Detectors, Storm Windows, Window Coverings
Parking
- Parking description:Driveway, Garage
- Garage:Yes
- Garage spaces:2
New listings near 17515 Canton Forest
- New
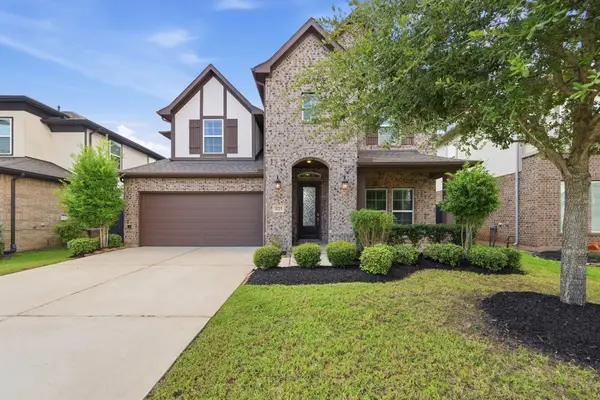 $519,000Active5 beds 4 baths2,928 sq. ft.
3023 Brisk Autumn Drive, Richmond, TX 77406
MLS# 55257355Listed by: RE/MAX POINTE - Open Sat, 1 to 3pmNew
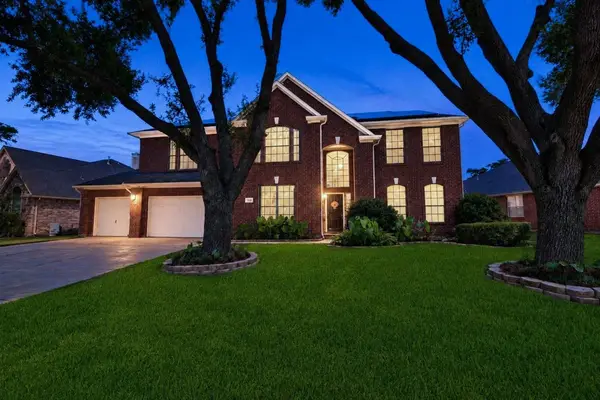 $424,600Active4 beds 4 baths2,895 sq. ft.
1910 Spreading Bough Lane, Richmond, TX 77406
MLS# 19432630Listed by: REALM REAL ESTATE PROFESSIONALS - SUGAR LAND - New
 $1,585,000Active6 beds 5 baths4,139 sq. ft.
11 W Kitty Hawk St, Richmond, TX 77406
MLS# 27406804Listed by: TEXAS REALTY - Open Sat, 1 to 3pmNew
 $419,000Active4 beds 2 baths3,007 sq. ft.
2827 Wimberly Knoll Lane, Richmond, TX 77406
MLS# 47764943Listed by: DOUGLAS JOSEPH REALTY - New
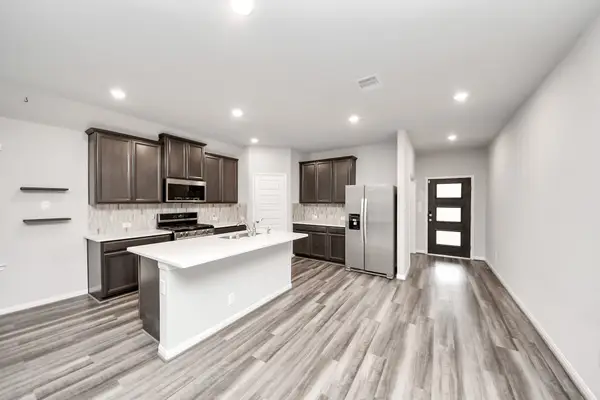 $308,000Active3 beds 2 baths1,875 sq. ft.
518 Ellwood Terrace Lane, Richmond, TX 77406
MLS# 72590903Listed by: CRIMSON REALTY - New
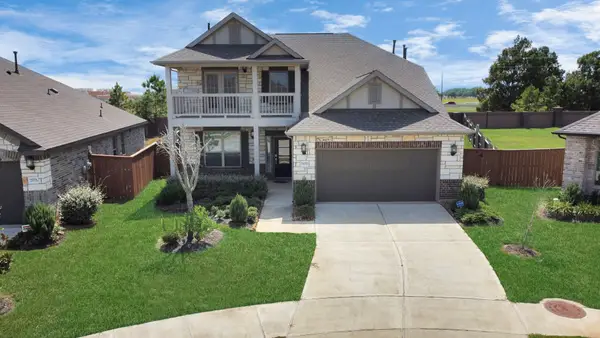 $549,990Active4 beds 3 baths2,772 sq. ft.
13002 Sheildaig Street, Richmond, TX 77407
MLS# 78734673Listed by: HOMESMART - New
 $349,990Active4 beds 3 baths2,423 sq. ft.
11407 Overland Trail Drive, Richmond, TX 77406
MLS# 81271982Listed by: EXP REALTY LLC - Open Sun, 11am to 1pmNew
 $529,990Active4 beds 4 baths3,436 sq. ft.
20714 Fertile Valley Lane, Richmond, TX 77407
MLS# 18957006Listed by: WALZEL PROPERTIES - CORPORATE OFFICE - New
 $628,814Active5 beds 3 baths3,400 sq. ft.
8615 Gleaming Village Way, Richmond, TX 77406
MLS# 20474961Listed by: WESTIN HOMES - New
 $510,680Active4 beds 4 baths2,600 sq. ft.
407 Twilight Meadow Way, Richmond, TX 77406
MLS# 41473860Listed by: WESTIN HOMES


Protect your home and budget from life's surprises with an Assurant Home Warranty, backed by a partner that supports you through every step of homeownership. Explore Plans.
© 2026 Better Homes and Gardens Real Estate LLC. An Anywhere Real Estate company. All rights reserved. Better Homes and Gardens® Real Estate is a registered trademark owned by Meredith Operations Corporation, licensed to Better Homes and Gardens Real Estate LLC and used with permission. Better Homes and Gardens Real Estate LLC fully supports the principles of the Fair Housing Act and the Equal Opportunity Act. Listing information is deemed reliable but is not guaranteed accurate.
Each office is independently owned and operated.
Any services or products provided by third parties are not provided by, affiliated with or related to Better Homes and Gardens Real Estate LLC, or its affiliated companies.