
18014 Lumsden Lane, Richmond, TX 77407
Local realty services provided by:Better Homes and Gardens Real Estate Hometown
18014 Lumsden Lane,Richmond, TX 77407
- 5 Beds
- 6 Baths
- - sq. ft.
- Single family
- Sold
Listed by: pinky pirani
Office: keller williams realty southwest281-265-0000
MLS#:92694920
Source:HARMLS
Sorry, we are unable to map this address
Price summary
- Price:
- Monthly HOA dues:$104.17
About this home
ONE OF A KIND Coventry Home w/ Luxurious POOL! Corner Lot, 4 CAR GARAGE, Exceptional 5-bedroom, 5.5-bath luxury home with 2 BEDROOMS DOWN! Private resort-style backyard features a heated pool with illuminated fountains, a cascading waterfall, an extended covered patio, and a fully equipped outdoor kitchen—the ultimate setting for entertaining. Inside, soaring ceilings, 8-ft doors, wood-look tile flooring, a dramatic curved staircase with wrought iron railings, motorized blinds, and plantation shutters create an elegant ambiance. The open-concept family room showcases a wall of windows and an electric fireplace, flowing seamlessly into the gourmet kitchen with upgraded cabinetry and premium finishes. The luxurious primary suite offers a curved wall of windows, tray ceiling, spa-inspired bath, and custom walk-in closet. Complete with a theater-style media room and spacious game room, this extraordinary home is the perfect blend of elegance and modern luxury. Make it yours today!
Contact an agent
Home facts
- Year built:2020
- Subdivision & Development:Aliana Sec 68
- Listing ID #:92694920
- Updated:September 25, 2026 at 05:24 AM
Rooms and interior
- Bedrooms:5
- Total bathrooms:6
- Full bathrooms:5
- Half bathrooms:1
- Rooms Total:11
- Flooring:Carpet, Tile
- Bathrooms Description:Separate Shower, Soaking Tub, Tub Shower
- Kitchen Description:Breakfast Bar, Butlers Pantry, Dishwasher, Disposal, Electric Oven, Gas Cooktop, Kitchen Family Room Combo, Kitchen Island, Microwave, Pantry, Quartz Counters, Walk In Pantry
Heating and cooling
- Cooling:Central Air, Electric
- Heating:Central, Gas
- Central air:Yes
Structure and exterior
- Roof:Composition
- Year built:2020
- Lot Features:Subdivision
- Architectural Style:Traditional
- Construction Materials:Brick, Stucco
- Exterior Features:Fence, Fully Fenced, Outdoor Kitchen, Patio, Porch, Sprinkler Irrigation
- Foundation Description:Slab
- Levels:2 Stories
Schools
- High school:AUSTIN HIGH SCHOOL (FORT BEND)
- Middle school:GARCIA MIDDLE SCHOOL (FORT BEND)
- Elementary school:MALALA ELEMENTARY SCHOOL
Utilities
- Sewer:Public Sewer
Finances and disclosures
- Price:
- Tax amount:$24,218 (2025)
Features and amenities
- Appliances:Dishwasher, Disposal, Electric Oven, Gas Cooktop, Microwave
- Amenities:Crown Molding, Entrance Foyer, High Ceilings
- Pool features:Heated, In Ground
Parking
- Parking description:Electric Vehicle Charging Stations, Garage, Garage Door Opener, Tandem
- Garage:Yes
- Garage spaces:4
New listings near 18014 Lumsden Lane
- New
 $350,000Active4 beds 2 baths1,749 sq. ft.
18618 Penryn Cir, Richmond, TX 77407
MLS# 2019111Listed by: TEXAS ALLY REAL ESTATE GROUP - New
 $619,000Active4 beds 4 baths3,794 sq. ft.
4514 Buffalo Lake Court, Richmond, TX 77406
MLS# 15213861Listed by: PREMIER PROPERTIES REALTY GROUP TX LLC - New
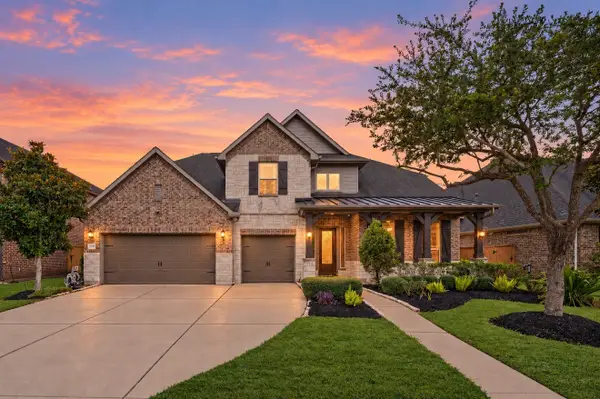 $799,000Active5 beds 5 baths4,121 sq. ft.
17715 Balintore Lane, Richmond, TX 77407
MLS# 36388418Listed by: HOUSKOR REALTY &MANAGEMENT,LLC - New
 $359,900Active3 beds 2 baths2,135 sq. ft.
9710 Stratton Ridge Drive, Richmond, TX 77406
MLS# 89165647Listed by: EXP REALTY LLC - New
 $460,000Active4 beds 3 baths2,403 sq. ft.
23759 Travers Hill Road, Richmond, TX 77469
MLS# 15676937Listed by: C.R.REALTY - New
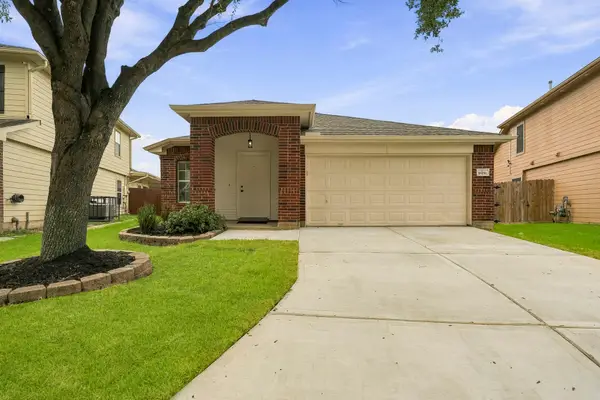 $299,000Active3 beds 2 baths1,619 sq. ft.
18151 Sorrell Oaks Circle, Richmond, TX 77407
MLS# 19423070Listed by: MAVEN PROPERTY CARE - New
 $323,000Active4 beds 3 baths2,480 sq. ft.
7002 Crockett Ridge Drive, Richmond, TX 77406
MLS# 38384895Listed by: OPENDOOR BROKERAGE, LLC - New
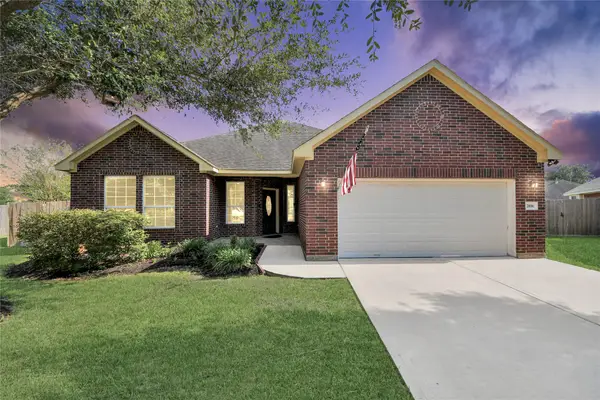 $325,000Active3 beds 2 baths2,078 sq. ft.
2016 Arbor Gate Court, Richmond, TX 77469
MLS# 58114222Listed by: LPT REALTY, LLC - Open Sun, 12 to 2pmNew
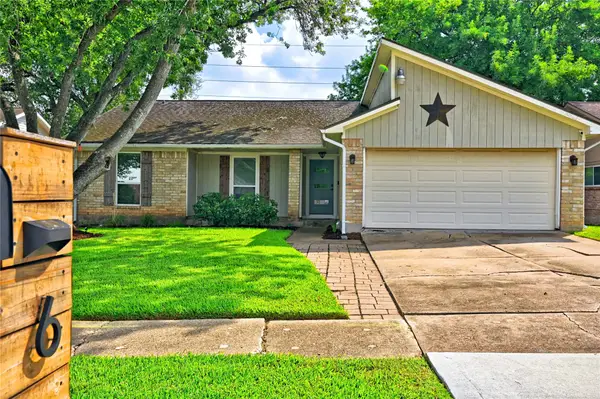 $275,000Active4 beds 2 baths1,515 sq. ft.
618 William Morton Drive, Richmond, TX 77406
MLS# 68890049Listed by: REALTY UNITED - Open Sat, 1 to 3pmNew
 $275,000Active3 beds 2 baths1,696 sq. ft.
26327 Christen Canyon Lane, Richmond, TX 77406
MLS# 85875062Listed by: KELLER WILLIAMS PREMIER REALTY


Protect your home and budget from life's surprises with an Assurant Home Warranty, backed by a partner that supports you through every step of homeownership. Explore Plans.
© 2026 Better Homes and Gardens Real Estate LLC. An Anywhere Real Estate company. All rights reserved. Better Homes and Gardens® Real Estate is a registered trademark owned by Meredith Operations Corporation, licensed to Better Homes and Gardens Real Estate LLC and used with permission. Better Homes and Gardens Real Estate LLC fully supports the principles of the Fair Housing Act and the Equal Opportunity Act. Listing information is deemed reliable but is not guaranteed accurate.
Each office is independently owned and operated.
Any services or products provided by third parties are not provided by, affiliated with or related to Better Homes and Gardens Real Estate LLC, or its affiliated companies.