
18215 Tenasserim Pine Trace, Richmond, TX 77407
Local realty services provided by:Better Homes and Gardens Real Estate Hometown
18215 Tenasserim Pine Trace,Richmond, TX 77407
$599,995
- 6 Beds
- 4 Baths
- 4,321 sq. ft.
- Single family
- Active
Listed by: hien luu
Office: lone star realty832-877-6946
MLS#:55707073
Source:HARMLS
Price summary
- Price:$599,995
- Price per sq. ft.:$138.86
- Monthly HOA dues:$58.33
About this home
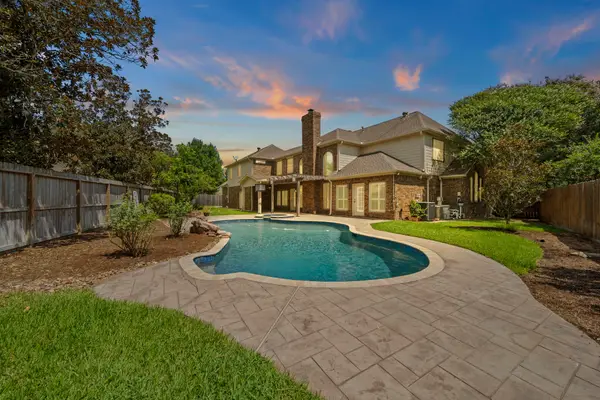
Welcome to this beautifully updated, move-in-ready home offering the perfect blend of Morden style and everyday comfort. Designed with an inviting open concept layout, the spacious living, dining, and kitchen areas flow seamlessly together, making it ideal for both entertaining and daily living. The home features a BRAND NEW ROOF installed just two months. All three bathrooms have been tastefully renovated with contemporary finishes, while beautiful wood flooring extends throughout the entire home - NO CARPET! A WATER SOFTERNER system is included, adding convenience and enhancing everyday living. Step outside to a generously sized backyard with plenty of space for outdoor entertaining, gardening or future customization. Meticulously maintained and thoughfully upgraded, this exceptional home is truly move-in-ready and ready to welcome its next owner.
Contact an agent
Home facts
- Year built:2016
- Subdivision & Development:Mission Trace Sec 3
- Listing ID #:55707073
- Updated:August 07, 2026 at 11:53 AM
Rooms and interior
- Bedrooms:6
- Total bathrooms:4
- Full bathrooms:3
- Half bathrooms:1
- Rooms Total:10
- Flooring:Tile, Wood
- Bathrooms Description:Separate Shower, Tub Shower
- Kitchen Description:Breakfast Bar, Dishwasher, Disposal, Gas Oven, Kitchen Family Room Combo, Microwave, Pantry, Refrigerator, Walk In Pantry
- Living area:4,321 sq. ft.
Heating and cooling
- Cooling:Central Air, Electric
- Heating:Central, Gas
- Central air:Yes
Structure and exterior
- Roof:Composition
- Year built:2016
- Building area:4,321 sq. ft.
- Lot area:0.17 Acres
- Lot Features:Cul De Sac
- Construction Materials:Brick, Wood Siding
- Exterior Features:Fence, Patio, Porch, Sprinkler Irrigation
- Foundation Description:Slab
- Levels:2 Stories
Schools
- High school:TRAVIS HIGH SCHOOL (FORT BEND)
- Middle school:CROCKETT MIDDLE SCHOOL (FORT BEND)
- Elementary school:PATTERSON ELEMENTARY SCHOOL (FORT BEND)
Utilities
- Sewer:Public Sewer
Finances and disclosures
- Price:$599,995
- Price per sq. ft.:$138.86
- Tax amount:$11,173 (2025)
Features and amenities
- Appliances:Dishwasher, Disposal, Dryer, Gas Oven, Microwave, Refrigerator, Washer, Water Softener Owned
- Laundry features:Dryer, Washer
- Amenities:Low Emissivity Windows, Programmable Thermostat, Water Softner - Owned
Parking
- Parking description:Garage
- Garage:Yes
- Garage spaces:3
New listings near 18215 Tenasserim Pine Trace
- New
 $875,000Active3 beds 2 baths2,722 sq. ft.
7909 Power Line Road, Richmond, TX 77469
MLS# 34996702Listed by: ORCHARD BROKERAGE - New
 $550,000Active4 beds 3 baths3,242 sq. ft.
10319 Anchorage Passage, Richmond, TX 77407
MLS# 35209877Listed by: REALM REAL ESTATE PROFESSIONALS - KATY - New
 $2,500Active4 beds 2 baths2,379 sq. ft.
5435 Carta Valley Lane, Richmond, TX 77469
MLS# 47432182Listed by: REALM REAL ESTATE PROFESSIONALS - SUGAR LAND - New
 $275,000Active4 beds 3 baths1,935 sq. ft.
21554 Barrett Knolls Drive, Richmond, TX 77406
MLS# 68970734Listed by: ORCHARD BROKERAGE - New
 $730,491Active5 beds 5 baths3,800 sq. ft.
4942 Carina Street, Richmond, TX 77469
MLS# 14320249Listed by: WESTIN HOMES - Open Sat, 12 to 3pmNew
 $600,000Active5 beds 5 baths4,782 sq. ft.
2307 Moss Creek, Richmond, TX 77406
MLS# 57892226Listed by: EXP REALTY LLC - New
 $149,900Active3 beds 1 baths962 sq. ft.
302 Grayless Street, Richmond, TX 77406
MLS# 64806080Listed by: MANOR LANE SOUTHWEST LLC - New
 $688,343Active5 beds 5 baths3,780 sq. ft.
10918 Pioneer Point, Richmond, TX 77469
MLS# 8929736Listed by: WESTIN HOMES - New
 $691,900Active4 beds 5 baths3,650 sq. ft.
4938 Sunrise Avenue, Richmond, TX 77469
MLS# 94828242Listed by: PERRY HOMES REALTY, LLC - New
 $495,000Active4 beds 3 baths2,305 sq. ft.
3447 Rich Radish Road, Richmond, TX 77406
MLS# 12879348Listed by: EXP REALTY, LLC


Protect your home and budget from life's surprises with an Assurant Home Warranty, backed by a partner that supports you through every step of homeownership. Explore Plans.
© 2026 Better Homes and Gardens Real Estate LLC. An Anywhere Real Estate company. All rights reserved. Better Homes and Gardens® Real Estate is a registered trademark owned by Meredith Operations Corporation, licensed to Better Homes and Gardens Real Estate LLC and used with permission. Better Homes and Gardens Real Estate LLC fully supports the principles of the Fair Housing Act and the Equal Opportunity Act. Listing information is deemed reliable but is not guaranteed accurate.
Each office is independently owned and operated.
Any services or products provided by third parties are not provided by, affiliated with or related to Better Homes and Gardens Real Estate LLC, or its affiliated companies.