
18403 Ardmay Lane, Richmond, TX 77407
Local realty services provided by:Better Homes and Gardens Real Estate Hometown
18403 Ardmay Lane,Richmond, TX 77407
$589,000
- 4 Beds
- 3 Baths
- 3,145 sq. ft.
- Single family
- Active
Listed by: binu alex
Office: mih realty, llc.713-589-8500
MLS#:72950946
Source:HARMLS
Price summary
- Price:$589,000
- Price per sq. ft.:$187.28
- Monthly HOA dues:$108
About this home
Discover this stunning two-story Highland Home, built in 2020 on an oversized lot in Aliana! Soaring ceilings and an open-concept family room create a welcoming atmosphere, complemented by a formal dining room. The kitchen features granite countertops, a spacious island with seating, rich dark wood cabinetry, stainless steel appliances, and a bright breakfast area.
The downstairs primary suite offers a peaceful retreat with dual sinks, a separate glass-enclosed shower, and a generous walk-in closet. A secondary bedroom and full bathroom near the front of the home provide added privacy for guests. Upstairs, enjoy a spacious game room, a dedicated media room, and two additional bedrooms sharing a bathroom.
Step outside to a fully fenced backyard featuring a covered patio and ample green space for relaxing or entertaining. Video tour available online!
Contact an agent
Home facts
- Year built:2020
- Subdivision & Development:Aliana Sec 65
- Listing ID #:72950946
- Updated:November 09, 2026 at 01:02 PM
Rooms and interior
- Bedrooms:4
- Total bathrooms:3
- Full bathrooms:3
- Rooms Total:7
- Flooring:Carpet, Tile, Wood
- Bathrooms Description:Separate Shower
- Kitchen Description:Dishwasher, Gas Range, Granite Counters, Microwave, Pantry
- Living area:3,145 sq. ft.
Heating and cooling
- Cooling:Central Air, Electric
- Heating:Central, Gas
- Central air:Yes
Structure and exterior
- Roof:Composition
- Year built:2020
- Building area:3,145 sq. ft.
- Lot area:0.39 Acres
- Lot Features:Cul De Sac
- Architectural Style:Traditional
- Construction Materials:Brick, Stone
- Exterior Features:Fence, Patio, Tennis Courts
- Foundation Description:Slab
- Levels:2 Stories
Schools
- High school:AUSTIN HIGH SCHOOL (FORT BEND)
- Middle school:GARCIA MIDDLE SCHOOL (FORT BEND)
- Elementary school:MALALA ELEMENTARY SCHOOL
Utilities
- Sewer:Public Sewer
Finances and disclosures
- Price:$589,000
- Price per sq. ft.:$187.28
- Tax amount:$12,152 (2021)
Features and amenities
- Appliances:Dishwasher, Gas Range, Microwave, Tankless Water Heater
- Amenities:Ceiling Fans, Low Emissivity Windows, Programmable Thermostat, Security System - Owned, Smoke Detectors, Tankless Water Heater
Parking
- Parking description:Garage
- Garage:Yes
- Garage spaces:2
New listings near 18403 Ardmay Lane
- New
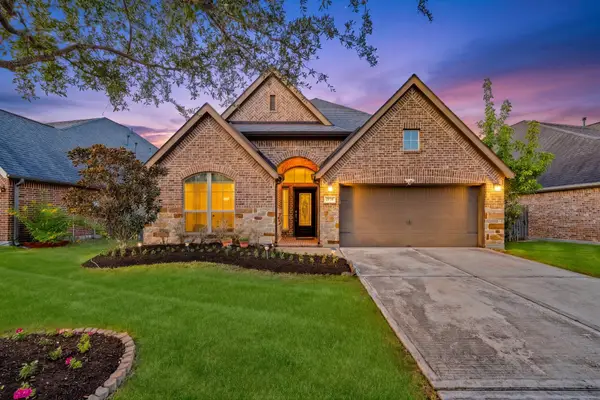 $375,000Active4 beds 4 baths2,444 sq. ft.
2918 Garden River Lane, Richmond, TX 77406
MLS# 18448396Listed by: EXP REALTY LLC - New
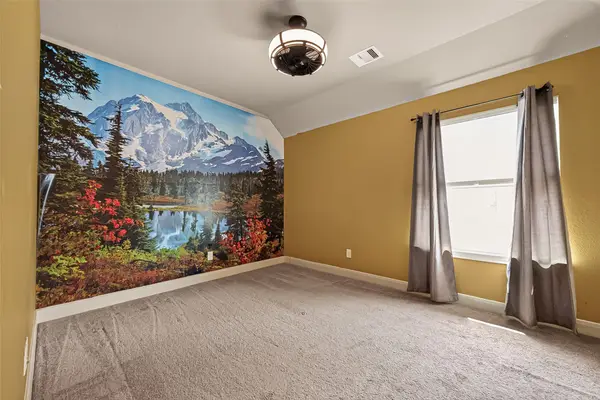 $634,000Active5 beds 5 baths3,712 sq. ft.
17619 Murrayfield Court, Richmond, TX 77407
MLS# 69902724Listed by: ORCHARD BROKERAGE - New
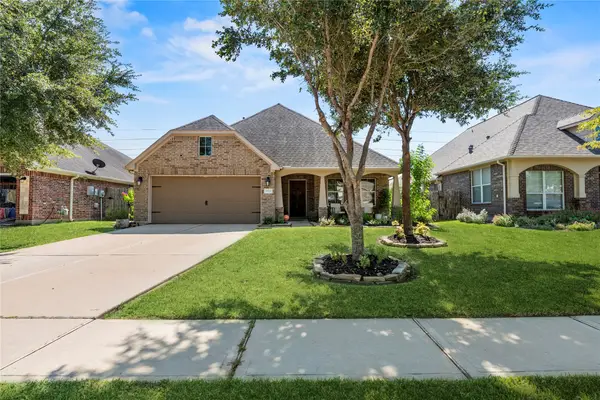 $279,000Active3 beds 2 baths1,711 sq. ft.
6522 Point Hollow Lane, Richmond, TX 77469
MLS# 78774294Listed by: HOMETOWN AMERICA INCORPORATED - New
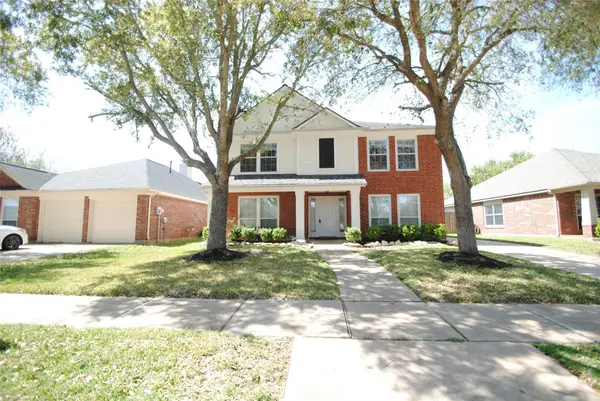 $354,900Active4 beds 3 baths2,631 sq. ft.
3711 Cane Lake Drive, Richmond, TX 77406
MLS# 14724676Listed by: HOMESMART - New
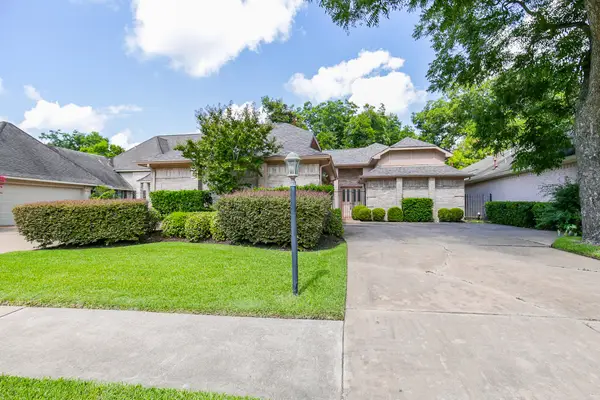 $329,900Active3 beds 2 baths1,969 sq. ft.
1919 Mayweather Lane, Richmond, TX 77406
MLS# 84618600Listed by: REALM REAL ESTATE PROFESSIONALS - SUGAR LAND - New
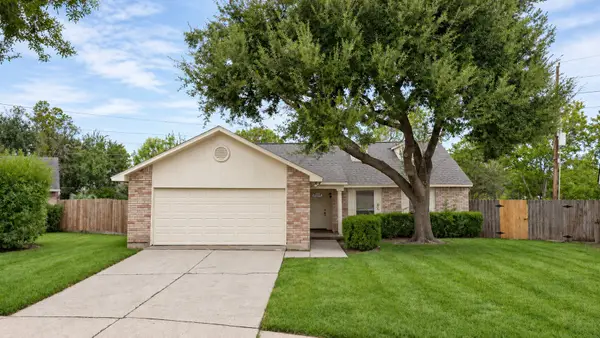 $249,900Active3 beds 2 baths1,532 sq. ft.
6903 Jeb Stuart Drive, Richmond, TX 77469
MLS# 68218309Listed by: INTERCITY REALTY - New
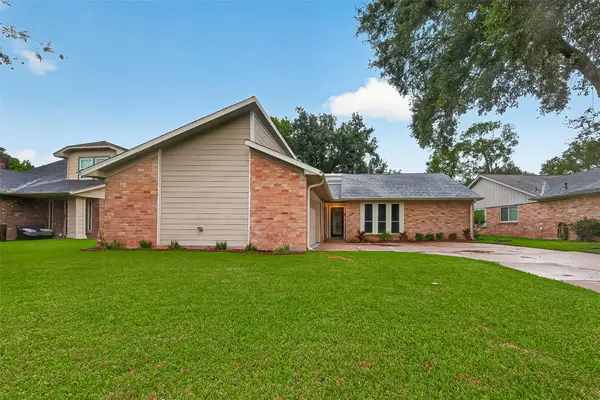 $279,786Active4 beds 2 baths1,768 sq. ft.
1818 Lansdowne Drive, Richmond, TX 77406
MLS# 82414398Listed by: KELLER WILLIAMS REALTY SOUTHWEST - New
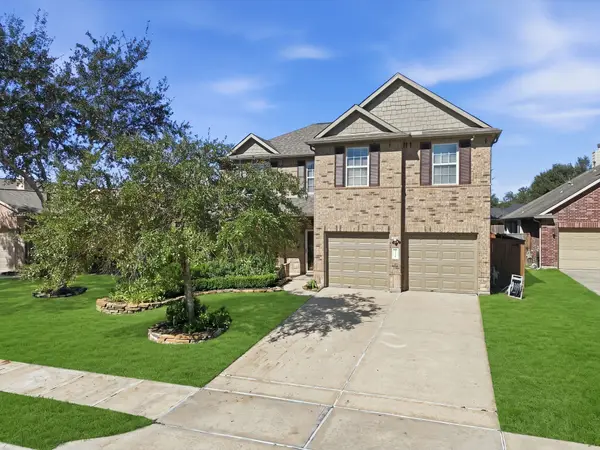 $379,990Active4 beds 3 baths2,753 sq. ft.
21514 Hawkspur Ridge Street, Richmond, TX 77406
MLS# 35699315Listed by: ONE PLUS REALTY - New
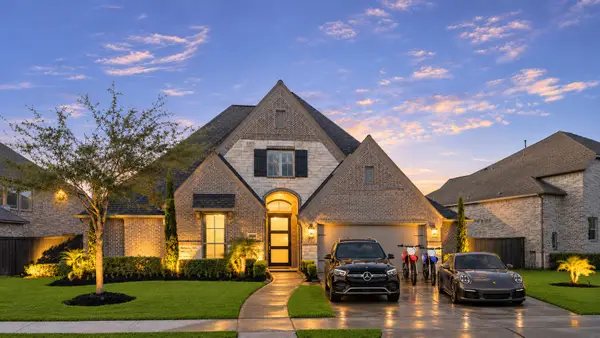 $629,500Active4 beds 4 baths2,947 sq. ft.
3107 Sweet Audrey Lane, Richmond, TX 77406
MLS# 62793357Listed by: REALTY NEAR ME, LLC - New
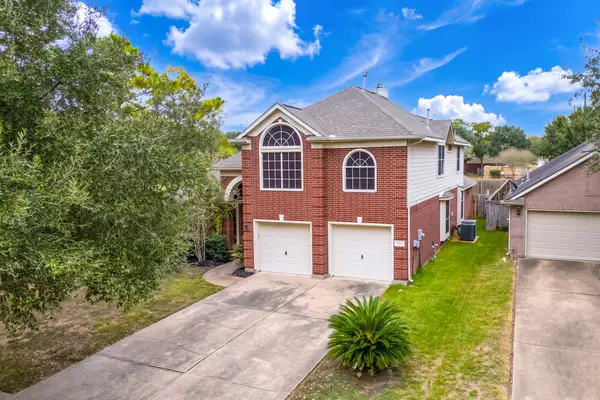 $364,900Active4 beds 3 baths2,869 sq. ft.
514 Richter Lane, Richmond, TX 77469
MLS# 28621105Listed by: CENTURY 21 OLYMPIAN AREA SPECIALISTS


Protect your home and budget from life's surprises with an Assurant Home Warranty, backed by a partner that supports you through every step of homeownership. Explore Plans.
© 2026 Better Homes and Gardens Real Estate LLC. An Anywhere Real Estate company. All rights reserved. Better Homes and Gardens® Real Estate is a registered trademark owned by Meredith Operations Corporation, licensed to Better Homes and Gardens Real Estate LLC and used with permission. Better Homes and Gardens Real Estate LLC fully supports the principles of the Fair Housing Act and the Equal Opportunity Act. Listing information is deemed reliable but is not guaranteed accurate.
Each office is independently owned and operated.
Any services or products provided by third parties are not provided by, affiliated with or related to Better Homes and Gardens Real Estate LLC, or its affiliated companies.