
18726 Lavender Highlands Court, Richmond, TX 77407
Local realty services provided by:Better Homes and Gardens Real Estate Hometown
18726 Lavender Highlands Court,Richmond, TX 77407
$389,520
- 4 Beds
- 3 Baths
- 2,203 sq. ft.
- Single family
- Active
Listed by: bobbie alexander
Office: alexander properties281-619-8241
MLS#:42613388
Source:HARMLS
Price summary
- Price:$389,520
- Price per sq. ft.:$176.81
- Monthly HOA dues:$83.33
About this home
What's Special: Game Room | Covered Patio | Tub in Primary Bath | Understairs Storage. New Construction – November Completion! Built by Taylor Morrison, America's Most Trusted Home Builder. Welcome to the Nolan at 18726 Lavender Highlands Court in Trillium! This thoughtfully designed two-story home offers four bedrooms, two and a half bathrooms, a versatile flex room, and an open-concept layout ideal for everyday living. The spacious kitchen with a center island overlooks the dining area and great room, creating a bright and welcoming gathering space. Tucked away on the first floor, the private primary suite features a large walk-in closet and dual-sink bathroom. Upstairs, three secondary bedrooms and full bathroom surround a generous game room, providing plenty of space to relax and unwind. Additional Highlights Include: Slide-in tub at primary bathroom. Photos are for representative purposes only. MLS#42613388
Contact an agent
Home facts
- Year built:2026
- Subdivision & Development:Trillium
- Listing ID #:42613388
- Updated:August 26, 2026 at 01:18 AM
Rooms and interior
- Bedrooms:4
- Total bathrooms:3
- Full bathrooms:2
- Half bathrooms:1
- Rooms Total:9
- Flooring:Carpet, Plank, Tile, Vinyl
- Dining Description:Kitchen Dining Combo, Living Dining Room
- Bathrooms Description:Separate Shower, Soaking Tub, Tub Shower
- Kitchen Description:Dishwasher, Disposal, Electric Oven, Gas Range, Kitchen Dining Combo, Kitchen Island, Microwave, Oven, Quartz Counters, Walk In Pantry
- Living area:2,203 sq. ft.
Heating and cooling
- Cooling:Central Air, Electric
- Heating:Central, Gas
- Central air:Yes
Structure and exterior
- Roof:Composition
- Year built:2026
- Building area:2,203 sq. ft.
- Lot Features:Subdivision
- Architectural Style:Traditional
- Construction Materials:Brick, Stone
- Exterior Features:Fully Fenced, Patio, Porch, Sprinkler Irrigation
- Foundation Description:Slab
- Levels:2 Stories
Schools
- High school:TRAVIS HIGH SCHOOL (FORT BEND)
- Middle school:CROCKETT MIDDLE SCHOOL (FORT BEND)
- Elementary school:PATTERSON ELEMENTARY SCHOOL (FORT BEND)
Utilities
- Sewer:Public Sewer
Finances and disclosures
- Price:$389,520
- Price per sq. ft.:$176.81
Features and amenities
- Appliances:Dishwasher, Disposal, Electric Oven, Gas Range, Microwave, Oven, Tankless Water Heater
- Amenities:Prewired, Programmable Thermostat, Tankless Water Heater
Parking
- Parking description:Driveway, Garage
- Garage:Yes
- Garage spaces:2
New listings near 18726 Lavender Highlands Court
- New
 $385,000Active4 beds 3 baths2,421 sq. ft.
3002 Golden Honey Lane, Richmond, TX 77406
MLS# 20109538Listed by: COMPASS RE TEXAS, LLC - HOUSTON 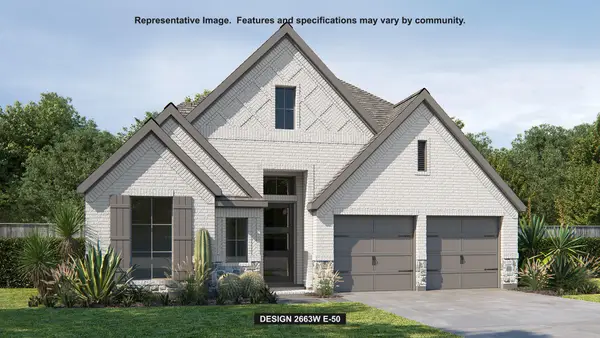 $589,900Pending4 beds 3 baths2,663 sq. ft.
5110 Blind Bandit Drive, Richmond, TX 77469
MLS# 33330991Listed by: PERRY HOMES REALTY, LLC- New
 $320,890Active3 beds 2 baths1,512 sq. ft.
6619 Canary Knoll Court, Richmond, TX 77469
MLS# 39685847Listed by: EXP REALTY LLC - New
 $395,000Active4 beds 3 baths2,626 sq. ft.
1715 Pitts Road, Richmond, TX 77406
MLS# 41493271Listed by: RE/MAX FINE PROPERTIES - New
 $361,426Active4 beds 2 baths1,883 sq. ft.
6211 Deep Gulch, Richmond, TX 77469
MLS# 43884867Listed by: EXP REALTY LLC - New
 $324,276Active3 beds 2 baths1,767 sq. ft.
5314 Elk Canyon Street, Richmond, TX 77469
MLS# 54736596Listed by: EXP REALTY LLC - New
 $360,000Active4 beds 2 baths1,807 sq. ft.
7802 Bel Fiore Drive, Richmond, TX 77406
MLS# 61030104Listed by: THE NGUYENS & ASSOCIATES - New
 $376,186Active4 beds 3 baths2,324 sq. ft.
5310 Elk Canyon Street, Richmond, TX 77469
MLS# 84464121Listed by: EXP REALTY LLC - New
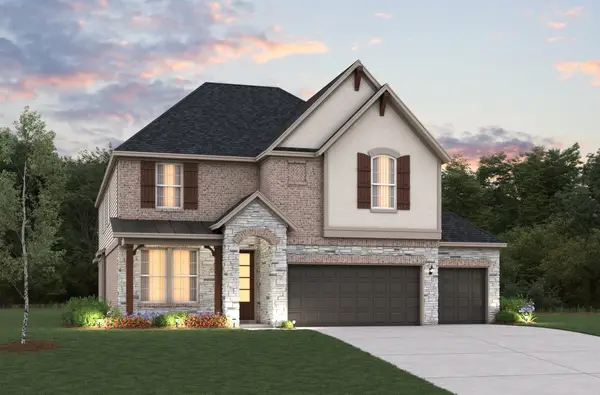 $411,360Active4 beds 4 baths2,497 sq. ft.
5119 Pecan Orchard Trail, Richmond, TX 77469
MLS# 87225446Listed by: EXP REALTY LLC


Protect your home and budget from life's surprises with an Assurant Home Warranty, backed by a partner that supports you through every step of homeownership. Explore Plans.
© 2026 Better Homes and Gardens Real Estate LLC. An Anywhere Real Estate company. All rights reserved. Better Homes and Gardens® Real Estate is a registered trademark owned by Meredith Operations Corporation, licensed to Better Homes and Gardens Real Estate LLC and used with permission. Better Homes and Gardens Real Estate LLC fully supports the principles of the Fair Housing Act and the Equal Opportunity Act. Listing information is deemed reliable but is not guaranteed accurate.
Each office is independently owned and operated.
Any services or products provided by third parties are not provided by, affiliated with or related to Better Homes and Gardens Real Estate LLC, or its affiliated companies.