
19122 Mission Manor Lane, Richmond, TX 77407
Local realty services provided by:Better Homes and Gardens Real Estate Hometown
19122 Mission Manor Lane,Richmond, TX 77407
$315,000
- 3 Beds
- 2 Baths
- 2,097 sq. ft.
- Single family
- Active
Listed by: linda huang
Office: forever realty, llc.281-566-2562
MLS#:96560865
Source:HARMLS
Price summary
- Price:$315,000
- Price per sq. ft.:$150.21
- Monthly HOA dues:$87.5
About this home
Welcome to this beautifully updated home in the well-loved Grand Mission community of Richmond. Enjoy great neighbors and convenient access to Westpark Tollway, Grand Parkway, H-E-B, shopping, and dining. Major updates include a new AC system (furnace, coil, and condenser), fresh interior paint plus exterior front and back siding paint, new disposal, new countertops, new bathroom sink light fixtures, brand-new shower glass, all new kitchen and bath sink faucets, and new dishwasher. Inside, you'll find a bright entry, high ceilings, formal dining, and a flexible office space. The island kitchen features quartz countertops, pantry, breakfast bar, and electric range, and opens to the family room. The primary suite offers a soaking tub, separate shower, and walk-in closet. Two secondary bedrooms share a full bath and small game room. Enjoy resort-style amenities including a pool, parks, and clubhouse gym.
Contact an agent
Home facts
- Year built:2006
- Subdivision & Development:Grand Mission Sec 10
- Listing ID #:96560865
- Updated:August 28, 2026 at 01:46 PM
Rooms and interior
- Bedrooms:3
- Total bathrooms:2
- Full bathrooms:2
- Rooms Total:7
- Flooring:Laminate
- Kitchen Description:Breakfast Bar, Dishwasher, Disposal, Electric Oven, Gas Range, Kitchen Family Room Combo, Microwave, Pantry
- Living area:2,097 sq. ft.
Heating and cooling
- Cooling:Central Air, Electric
- Heating:Central, Gas
- Central air:Yes
Structure and exterior
- Roof:Composition
- Year built:2006
- Building area:2,097 sq. ft.
- Lot area:0.14 Acres
- Lot Features:Subdivision
- Architectural Style:Traditional
- Construction Materials:Brick
- Exterior Features:Fence, Patio, Private Yard
- Foundation Description:Slab
- Levels:1 Story
Schools
- High school:BUSH HIGH SCHOOL
- Middle school:CROCKETT MIDDLE SCHOOL (FORT BEND)
- Elementary school:SEGUIN ELEMENTARY (FORT BEND)
Utilities
- Sewer:Public Sewer
Finances and disclosures
- Price:$315,000
- Price per sq. ft.:$150.21
Features and amenities
- Appliances:Dishwasher, Disposal, Electric Oven, Gas Range, Microwave
- Amenities:Ceiling Fans, High Ceilings
Parking
- Parking description:Garage
- Garage:Yes
- Garage spaces:2
New listings near 19122 Mission Manor Lane
- Open Sun, 3 to 5pmNew
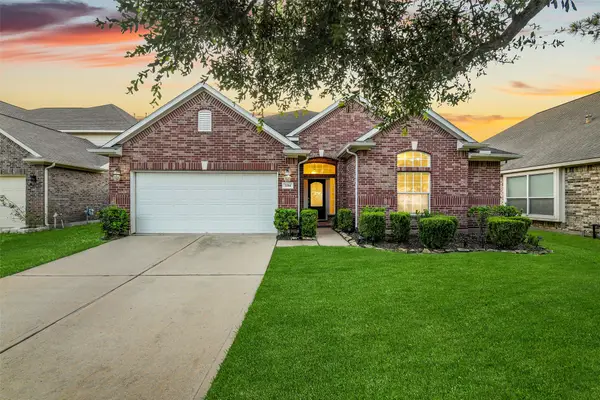 $330,000Active4 beds 2 baths2,367 sq. ft.
7014 Spruce View Court, Richmond, TX 77407
MLS# 33045903Listed by: BETH WOLFF REALTORS - New
 $385,000Active4 beds 4 baths2,444 sq. ft.
2918 Garden River Lane, Richmond, TX 77406
MLS# 91581069Listed by: CORE PROPERTIES - New
 $310,000Active4 beds 2 baths2,549 sq. ft.
21911 Rivergate Court, Richmond, TX 77469
MLS# 95041597Listed by: CONNECT REALTY.COM - New
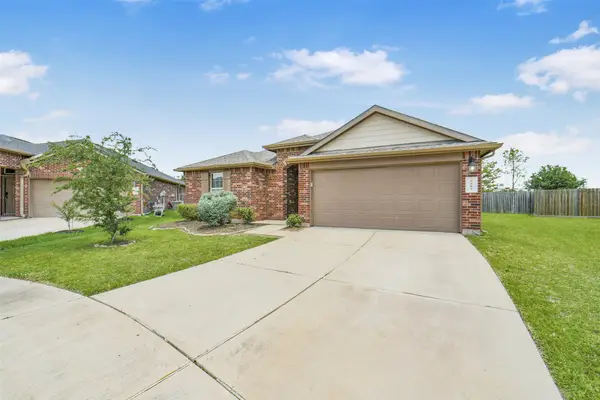 $365,000Active4 beds 2 baths2,094 sq. ft.
9503 Wedgewood Colony Court, Richmond, TX 77407
MLS# 404122Listed by: 5TH STREAM REALTY - New
 $284,900Active3 beds 2 baths2,442 sq. ft.
718 Land Grant Drive, Richmond, TX 77406
MLS# 87606641Listed by: HOMESMART - New
 $268,000Active4 beds 2 baths1,814 sq. ft.
3627 Timothy Lane, Richmond, TX 77406
MLS# 75642718Listed by: AAA REALTY - New
 $290,000Active4 beds 3 baths2,274 sq. ft.
3402 Water Lilly Way, Richmond, TX 77469
MLS# 31274348Listed by: EXP REALTY, LLC  $310,000Pending4 beds 3 baths2,067 sq. ft.
2107 Richmond Drive, Richmond, TX 77406
MLS# 68004502Listed by: LARKS NEST REAL ESTATE LLC- New
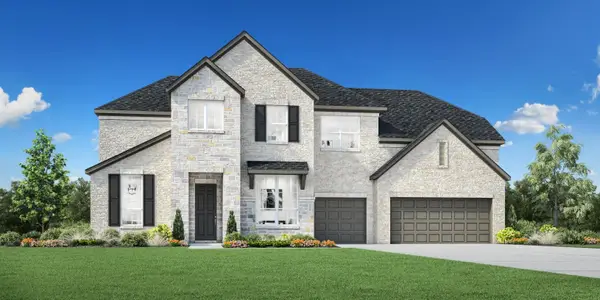 $892,316Active4 beds 4 baths3,976 sq. ft.
3603 Misty Cedar Court, Richmond, TX 77407
MLS# 10259878Listed by: HOMESUSA.COM - New
 $1,268,567Active5 beds 6 baths5,818 sq. ft.
5722 Watercrest Oak Drive, Richmond, TX 77407
MLS# 13380424Listed by: HOMESUSA.COM


Protect your home and budget from life's surprises with an Assurant Home Warranty, backed by a partner that supports you through every step of homeownership. Explore Plans.
© 2026 Better Homes and Gardens Real Estate LLC. An Anywhere Real Estate company. All rights reserved. Better Homes and Gardens® Real Estate is a registered trademark owned by Meredith Operations Corporation, licensed to Better Homes and Gardens Real Estate LLC and used with permission. Better Homes and Gardens Real Estate LLC fully supports the principles of the Fair Housing Act and the Equal Opportunity Act. Listing information is deemed reliable but is not guaranteed accurate.
Each office is independently owned and operated.
Any services or products provided by third parties are not provided by, affiliated with or related to Better Homes and Gardens Real Estate LLC, or its affiliated companies.