
19139 Mission Manor Lane, Richmond, TX 77407
Local realty services provided by:Better Homes and Gardens Real Estate Hometown
19139 Mission Manor Lane,Richmond, TX 77407
$324,900
- 4 Beds
- 2 Baths
- 1,864 sq. ft.
- Single family
- Active
Listed by: shamsha ali
Office: walzel properties - corporate office832-674-4960
MLS#:40981520
Source:HARMLS
Price summary
- Price:$324,900
- Price per sq. ft.:$174.3
- Monthly HOA dues:$87.5
About this home
Welcome to this charming home in a prime location! This property features 3 bedrooms, 2 bathrooms, a spacious living area, and a beautifully landscaped backyard perfect for entertaining. The open floor plan and updated kitchen make this home ideal for hosting guests or relaxing after a long day. With easy access to schools, parks, and shopping, this home offers convenience and comfort in one. Don't miss the opportunity to make this your new home sweet home! Contact me for more information.
Contact an agent
Home facts
- Year built:2006
- Subdivision & Development:Grand Mission Sec 10
- Listing ID #:40981520
- Updated:October 09, 2026 at 12:19 PM
Rooms and interior
- Bedrooms:4
- Total bathrooms:2
- Full bathrooms:2
- Rooms Total:9
- Flooring:Carpet, Tile
- Dining Description:Kitchen Dining Combo
- Bathrooms Description:Separate Shower, Soaking Tub, Tub Shower
- Kitchen Description:Breakfast Bar, Dishwasher, Disposal, Free Standing Range, Kitchen Dining Combo, Microwave, Oven, Pantry, Refrigerator
- Living area:1,864 sq. ft.
Heating and cooling
- Cooling:Central Air, Electric
- Heating:Heat Pump
- Central air:Yes
Structure and exterior
- Roof:Composition
- Year built:2006
- Building area:1,864 sq. ft.
- Lot area:0.26 Acres
- Lot Features:Cul De Sac, Subdivision
- Architectural Style:Traditional
- Construction Materials:Stone, Vinyl Siding
- Exterior Features:Fence, Patio
- Foundation Description:Slab
- Levels:1 Story
Schools
- High school:BUSH HIGH SCHOOL
- Middle school:CROCKETT MIDDLE SCHOOL (FORT BEND)
- Elementary school:SEGUIN ELEMENTARY (FORT BEND)
Utilities
- Sewer:Public Sewer
Finances and disclosures
- Price:$324,900
- Price per sq. ft.:$174.3
Features and amenities
- Appliances:Dishwasher, Disposal, Dryer, Free Standing Range, Microwave, Oven, Refrigerator, Washer
- Laundry features:Dryer, Washer
Parking
- Parking description:Garage, Garage Door Opener
- Garage:Yes
- Garage spaces:2
New listings near 19139 Mission Manor Lane
- Open Sat, 2 to 4pmNew
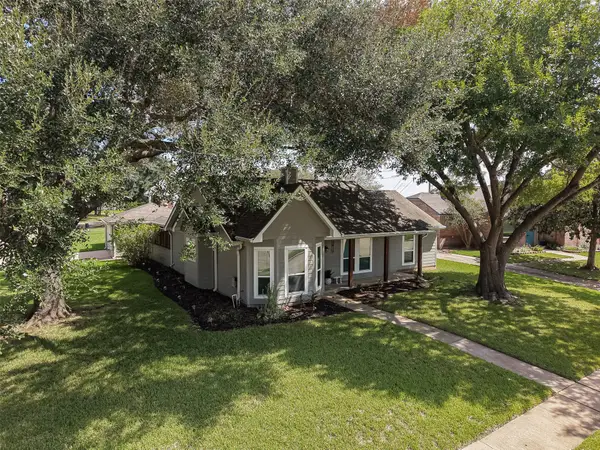 $389,900Active3 beds 2 baths1,981 sq. ft.
1411 Bittersweet Court, Richmond, TX 77406
MLS# 2921891Listed by: KELLER WILLIAMS REALTY SOUTHWEST - Open Sat, 12 to 2:30pmNew
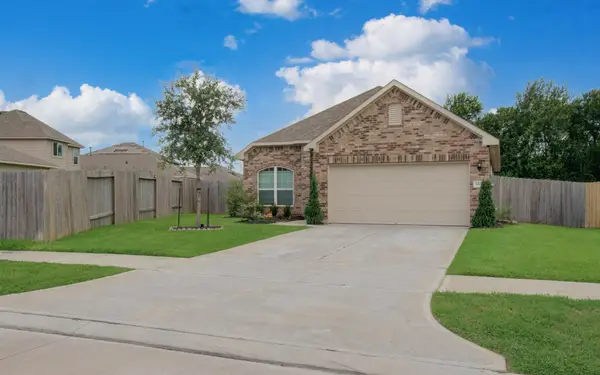 $260,000Active4 beds 2 baths1,611 sq. ft.
3403 Brazos Falls Dr, Richmond, TX 77469
MLS# 2851249Listed by: GO-MREALTY - New
 $300,000Active2 beds 2 baths1,703 sq. ft.
3263 Persimmon Grove, Richmond, TX 77469
MLS# 35362777Listed by: EXP REALTY LLC - Open Sat, 2 to 5pmNew
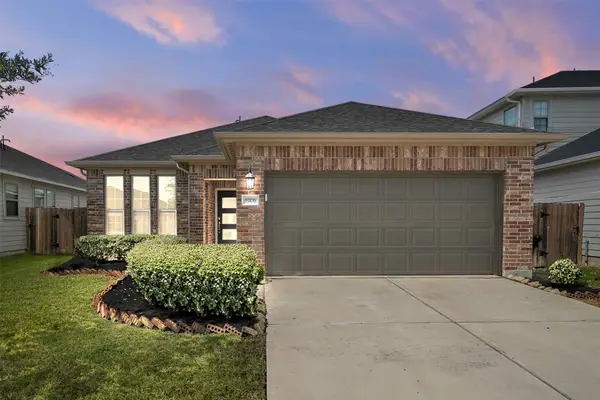 $345,000Active3 beds 2 baths1,803 sq. ft.
8106 Colony Chase Court, Richmond, TX 77407
MLS# 35582795Listed by: TEXAS GOLD REALTY - New
 $2,295,000Active4 beds 5 baths6,876 sq. ft.
2127 Fawn Meadow Lane, Richmond, TX 77406
MLS# 32587819Listed by: COMPASS RE TEXAS, LLC - WEST HOUSTON - New
 $268,991Active3 beds 2 baths1,819 sq. ft.
8211 Rustic Pine Trail, Richmond, TX 77469
MLS# 44733077Listed by: KELLER WILLIAMS CITY VIEW - New
 $295,000Active3 beds 2 baths1,565 sq. ft.
3634 Homestead Ridge Lane, Richmond, TX 77406
MLS# 78142966Listed by: VERONICA MENDOZA REALTY, LLC. - New
 $340,000Active3 beds 3 baths2,392 sq. ft.
9714 Stratton Ridge Drive, Richmond, TX 77406
MLS# 80711031Listed by: HOMESMART - New
 $445,000Active4 beds 3 baths2,486 sq. ft.
1835 Smithers Landing Drive, Richmond, TX 77469
MLS# 10153064Listed by: HOME JOURNEY REALTORS, LLC - New
 $799,000Active4 beds 5 baths4,138 sq. ft.
3510 Garden Enclave Trail, Richmond, TX 77406
MLS# 10832790Listed by: GREATER HOUSTON REP, INC


Protect your home and budget from life's surprises with an Assurant Home Warranty, backed by a partner that supports you through every step of homeownership. Explore Plans.
© 2026 Better Homes and Gardens Real Estate LLC. An Anywhere Real Estate company. All rights reserved. Better Homes and Gardens® Real Estate is a registered trademark owned by Meredith Operations Corporation, licensed to Better Homes and Gardens Real Estate LLC and used with permission. Better Homes and Gardens Real Estate LLC fully supports the principles of the Fair Housing Act and the Equal Opportunity Act. Listing information is deemed reliable but is not guaranteed accurate.
Each office is independently owned and operated.
Any services or products provided by third parties are not provided by, affiliated with or related to Better Homes and Gardens Real Estate LLC, or its affiliated companies.