
19703 Lily Pad Lane, Richmond, TX 77407
Local realty services provided by:Better Homes and Gardens Real Estate Hometown
19703 Lily Pad Lane,Richmond, TX 77407
$375,000
- 4 Beds
- 3 Baths
- 3,043 sq. ft.
- Single family
- Active
Listed by: jennifer francois
Office: keller williams premier realty281-220-2100
MLS#:16477491
Source:HARMLS
Price summary
- Price:$375,000
- Price per sq. ft.:$123.23
About this home
Located on a desirable cul-de-sac, this home offers an oversized lot and an expansive backyard with plenty of room to add a pool, if desired. The open-concept floor plan features a spacious living area, a beautiful kitchen with stainless-steel appliances, and generous entertaining space. A secondary bedroom is conveniently located downstairs, while a large game room provides added flexibility upstairs. Set at a high elevation and with no history of flooding, this exceptional home is a must-see!
Contact an agent
Home facts
- Year built:2005
- Subdivision & Development:Waterview Estates Sec 1
- Listing ID #:16477491
- Updated:September 18, 2026 at 09:18 PM
Rooms and interior
- Bedrooms:4
- Total bathrooms:3
- Full bathrooms:2
- Half bathrooms:1
- Rooms Total:6
- Flooring:Carpet, Tile
- Dining Description:Kitchen Dining Combo
- Kitchen Description:Dishwasher, Disposal, Electric Oven, Gas Range, Granite Counters, Kitchen Dining Combo, Microwave
- Living area:3,043 sq. ft.
Heating and cooling
- Cooling:Central Air, Electric
- Heating:Central, Gas
- Central air:Yes
Structure and exterior
- Roof:Composition
- Year built:2005
- Building area:3,043 sq. ft.
- Lot area:0.26 Acres
- Lot Features:Subdivision
- Architectural Style:Traditional
- Construction Materials:Brick, Cement Siding
- Exterior Features:Fully Fenced, Private Yard
- Foundation Description:Slab
- Levels:2 Stories
Schools
- High school:TRAVIS HIGH SCHOOL (FORT BEND)
- Middle school:BOWIE MIDDLE SCHOOL (FORT BEND)
- Elementary school:NEILL ELEMENTARY SCHOOL
Utilities
- Sewer:Public Sewer
Finances and disclosures
- Price:$375,000
- Price per sq. ft.:$123.23
- Tax amount:$10,951 (2025)
Features and amenities
- Appliances:Dishwasher, Disposal, Electric Oven, Gas Range, Microwave
- Amenities:Entrance Foyer, Smoke Detectors
Parking
- Parking description:Garage
- Garage:Yes
- Garage spaces:2
New listings near 19703 Lily Pad Lane
- New
 $11,113,236Active92.61 Acres
7902 Pleak Rd Road, Richmond, TX 77469
MLS# 65881947Listed by: RE/MAX OPPORTUNITIES - New
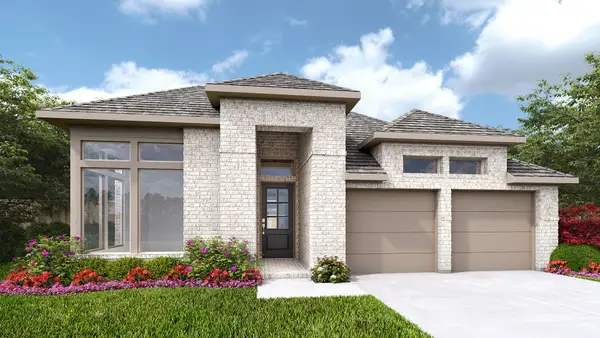 $543,900Active4 beds 3 baths2,548 sq. ft.
2302 Omashu Drive, Richmond, TX 77469
MLS# 67879943Listed by: PERRY HOMES REALTY, LLC - New
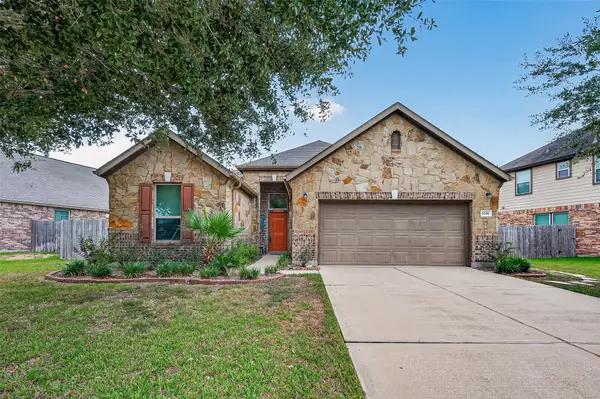 $295,000Active3 beds 2 baths1,904 sq. ft.
8146 Briscoe Foster Crossing, Richmond, TX 77406
MLS# 16468646Listed by: ALPHA, REALTORS - New
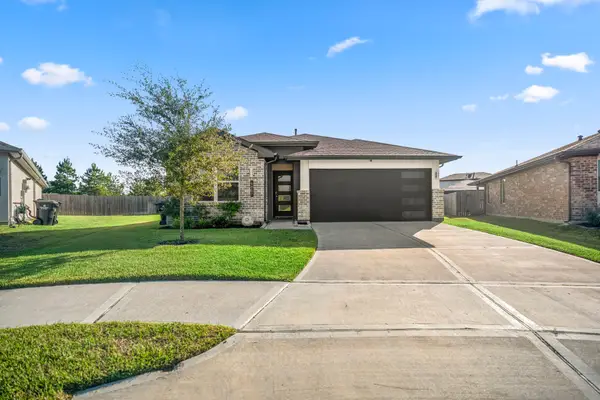 Listed by BHGRE$350,000Active4 beds 2 baths1,835 sq. ft.
6807 Telford Hollow Trail, Richmond, TX 77407
MLS# 33735810Listed by: BETTER HOMES AND GARDENS REAL ESTATE GARY GREENE - THE WOODLANDS - New
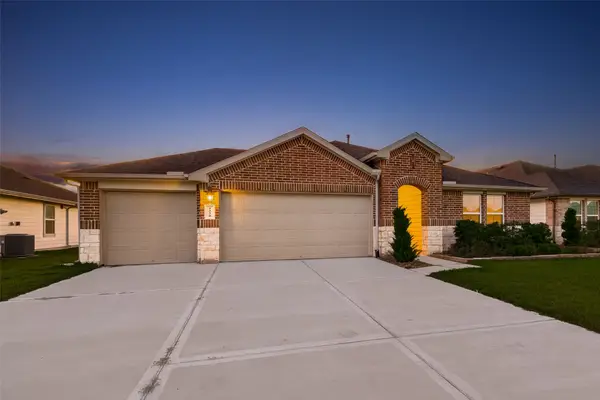 $369,990Active4 beds 2 baths2,060 sq. ft.
4330 Blossom Valley Lane, Richmond, TX 77469
MLS# 97653697Listed by: KELLER WILLIAMS REALTY SOUTHWEST - Open Sat, 12 to 2pmNew
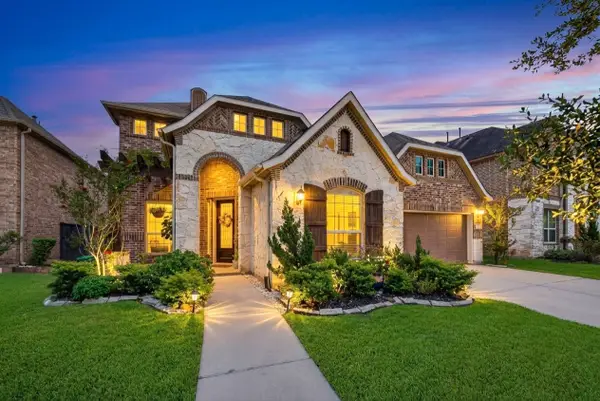 $550,000Active5 beds 4 baths3,209 sq. ft.
818 Butterfly Garden Trail, Richmond, TX 77406
MLS# 66485478Listed by: KELLER WILLIAMS REALTY SOUTHWEST - New
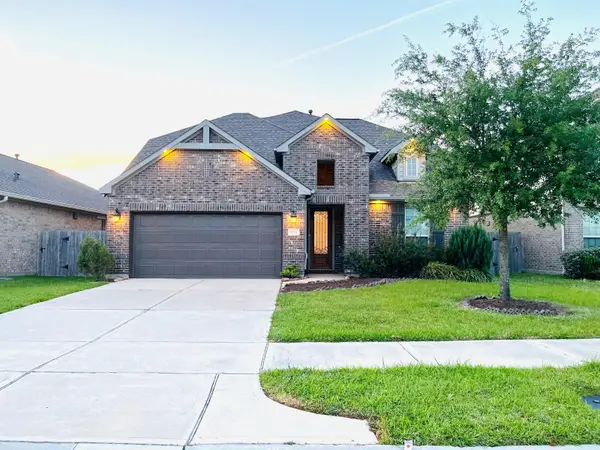 $495,995Active5 beds 4 baths3,088 sq. ft.
8514 Belfast Manor Lane, Richmond, TX 77407
MLS# 10314737Listed by: AVMS PROPERTIES LLC - New
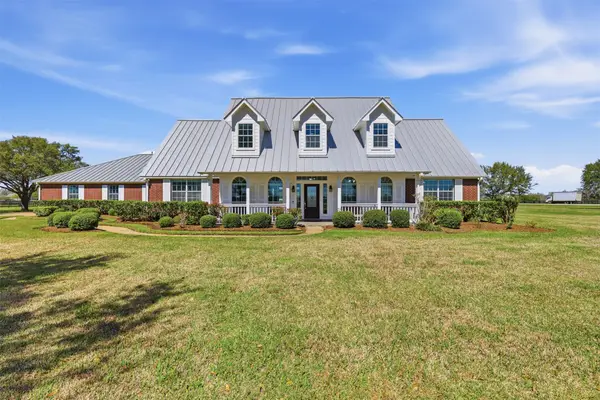 $1,275,000Active4 beds 4 baths3,895 sq. ft.
3232 Blue Grass Dr, Richmond, TX 77406
MLS# 92064311Listed by: KELLER WILLIAMS REALTY SOUTHWEST - Open Sat, 2 to 4pmNew
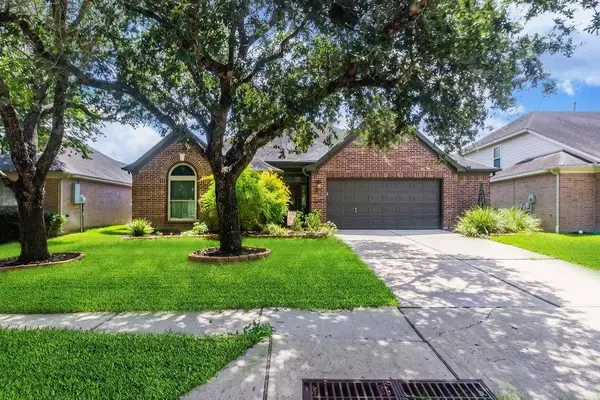 $375,000Active4 beds 2 baths2,418 sq. ft.
2306 Coleridge Court, Richmond, TX 77469
MLS# 41645211Listed by: KELLER WILLIAMS REALTY METROPOLITAN


Protect your home and budget from life's surprises with an Assurant Home Warranty, backed by a partner that supports you through every step of homeownership. Explore Plans.
© 2026 Better Homes and Gardens Real Estate LLC. An Anywhere Real Estate company. All rights reserved. Better Homes and Gardens® Real Estate is a registered trademark owned by Meredith Operations Corporation, licensed to Better Homes and Gardens Real Estate LLC and used with permission. Better Homes and Gardens Real Estate LLC fully supports the principles of the Fair Housing Act and the Equal Opportunity Act. Listing information is deemed reliable but is not guaranteed accurate.
Each office is independently owned and operated.
Any services or products provided by third parties are not provided by, affiliated with or related to Better Homes and Gardens Real Estate LLC, or its affiliated companies.