
20114 Moonlight Falls Court, Richmond, TX 77407
Local realty services provided by:Better Homes and Gardens Real Estate Hometown
Listed by: duy duc vu
Office: dzuy realty281-916-3881
MLS#:44261822
Source:HARMLS
Price summary
- Price:$415,000
- Price per sq. ft.:$186.68
- Monthly HOA dues:$92.92
About this home
Welcome home to this 2022-built residence in Grand Mission Estates. Step inside to a bright living room with soaring ceilings, vinyl flooring and two levels of windows that bring in natural light. The kitchen features granite countertops, an oversized island with breakfast bar, gas cooking, stainless steel appliances and generous cabinet space. Refrigerator, washer, dryer, mounted TV, owned water softener and Tesla EV home charging setup are included.
The first-floor primary suite offers a wall of windows, walk-in closet and bath with dual sinks, separate shower, soaking tub and enclosed water closet. Upstairs are a game room, three bedrooms and two full baths.
Out back, the covered patio opens to a fenced yard backing to the community trail and green space near the lake. Grand Mission offers pools, parks, lakes, trails, playgrounds and a recreation center, with convenient access to Westpark Tollway and Grand Parkway.
Contact an agent
Home facts
- Year built:2022
- Subdivision & Development:Grand Mission Estates
- Listing ID #:44261822
- Updated:August 26, 2026 at 11:57 AM
Rooms and interior
- Bedrooms:4
- Total bathrooms:3
- Full bathrooms:3
- Rooms Total:12
- Flooring:Carpet, Tile
- Dining Description:Kitchen Dining Combo
- Bathrooms Description:Separate Shower, Soaking Tub
- Kitchen Description:Breakfast Bar, Dishwasher, Disposal, Gas Oven, Gas Range, Granite Counters, Ice Maker, Kitchen Dining Combo, Microwave, Refrigerator
- Living area:2,223 sq. ft.
Heating and cooling
- Cooling:Central Air, Electric
- Heating:Central, Gas
- Central air:Yes
Structure and exterior
- Roof:Composition
- Year built:2022
- Building area:2,223 sq. ft.
- Lot area:0.15 Acres
- Lot Features:Cul De Sac, Side Yard
- Architectural Style:Traditional
- Construction Materials:Brick, Wood Siding
- Exterior Features:Fence, Patio
- Foundation Description:Slab
- Levels:2 Stories
Schools
- High school:BUSH HIGH SCHOOL
- Middle school:CROCKETT MIDDLE SCHOOL (FORT BEND)
- Elementary school:SEGUIN ELEMENTARY (FORT BEND)
Utilities
- Sewer:Public Sewer
Finances and disclosures
- Price:$415,000
- Price per sq. ft.:$186.68
- Tax amount:$10,104 (2025)
Features and amenities
- Appliances:Dishwasher, Disposal, Dryer, Gas Oven, Gas Range, Ice Maker, Microwave, Refrigerator, Water Softener Owned
- Laundry features:Dryer
- Amenities:High Ceilings, Smoke Detectors, Water Softner - Owned
Parking
- Parking description:Electric Vehicle Charging Stations, Garage
- Garage:Yes
- Garage spaces:2
New listings near 20114 Moonlight Falls Court
- New
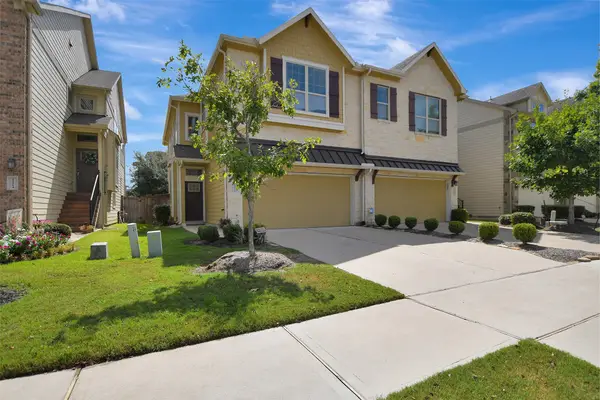 $286,000Active3 beds 3 baths1,762 sq. ft.
12210 La Strada Street, Richmond, TX 77406
MLS# 80725935Listed by: KELLER WILLIAMS MEMORIAL - New
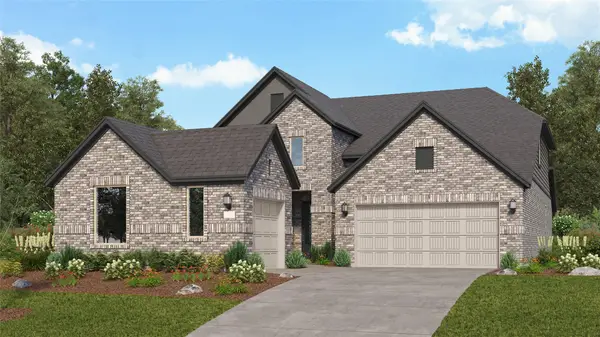 $433,990Active5 beds 5 baths3,308 sq. ft.
8114 Serene Meadow Lane, Richmond, TX 77469
MLS# 84407060Listed by: KELLER WILLIAMS CITY VIEW - New
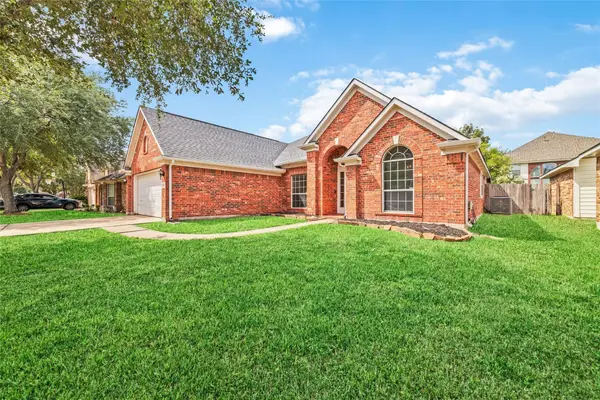 $329,000Active3 beds 2 baths2,147 sq. ft.
7606 Brighton Knolls Lane, Richmond, TX 77407
MLS# 79276206Listed by: WALZEL PROPERTIES - CORPORATE OFFICE - New
 $385,000Active4 beds 3 baths2,421 sq. ft.
3002 Golden Honey Lane, Richmond, TX 77406
MLS# 20109538Listed by: COMPASS RE TEXAS, LLC - HOUSTON 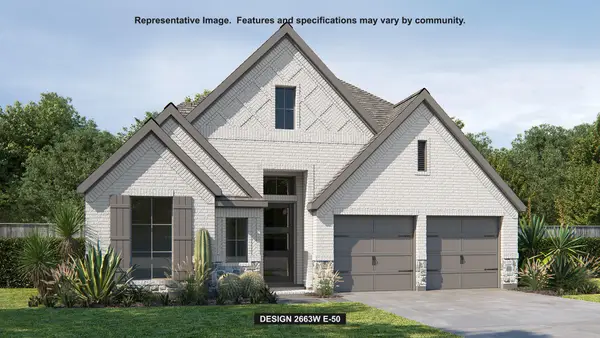 $589,900Pending4 beds 3 baths2,663 sq. ft.
5110 Blind Bandit Drive, Richmond, TX 77469
MLS# 33330991Listed by: PERRY HOMES REALTY, LLC- New
 $320,890Active3 beds 2 baths1,512 sq. ft.
6619 Canary Knoll Court, Richmond, TX 77469
MLS# 39685847Listed by: EXP REALTY LLC - New
 $395,000Active4 beds 3 baths2,626 sq. ft.
1715 Pitts Road, Richmond, TX 77406
MLS# 41493271Listed by: RE/MAX FINE PROPERTIES - New
 $389,520Active4 beds 3 baths2,203 sq. ft.
18726 Lavender Highlands Court, Richmond, TX 77407
MLS# 42613388Listed by: ALEXANDER PROPERTIES - New
 $361,426Active4 beds 2 baths1,883 sq. ft.
6211 Deep Gulch, Richmond, TX 77469
MLS# 43884867Listed by: EXP REALTY LLC - New
 $324,276Active3 beds 2 baths1,767 sq. ft.
5314 Elk Canyon Street, Richmond, TX 77469
MLS# 54736596Listed by: EXP REALTY LLC


Protect your home and budget from life's surprises with an Assurant Home Warranty, backed by a partner that supports you through every step of homeownership. Explore Plans.
© 2026 Better Homes and Gardens Real Estate LLC. An Anywhere Real Estate company. All rights reserved. Better Homes and Gardens® Real Estate is a registered trademark owned by Meredith Operations Corporation, licensed to Better Homes and Gardens Real Estate LLC and used with permission. Better Homes and Gardens Real Estate LLC fully supports the principles of the Fair Housing Act and the Equal Opportunity Act. Listing information is deemed reliable but is not guaranteed accurate.
Each office is independently owned and operated.
Any services or products provided by third parties are not provided by, affiliated with or related to Better Homes and Gardens Real Estate LLC, or its affiliated companies.