
20714 Fertile Valley Lane, Richmond, TX 77407
Local realty services provided by:Better Homes and Gardens Real Estate Hometown
20714 Fertile Valley Lane,Richmond, TX 77407
$524,900
- 4 Beds
- 4 Baths
- 3,436 sq. ft.
- Single family
- Active
Listed by: david dogan
Office: walzel properties - corporate office832-674-4960
MLS#:4026548
Source:HARMLS
Price summary
- Price:$524,900
- Price per sq. ft.:$152.76
- Monthly HOA dues:$64.17
About this home
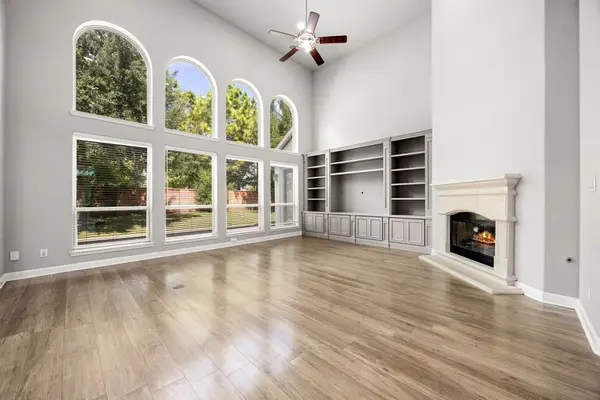
Gorgeous Meritage Homes in Fieldstone- DON'T MISS THIS EXCEPTIONAL HOME! Stunning exterior w/ stone accents, front porch and 2 lovely trees! This beauty is just a walking distance to the lake. Amazing antique wood front door opens to a grand foyer and a spacious open plan with either formal or private study. Breathtaking entrance with amazing chandeliers both formal living and dining. Featuring high ceilings, open ceiling living room, fireplace, hardwood flooring, tile, gutters throughout, wrought iron stairs, cabinet knobs, spa in patio, custom paints and much more. Modern island kitchen w/ white cabinets and counters with subway tile backsplashes make this home shines! The primary suite with smart floor plan allows large walk in closet accessible to laundry room and features luxuries private bath with dual vanities, soaking tub and separate shower. Large upstairs w/game room, media room. Huge backyard with large covered patio and space for a pool.
Contact an agent
Home facts
- Year built:2016
- Subdivision & Development:Fieldstone Sec 11
- Listing ID #:4026548
- Updated:October 30, 2026 at 12:22 AM
Rooms and interior
- Bedrooms:4
- Total bathrooms:4
- Full bathrooms:3
- Half bathrooms:1
- Rooms Total:11
- Dining Description:Kitchen Dining Combo
- Bathrooms Description:Separate Shower, Soaking Tub, Tub Shower
- Kitchen Description:Dishwasher, Disposal, Kitchen Dining Combo, Kitchen Family Room Combo, Kitchen Island, Microwave, Walk In Pantry
- Living area:3,436 sq. ft.
Heating and cooling
- Cooling:Central Air, Electric
- Heating:Central, Electric, Gas
- Central air:Yes
Structure and exterior
- Roof:Composition
- Year built:2016
- Building area:3,436 sq. ft.
- Lot area:0.19 Acres
- Lot Features:Subdivision
- Architectural Style:Traditional
- Construction Materials:Brick
- Foundation Description:Slab
- Levels:2 Stories
Schools
- High school:TRAVIS HIGH SCHOOL (FORT BEND)
- Middle school:BOWIE MIDDLE SCHOOL (FORT BEND)
- Elementary school:OAKLAND ELEMENTARY SCHOOL
Utilities
- Sewer:Public Sewer
Finances and disclosures
- Price:$524,900
- Price per sq. ft.:$152.76
- Tax amount:$10,594 (2024)
Features and amenities
- Appliances:Dishwasher, Disposal, Microwave
Parking
- Parking description:Garage
- Garage:Yes
- Garage spaces:2
New listings near 20714 Fertile Valley Lane
- New
 $395,000Active4 beds 4 baths2,709 sq. ft.
11719 Balvano Drive, Richmond, TX 77406
MLS# 27400933Listed by: GO REAL ESTATE - New
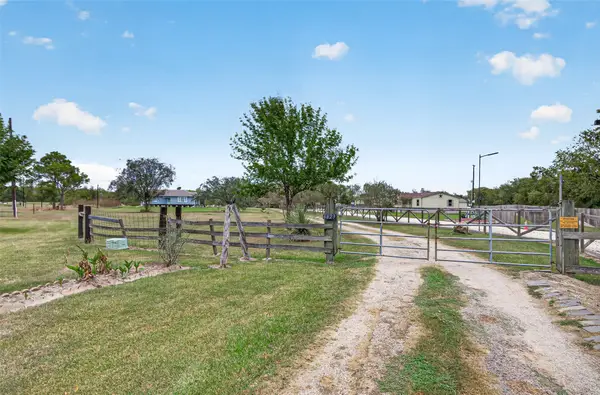 $3,000,000Active9.1 Acres
6823 Koeblen Road, Richmond, TX 77469
MLS# 57705005Listed by: WEICHERT, REALTORS - THE MURRAY GROUP - New
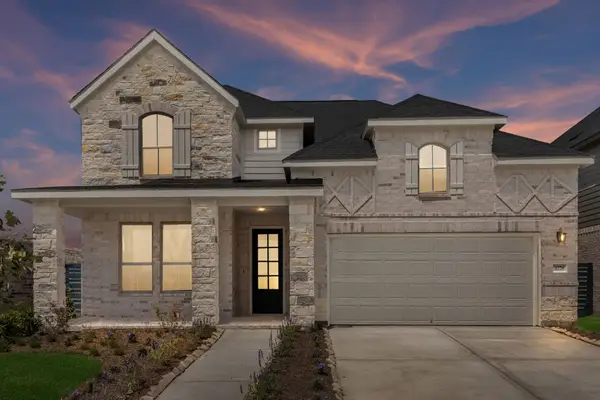 $394,990Active4 beds 3 baths2,712 sq. ft.
4778 Ara Drive, Richmond, TX 77469
MLS# 63729789Listed by: ASHTON WOODS - New
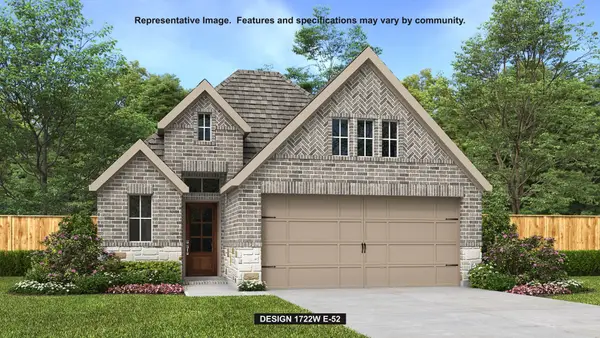 $402,900Active3 beds 3 baths1,722 sq. ft.
4702 North Star Trail, Richmond, TX 77469
MLS# 63759144Listed by: PERRY HOMES REALTY, LLC - New
 $374,900Active4 beds 4 baths2,444 sq. ft.
2918 Garden River Lane, Richmond, TX 77406
MLS# 78196613Listed by: CORE PROPERTIES - New
 $824,990Active4 beds 5 baths3,677 sq. ft.
3114 Elderberry Orchard Street, Richmond, TX 77406
MLS# 17396041Listed by: COVENTRY HOMES - New
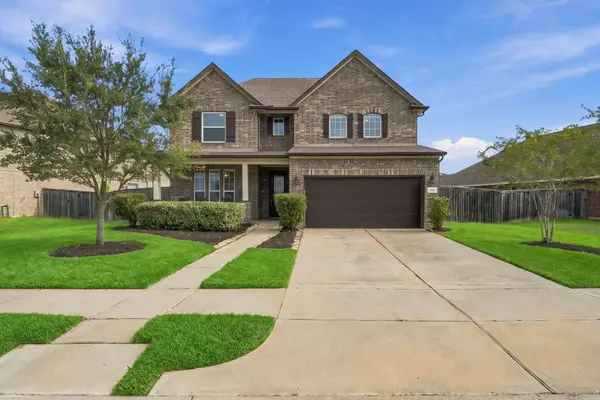 $399,000Active4 beds 3 baths2,565 sq. ft.
24682 Dover Bend Way, Richmond, TX 77406
MLS# 3264690Listed by: T & T REAL ESTATE COMPANY - New
 $315,000Active3 beds 2 baths1,644 sq. ft.
8110 Saragosa Blue Lane, Richmond, TX 77407
MLS# 28513171Listed by: PLATINUM K PROPERTIES - Open Sat, 11am to 1pmNew
 $824,900Active5 beds 6 baths6,162 sq. ft.
10606 Comeaux Lane, Richmond, TX 77407
MLS# 34995991Listed by: COMPASS RE TEXAS, LLC - WEST HOUSTON - New
 $530,742Active4 beds 3 baths2,597 sq. ft.
26719 Concord Dawn Drive, Richmond, TX 77406
MLS# 46476178Listed by: WESTIN HOMES


Protect your home and budget from life's surprises with an Assurant Home Warranty, backed by a partner that supports you through every step of homeownership. Explore Plans.
© 2026 Better Homes and Gardens Real Estate LLC. An Anywhere Real Estate company. All rights reserved. Better Homes and Gardens® Real Estate is a registered trademark owned by Meredith Operations Corporation, licensed to Better Homes and Gardens Real Estate LLC and used with permission. Better Homes and Gardens Real Estate LLC fully supports the principles of the Fair Housing Act and the Equal Opportunity Act. Listing information is deemed reliable but is not guaranteed accurate.
Each office is independently owned and operated.
Any services or products provided by third parties are not provided by, affiliated with or related to Better Homes and Gardens Real Estate LLC, or its affiliated companies.