
20819 Borax Bend Court, Richmond, TX 77407
Local realty services provided by:Better Homes and Gardens Real Estate Gary Greene
20819 Borax Bend Court,Richmond, TX 77407
$375,000
- 4 Beds
- 4 Baths
- 2,877 sq. ft.
- Single family
- Active
Listed by: valerie diaz
Office: keller williams realty southwest281-265-0000
MLS#:50101338
Source:HARMLS
Price summary
- Price:$375,000
- Price per sq. ft.:$130.34
- Monthly HOA dues:$59.58
About this home
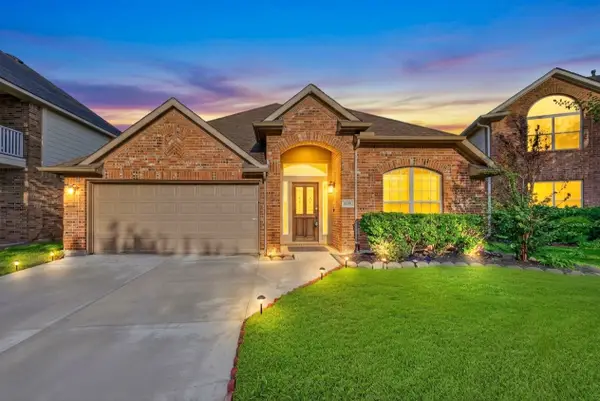
Welcome home to this inviting 4-bedroom, 3.5-bath, two-story home nestled on a quiet cul-de-sac in the master-planned community of Fieldstone in Richmond. Step inside to soaring ceilings and a bright, open atmosphere that creates a wonderful sense of space throughout the home. The primary suite is conveniently located on the first floor, offering added privacy and comfort, while the additional bedrooms provide plenty of room for family, guests, or a home office. Outside, the covered patio offers the perfect spot to relax, entertain, or enjoy the backyard year-round. Ideally located with easy access to the Grand Parkway, this home offers convenient connections to nearby shopping, dining, entertainment, and surrounding areas. Come experience the comfort, space, and welcoming community this Fieldstone home has to offer!
Contact an agent
Home facts
- Year built:2014
- Subdivision & Development:Fieldstone
- Listing ID #:50101338
- Updated:September 25, 2026 at 06:17 PM
Rooms and interior
- Bedrooms:4
- Total bathrooms:4
- Full bathrooms:3
- Half bathrooms:1
- Rooms Total:4
- Flooring:Carpet, Plank, Tile, Vinyl
- Bathrooms Description:Separate Shower, Soaking Tub, Tub Shower
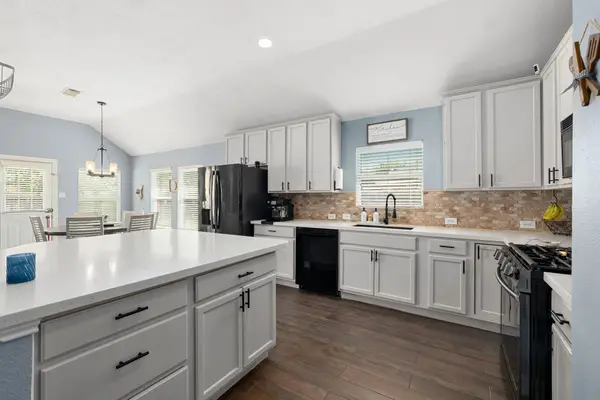
- Kitchen Description:Breakfast Bar, Dishwasher, Disposal, Electric Oven, Electric Range, Granite Counters, Kitchen Family Room Combo, Kitchen Island, Microwave, Pantry
- Living area:2,877 sq. ft.
Heating and cooling
- Cooling:Central Air, Electric
- Heating:Central, Gas
- Central air:Yes
Structure and exterior
- Roof:Composition
- Year built:2014
- Building area:2,877 sq. ft.
- Lot area:0.13 Acres
- Lot Features:Cul De Sac, Subdivision
- Architectural Style:Traditional
- Construction Materials:Brick
- Exterior Features:Fence, Patio
- Foundation Description:Slab
- Levels:2 Stories
Schools
- High school:TRAVIS HIGH SCHOOL (FORT BEND)
- Middle school:BOWIE MIDDLE SCHOOL (FORT BEND)
- Elementary school:OAKLAND ELEMENTARY SCHOOL
Utilities
- Sewer:Public Sewer
Finances and disclosures
- Price:$375,000
- Price per sq. ft.:$130.34
- Tax amount:$9,637 (2026)
Features and amenities
- Appliances:Dishwasher, Disposal, Electric Oven, Electric Range, Microwave
- Amenities:Ceiling Fans, Entrance Foyer, High Ceilings, Window Coverings
Parking
- Parking description:Garage
- Garage:Yes
- Garage spaces:2
New listings near 20819 Borax Bend Court
- New
 $399,900Active5 beds 4 baths3,338 sq. ft.
2523 Silent Shore Court, Richmond, TX 77406
MLS# 10293532Listed by: OFFERPAD BROKERAGE, LLC - New
 $264,900Active3 beds 2 baths1,636 sq. ft.
6330 Highland Heights Drive, Richmond, TX 77469
MLS# 12133397Listed by: TEXAS ALLY REAL ESTATE GROUP, LLC - New
 $278,900Active3 beds 2 baths1,513 sq. ft.
19711 Heron Shadow Court, Richmond, TX 77407
MLS# 8535943Listed by: REALM REAL ESTATE PROFESSIONALS - WEST HOUSTON - New
 $329,999Active4 beds 2 baths2,160 sq. ft.
20519 Copper Cave Lane, Richmond, TX 77407
MLS# 90255343Listed by: KELLER WILLIAMS REALTY SOUTHWEST - New
 $274,990Active3 beds 2 baths1,627 sq. ft.
5531 Dovish Brook Lane, Richmond, TX 77469
MLS# 36529357Listed by: KELLER WILLIAMS CITY VIEW - New
 $589,000Active4 beds 3 baths2,632 sq. ft.
8618 Gleaming Village Way, Richmond, TX 77406
MLS# 43380583Listed by: CLOUD TEAM REALTY, INC - New
 $399,000Active4 beds 3 baths2,707 sq. ft.
24618 Windmill Canyon Lane, Richmond, TX 77406
MLS# 91364385Listed by: DAYTOWN INTERNATIONAL LLC - New
 $335,000Active3 beds 2 baths1,907 sq. ft.
21907 Sunvolt Court, Richmond, TX 77407
MLS# 26352683Listed by: CHRISIE JACKSON PROPERTY GROUP, LLC - New
 $334,000Active3 beds 2 baths2,083 sq. ft.
19127 Field Cottage Lane, Richmond, TX 77407
MLS# 4594500Listed by: REDFIN CORPORATION


Protect your home and budget from life's surprises with an Assurant Home Warranty, backed by a partner that supports you through every step of homeownership. Explore Plans.
© 2026 Better Homes and Gardens Real Estate LLC. An Anywhere Real Estate company. All rights reserved. Better Homes and Gardens® Real Estate is a registered trademark owned by Meredith Operations Corporation, licensed to Better Homes and Gardens Real Estate LLC and used with permission. Better Homes and Gardens Real Estate LLC fully supports the principles of the Fair Housing Act and the Equal Opportunity Act. Listing information is deemed reliable but is not guaranteed accurate.
Each office is independently owned and operated.
Any services or products provided by third parties are not provided by, affiliated with or related to Better Homes and Gardens Real Estate LLC, or its affiliated companies.