
21426 Venture Park Drive, Richmond, TX 77406
Local realty services provided by:Better Homes and Gardens Real Estate Gary Greene
Listed by: olaide ofuya
Office: real broker, llc.855-450-0445
MLS#:33780116
Source:HARMLS
Price summary
- Price:$335,000
- Price per sq. ft.:$128.3
- Monthly HOA dues:$75
About this home
Spacious and thoughtfully designed, this 4-bedroom, 2.5-bath home in sought-after Long Meadow Farms offers 2,611 square feet of comfortable living space. The kitchen features abundant cabinet storage, a gas cooktop, and seamless flow into the dining and living areas—ideal for both everyday living and entertaining. The inviting living room is anchored by a cozy gas fireplace, creating a warm focal point for gatherings. The private primary suite is downstairs and includes an ensuite bath and generous walk-in closet. Upstairs, you’ll find a spacious game room along with three well-sized secondary bedrooms. Recent updates include luxury vinyl plank flooring in the kitchen, dining area, and entry, adding durability and modern appeal. Enjoy all that Long Meadow Farms has to offer, including a community pool, splash pad, fitness center, pickleball courts, and scenic walking trails. With a highly motivated seller, this is an opportunity you don’t want to miss.
Contact an agent
Home facts
- Year built:2008
- Listing ID #:33780116
- Updated:July 10, 2026 at 11:55 AM
Rooms and interior
- Bedrooms:4
- Total bathrooms:3
- Full bathrooms:2
- Half bathrooms:1
- Rooms Total:13
- Flooring:Carpet, Plank, Tile, Vinyl
- Dining Description:Kitchen Dining Combo
- Bathrooms Description:Jetted Tub, Separate Shower, Tub Shower
- Kitchen Description:Dishwasher, Disposal, Gas Cooktop, Gas Oven, Kitchen Dining Combo, Kitchen Family Room Combo, Microwave, Oven, Pantry
- Living area:2,611 sq. ft.
Heating and cooling
- Cooling:Central Air, Electric
- Heating:Central, Gas
- Central air:Yes
Structure and exterior
- Roof:Composition
- Year built:2008
- Building area:2,611 sq. ft.
- Lot area:0.15 Acres
- Lot Features:Greenbelt, Subdivision
- Architectural Style:Traditional
- Construction Materials:Brick, Wood Siding
- Exterior Features:Fence, Hot Tub Spa, Patio, Porch
- Foundation Description:Slab
- Levels:2 Stories
Schools
- High school:FOSTER HIGH SCHOOL
- Middle school:BRISCOE JUNIOR HIGH SCHOOL
- Elementary school:ADOLPHUS ELEMENTARY SCHOOL
Utilities
- Sewer:Public Sewer
Finances and disclosures
- Price:$335,000
- Price per sq. ft.:$128.3
- Tax amount:$7,694 (2025)
Features and amenities
- Appliances:Dishwasher, Disposal, Gas Cooktop, Gas Oven, Microwave, Oven
- Amenities:Ceiling Fans, Smoke Detectors, Window Coverings
Parking
- Parking description:Garage, Garage Door Opener
- Garage:Yes
- Garage spaces:2
New listings near 21426 Venture Park Drive
- New
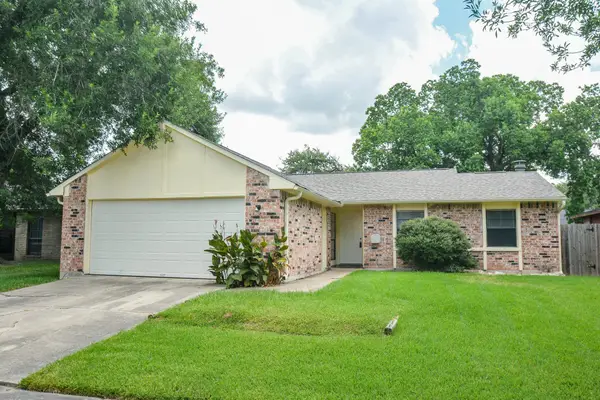 $260,000Active3 beds 2 baths1,502 sq. ft.
522 Jeff Davis Drive, Richmond, TX 77469
MLS# 49339712Listed by: RICCO REALTY - New
 $250,000Active0.76 Acres
4402 Maravilla Lane, Richmond, TX 77406
MLS# 39052238Listed by: KELLER WILLIAMS REALTY SOUTHWEST - New
 $899,990Active4 beds 4 baths3,979 sq. ft.
11631 Curate Wind Court, Richmond, TX 77407
MLS# 65614890Listed by: KELLER WILLIAMS SIGNATURE - Open Sun, 1 to 3pmNew
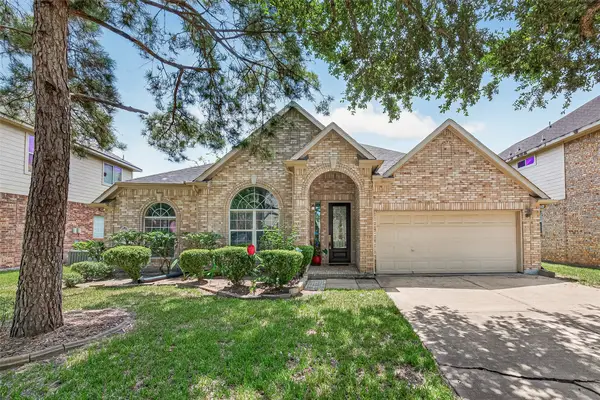 $419,900Active5 beds 3 baths2,888 sq. ft.
1514 Coyote Hills Lane, Richmond, TX 77469
MLS# 69264230Listed by: MAIN REALTY - New
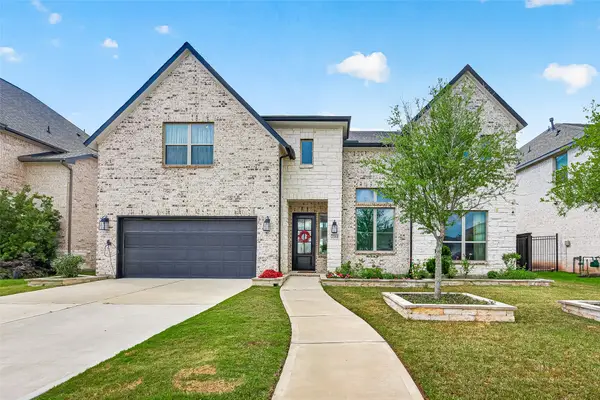 $829,000Active5 beds 5 baths3,761 sq. ft.
2511 Falling Fig Ln, Richmond, TX 77406
MLS# 46705880Listed by: PINNACLE REAL ESTATE HOLDING LLC - New
 $950,000Active4 beds 4 baths3,572 sq. ft.
1019 Grand Estates Drive, Richmond, TX 77469
MLS# 61069987Listed by: HAMPSON PROPERTIES - New
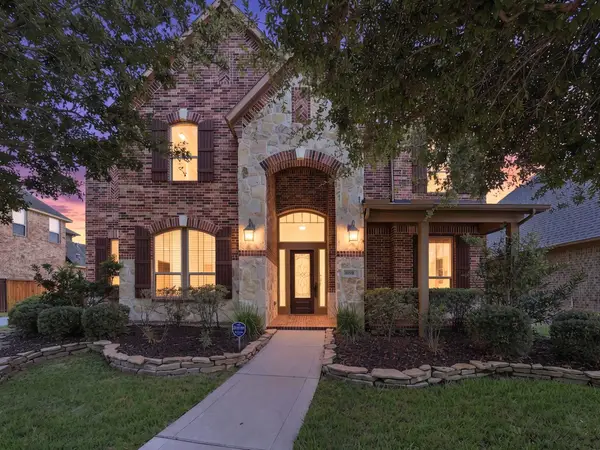 $700,000Active4 beds 4 baths3,562 sq. ft.
11531 Abriola Court, Richmond, TX 77406
MLS# 7491291Listed by: KELLER WILLIAMS SIGNATURE - New
 $330,000Active3 beds 2 baths2,231 sq. ft.
7402 Compass Rose Drive, Richmond, TX 77407
MLS# 86374597Listed by: JLA REALTY - New
 $1,279,800Active5 beds 5 baths5,224 sq. ft.
4019 Paseo Royale Boulevard, Richmond, TX 77406
MLS# 77435848Listed by: NB ELITE REALTY - New
 $207,991Active3 beds 2 baths1,402 sq. ft.
7518 Madrid Manor, Richmond, TX 77469
MLS# 16063751Listed by: MARTI REALTY GROUP


Protect your home and budget from life's surprises with an Assurant Home Warranty, backed by a partner that supports you through every step of homeownership. Explore Plans.
© 2026 Better Homes and Gardens Real Estate LLC. An Anywhere Real Estate company. All rights reserved. Better Homes and Gardens® Real Estate is a registered trademark owned by Meredith Operations Corporation, licensed to Better Homes and Gardens Real Estate LLC and used with permission. Better Homes and Gardens Real Estate LLC fully supports the principles of the Fair Housing Act and the Equal Opportunity Act. Listing information is deemed reliable but is not guaranteed accurate.
Each office is independently owned and operated.
Any services or products provided by third parties are not provided by, affiliated with or related to Better Homes and Gardens Real Estate LLC, or its affiliated companies.