
21622 Teton Rock Trail, Richmond, TX 77407
Local realty services provided by:Better Homes and Gardens Real Estate Hometown
21622 Teton Rock Trail,Richmond, TX 77407
$335,000
- 3 Beds
- 2 Baths
- 1,727 sq. ft.
- Single family
- Active
Listed by: kunal seth
Office: exp realty, llc.832-534-2657
MLS#:17062063
Source:HARMLS
Price summary
- Price:$335,000
- Price per sq. ft.:$193.98
- Monthly HOA dues:$50.58
About this home
STUNNING 1-Story Home w/3 Bedrooms & 2 Bathrooms! This stunning home is situated in the sought-after Grand Trails Community and offers an ELEGANT Entryway accompanied with wonderful wood flooring & adjacent Secondary Bedrooms / Stunning Study. GOURMET Kitchen featuring an INCREDIBLE Island, blissful breakfast bar for additional seating, and NEW stainless steel appliances. Step into the LOVELY Living Room featuring generous amounts of natural lighting w/view of the adjacent Covered Patio, abundance of space to enjoy & an open concept plan.PRISTINE Primary Suite w/ plush carpeting, enormous amounts of natural lighting from windows, and a RESORT like en-suite. RESORT-like Primary Bath Oasis w/glass encased shower with tile surround, large soaking tub, dual Sinks and walk in closet. Cozy Covered Patio out back to enjoy while watching the kids or pets play in greenspace. Near shopping/dining &READY FOR IMMEDIATE MOVE-IN!
Contact an agent
Home facts
- Year built:2021
- Subdivision & Development:Grand Trails
- Listing ID #:17062063
- Updated:September 08, 2026 at 08:13 PM
Rooms and interior
- Bedrooms:3
- Total bathrooms:2
- Full bathrooms:2
- Rooms Total:3
- Flooring:Carpet
- Bathrooms Description:Soaking Tub, Tub Shower
- Kitchen Description:Breakfast Bar, Dishwasher, Disposal, Gas Range, Kitchen Family Room Combo, Kitchen Island, Microwave, Oven, Refrigerator, Walk In Pantry
- Living area:1,727 sq. ft.
Heating and cooling
- Cooling:Central Air, Electric
- Heating:Central, Gas
- Central air:Yes
Structure and exterior
- Roof:Composition
- Year built:2021
- Building area:1,727 sq. ft.
- Lot area:0.15 Acres
- Lot Features:Subdivision
- Architectural Style:Traditional
- Construction Materials:Brick
- Exterior Features:Fence, Patio
- Foundation Description:Slab
- Levels:1 Story
Schools
- High school:TOMAS HIGH SCHOOL (LAMAR)
- Middle school:BANKS MIDDLE SCHOOL
- Elementary school:ADOLPHUS ELEMENTARY SCHOOL
Utilities
- Sewer:Public Sewer
Finances and disclosures
- Price:$335,000
- Price per sq. ft.:$193.98
- Tax amount:$9,125 (2025)
Features and amenities
- Appliances:Dishwasher, Disposal, Gas Range, Microwave, Oven, Refrigerator, Washer
- Laundry features:Washer
- Amenities:Ceiling Fans, Smoke Detectors, Window Coverings
Parking
- Parking description:Garage
- Garage:Yes
- Garage spaces:2
New listings near 21622 Teton Rock Trail
- New
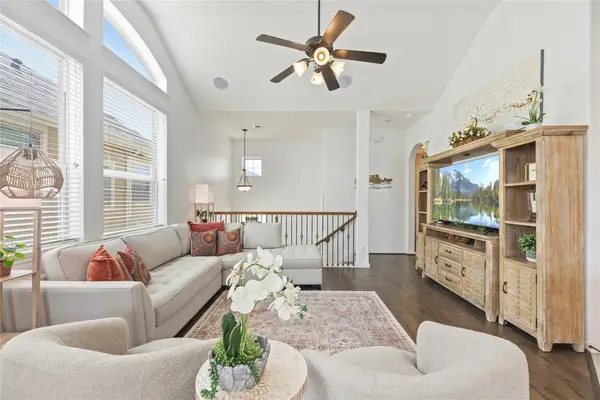 $309,000Active3 beds 3 baths1,934 sq. ft.
12214 La Strada Street, Richmond, TX 77406
MLS# 21663814Listed by: REAL BROKER, LLC - New
 $390,000Active4 beds 3 baths2,447 sq. ft.
10906 Avana Falls Lane, Richmond, TX 77406
MLS# 86146911Listed by: EXP REALTY LLC - New
 $830,000Active4 beds 6 baths4,048 sq. ft.
3503 Poppy Point Court, Richmond, TX 77406
MLS# 87238278Listed by: GREGTXREALTY - CENTRAL - New
 $314,995Active4 beds 2 baths1,787 sq. ft.
9307 Rustling Manor Lane, Richmond, TX 77407
MLS# 24911076Listed by: WALZEL PROPERTIES - CORPORATE OFFICE - New
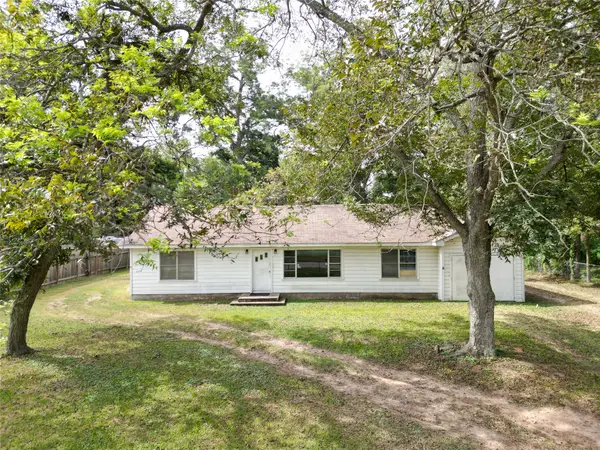 $220,000Active2 beds 1 baths1,512 sq. ft.
602 Riveredge Drive, Richmond, TX 77406
MLS# 26329399Listed by: UNITED REAL ESTATE - New
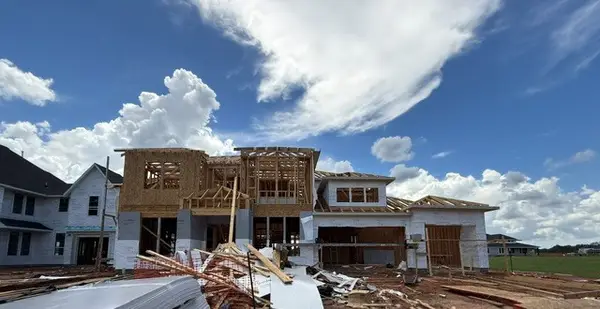 $1,082,109Active5 beds 6 baths4,926 sq. ft.
5711 Watercrest Oak Drive, Richmond, TX 77406
MLS# 22206476Listed by: TRI POINTE HOMES - New
 $519,990Active4 beds 4 baths2,895 sq. ft.
431 Lemon Drop Lane, Richmond, TX 77406
MLS# 54081829Listed by: ROOTS BROKERAGE - New
 $966,124Active4 beds 5 baths3,972 sq. ft.
5718 Peach Grove Lane, Richmond, TX 77406
MLS# 5767586Listed by: TRI POINTE HOMES - New
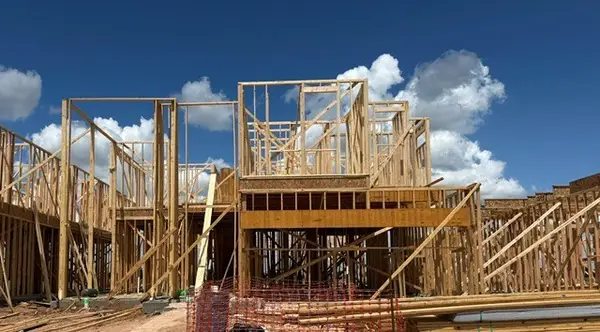 $659,438Active5 beds 4 baths3,265 sq. ft.
5410 Gless Park Drive, Richmond, TX 77406
MLS# 60832194Listed by: TRI POINTE HOMES - New
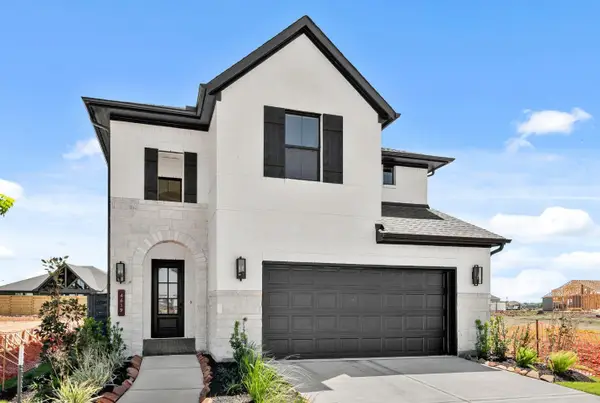 $399,481Active4 beds 4 baths2,600 sq. ft.
4619 North Star Trail, Richmond, TX 77469
MLS# 88903335Listed by: WESTIN HOMES


Protect your home and budget from life's surprises with an Assurant Home Warranty, backed by a partner that supports you through every step of homeownership. Explore Plans.
© 2026 Better Homes and Gardens Real Estate LLC. An Anywhere Real Estate company. All rights reserved. Better Homes and Gardens® Real Estate is a registered trademark owned by Meredith Operations Corporation, licensed to Better Homes and Gardens Real Estate LLC and used with permission. Better Homes and Gardens Real Estate LLC fully supports the principles of the Fair Housing Act and the Equal Opportunity Act. Listing information is deemed reliable but is not guaranteed accurate.
Each office is independently owned and operated.
Any services or products provided by third parties are not provided by, affiliated with or related to Better Homes and Gardens Real Estate LLC, or its affiliated companies.