
218 Curly Cucumber Circle, Richmond, TX 77406
Local realty services provided by:Better Homes and Gardens Real Estate Gary Greene
218 Curly Cucumber Circle,Richmond, TX 77406
$475,000
- 3 Beds
- 2 Baths
- 2,517 sq. ft.
- Single family
- Active
Upcoming open houses
- Sat, Oct 1010:00 am - 12:00 pm
Listed by: roberta meggs
Office: keller williams realty southwest281-265-0000
MLS#:62034287
Source:HARMLS
Price summary
- Price:$475,000
- Price per sq. ft.:$188.72
- Monthly HOA dues:$100.83
About this home
LAKEFRONT VIEWS + NO BACK NEIGHBORS, in HARVEST GREEN. This 2025 SINGLE-STORY home shows like it was finished yesterday and opens straight to the water. A wide entry leads to a bright, OPEN living area, kitchen and dining room framed by the LAKE beyond. QUARTZ counters, LVP flooring and crisp LARGE CABINETRY throughout. Three OVERSIZED BEDROOMS plus a STUDY, including a large PRIMARY SUITE with an oversized WALK-IN CLOSET. Generous STORAGE. The NORTH-FACING home gives room for a gentle morning sun beam to start your morning, while generous shade through out the day. SPRINKLER SYSTEM front and back. Harvest Green life centers on a 12-acre working VILLAGE FARM with a weekly FARMERS MARKET, plus THE FARMHOUSE amenity center with RESORT-STYLE POOL, FITNESS CENTER, splash pad and lakeside amphitheater, THE SLICE with pools, waterslides and PICKLEBALL, and miles of TRAILS. Zoned to FORT BEND ISD.
Contact an agent
Home facts
- Year built:2025
- Subdivision & Development:Harvest Green Sec 49
- Listing ID #:62034287
- Updated:October 10, 2026 at 12:21 PM
Rooms and interior
- Bedrooms:3
- Total bathrooms:2
- Full bathrooms:2
- Rooms Total:7
- Flooring:Carpet, Plank, Tile, Vinyl
- Kitchen Description:Dishwasher, Disposal, Gas Cooktop, Microwave
- Living area:2,517 sq. ft.
Heating and cooling
- Cooling:Central Air, Electric
- Heating:Central, Gas
- Central air:Yes
Structure and exterior
- Roof:Composition
- Year built:2025
- Building area:2,517 sq. ft.
- Lot area:0.16 Acres
- Lot Features:Subdivision, Views, Waterfront
- Architectural Style:Traditional
- Construction Materials:Brick, Cement Siding, Stone
- Exterior Features:Patio
- Foundation Description:Slab
- Levels:1 Story
Schools
- High school:TRAVIS HIGH SCHOOL (FORT BEND)
- Middle school:BOWIE MIDDLE SCHOOL (FORT BEND)
- Elementary school:MALALA ELEMENTARY SCHOOL
Utilities
- Sewer:Public Sewer
Finances and disclosures
- Price:$475,000
- Price per sq. ft.:$188.72
- Tax amount:$13,371 (2026)
Features and amenities
- Appliances:Dishwasher, Disposal, Gas Cooktop, Microwave
Parking
- Parking description:Garage
- Garage:Yes
- Garage spaces:2
New listings near 218 Curly Cucumber Circle
- New
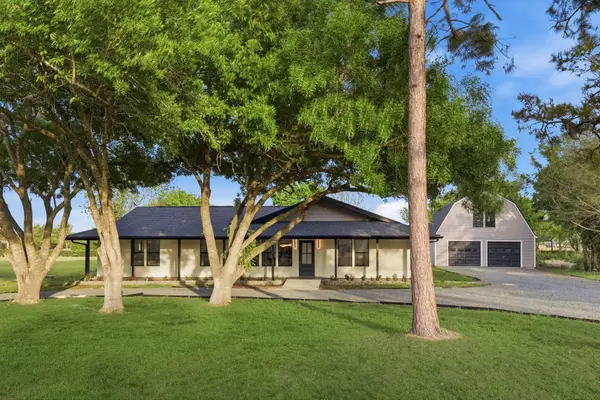 $819,900Active4 beds 5 baths3,514 sq. ft.
1011 Sycamore Road, Richmond, TX 77469
MLS# 36005412Listed by: KATARZYNA MYHAN, BROKER - New
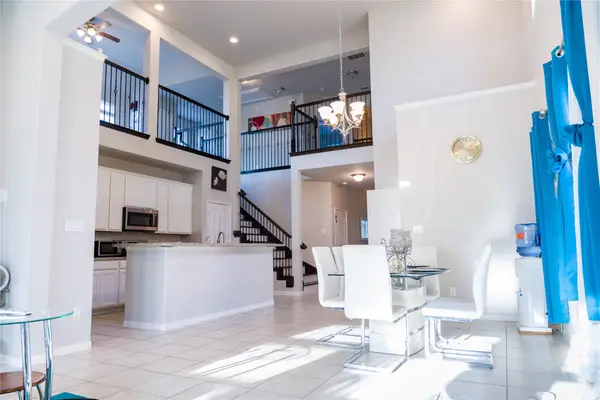 $395,000Active4 beds 3 baths2,455 sq. ft.
5915 Summer Holly Lane, Richmond, TX 77407
MLS# 7874990Listed by: WALZEL PROPERTIES - CORPORATE OFFICE - Open Sun, 1 to 3pmNew
 $259,900Active3 beds 2 baths1,803 sq. ft.
2437 Willow Bend Drive, Richmond, TX 77406
MLS# 94224215Listed by: BHHS KARAPASHA REALTY - Open Sun, 12 to 3pmNew
 $259,900Active3 beds 3 baths1,920 sq. ft.
26130 Ripley Hills Drive, Richmond, TX 77406
MLS# 32444886Listed by: KELLER WILLIAMS SIGNATURE - New
 $2,352,240Active2.26 Acres
245 Crabb River, Richmond, TX 77469
MLS# 34343058Listed by: ABC REALTY ADVISOR - New
 $2,699,000Active10 Acres
415 Crabb River Road, Richmond, TX 77469
MLS# 63646496Listed by: ABC REALTY ADVISOR - New
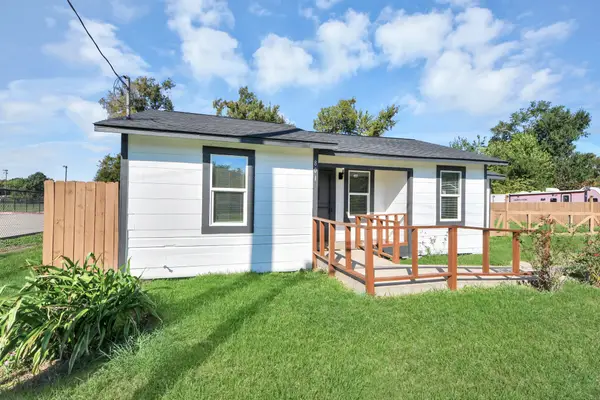 $185,000Active2 beds 1 baths892 sq. ft.
801 Mabel Street, Richmond, TX 77469
MLS# 73038263Listed by: WATKINS REALTY LLC - New
 $688,000Active4 beds 4 baths3,055 sq. ft.
27003 Estella Meadow Lane, Richmond, TX 77406
MLS# 79673375Listed by: STARHUB REALTY - Open Sun, 2 to 5pmNew
 $259,900Active3 beds 2 baths1,459 sq. ft.
6934 Pickett Drive, Richmond, TX 77469
MLS# 90192683Listed by: KELLER WILLIAMS PREFERRED - New
 $450,000Active4 beds 3 baths3,245 sq. ft.
3211 Golden Honey Lane, Richmond, TX 77406
MLS# 11329443Listed by: C.R.REALTY


Protect your home and budget from life's surprises with an Assurant Home Warranty, backed by a partner that supports you through every step of homeownership. Explore Plans.
© 2026 Better Homes and Gardens Real Estate LLC. An Anywhere Real Estate company. All rights reserved. Better Homes and Gardens® Real Estate is a registered trademark owned by Meredith Operations Corporation, licensed to Better Homes and Gardens Real Estate LLC and used with permission. Better Homes and Gardens Real Estate LLC fully supports the principles of the Fair Housing Act and the Equal Opportunity Act. Listing information is deemed reliable but is not guaranteed accurate.
Each office is independently owned and operated.
Any services or products provided by third parties are not provided by, affiliated with or related to Better Homes and Gardens Real Estate LLC, or its affiliated companies.