
22023 Castle Hawk Trail, Richmond, TX 77407
Local realty services provided by:Better Homes and Gardens Real Estate Hometown
Listed by: gayla gayden
Office: realm real estate professionals - katy281-598-5800
MLS#:97684472
Source:HARMLS
Price summary
- Price:$369,000
- Price per sq. ft.:$153.75
- Monthly HOA dues:$41.67
About this home
WOW! This beautifully remodeled home is truly move-in ready! Enjoy fresh interior and exterior paint, a new 30-year roof, new AC & heater, stunning front door, new blinds, and a 2024 privacy fence. The private oversized backyard features a sprinkler system and room to relax or entertain. Step inside to soaring two-story ceilings, new luxury large-plank vinyl flooring, elegant formal dining, and a dramatic family room with a wall of windows. The gourmet kitchen shines with new quartz countertops, tall shaker cabinets, designer backsplash, stainless-steel appliances, a deep farmhouse sink, pull-out faucet, and new recessed LED lighting all new! The private primary suite offers backyard views and a spa-inspired bath with new quartz counters, new shaker cabinets, deep undermount sink, new facet & soaking tub, separate shower, and walk-in closet. All new toilets! Upstairs features a game room, three spacious bedrooms, and an updated bath. No carpet. Never flooded. Just move in and enjoy!
Contact an agent
Home facts
- Year built:2011
- Listing ID #:97684472
- Updated:July 10, 2026 at 03:14 AM
Rooms and interior
- Bedrooms:4
- Total bathrooms:3
- Full bathrooms:2
- Half bathrooms:1
- Rooms Total:14
- Flooring:Plank, Vinyl
- Dining Description:Kitchen Dining Combo
- Bathrooms Description:Separate Shower, Soaking Tub, Tub Shower
- Kitchen Description:Breakfast Bar, Dishwasher, Disposal, Gas Oven, Gas Range, Granite Counters, Kitchen Dining Combo, Kitchen Family Room Combo, Kitchen Island, Microwave, Oven, Pantry, Refrigerator, Walk In Pantry
- Living area:2,400 sq. ft.
Heating and cooling
- Cooling:Central Air, Electric, Zoned
- Heating:Central, Gas, Zoned
- Central air:Yes
Structure and exterior
- Roof:Composition
- Year built:2011
- Building area:2,400 sq. ft.
- Lot area:0.14 Acres
- Lot Features:Greenbelt, Subdivision, Wooded
- Architectural Style:Traditional
- Construction Materials:Brick, Cement Siding, Wood Siding
- Exterior Features:Fence, Patio, Private Yard, Sprinkler Irrigation, Tennis Courts
- Foundation Description:Slab
- Levels:2 Stories
Schools
- High school:TOMAS HIGH SCHOOL (LAMAR)
- Middle school:BANKS MIDDLE SCHOOL
- Elementary school:MCNEILL ELEMENTARY SCHOOL
Utilities
- Sewer:Public Sewer
Finances and disclosures
- Price:$369,000
- Price per sq. ft.:$153.75
Features and amenities
- Appliances:Dishwasher, Disposal, Dryer, Gas Oven, Gas Range, Microwave, Oven, Refrigerator, Washer
- Laundry features:Dryer, Washer
- Amenities:Ceiling Fans, Entrance Foyer, High Ceilings, Low Emissivity Windows, Prewired, Programmable Thermostat, Security System - Leased, Smoke Detectors, Vaulted Ceilings, Window Coverings
Parking
- Parking description:Additional Parking, Driveway, Garage, Garage Door Opener
- Garage:Yes
- Garage spaces:2
New listings near 22023 Castle Hawk Trail
- New
 $950,000Active4 beds 4 baths3,572 sq. ft.
1019 Grand Estates Drive, Richmond, TX 77469
MLS# 61069987Listed by: HAMPSON PROPERTIES - Open Sat, 12 to 2pmNew
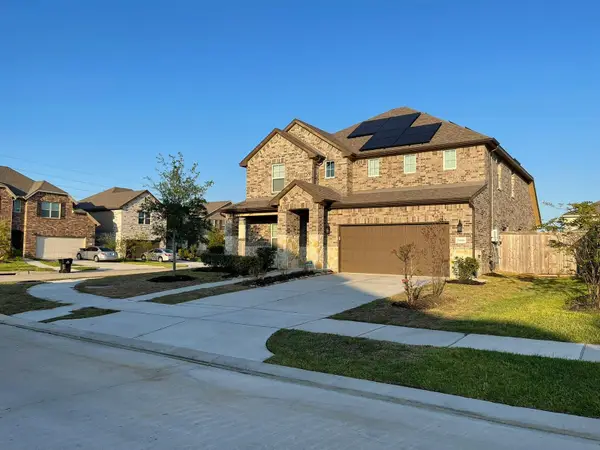 $450,000Active5 beds 4 baths3,027 sq. ft.
24698 Dover Bend Way, Richmond, TX 77406
MLS# 22843684Listed by: GOLD QUEST REALTY - GALLERIA - New
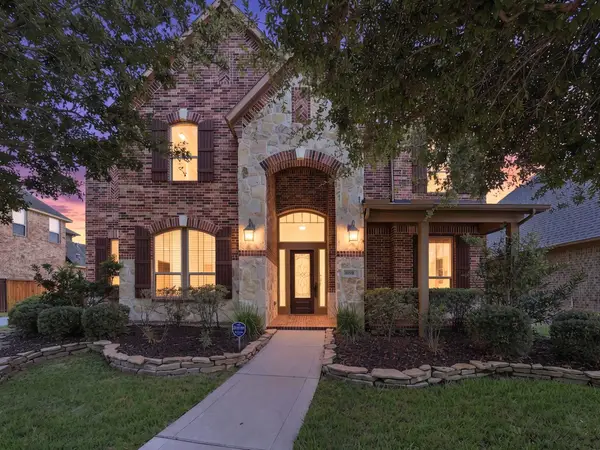 $700,000Active4 beds 4 baths3,562 sq. ft.
11531 Abriola Court, Richmond, TX 77406
MLS# 7491291Listed by: KELLER WILLIAMS SIGNATURE - New
 $330,000Active3 beds 2 baths2,231 sq. ft.
7402 Compass Rose Drive, Richmond, TX 77407
MLS# 86374597Listed by: JLA REALTY - New
 $1,279,800Active5 beds 5 baths5,224 sq. ft.
4019 Paseo Royale Boulevard, Richmond, TX 77406
MLS# 77435848Listed by: NB ELITE REALTY - New
 $207,991Active3 beds 2 baths1,402 sq. ft.
7518 Madrid Manor, Richmond, TX 77469
MLS# 16063751Listed by: MARTI REALTY GROUP - New
 $340,000Active3 beds 2 baths1,678 sq. ft.
7530 Flintrock Hollow Trail, Richmond, TX 77407
MLS# 26940705Listed by: 5TH STREAM REALTY - New
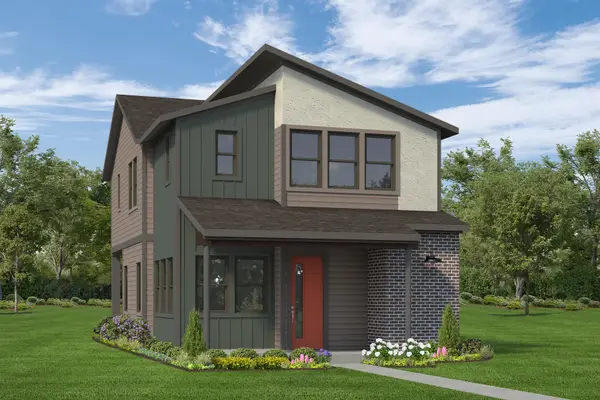 $380,862Active3 beds 3 baths1,765 sq. ft.
1166 Genial Lane, Richmond, TX 77407
MLS# 75615898Listed by: AUTOGRAPH HOMES - New
 $399,574Active3 beds 3 baths1,956 sq. ft.
1162 Genial Lane, Richmond, TX 77407
MLS# 91600196Listed by: AUTOGRAPH HOMES - Open Sat, 12 to 2pmNew
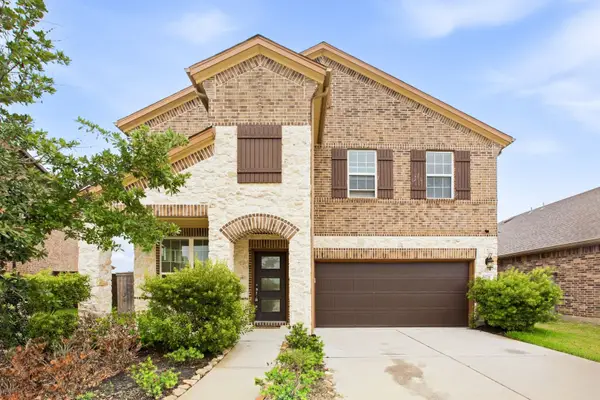 $429,900Active4 beds 4 baths2,692 sq. ft.
24726 Alaiga Glen Drive, Richmond, TX 77406
MLS# 35463211Listed by: KELLER WILLIAMS MEMORIAL


Protect your home and budget from life's surprises with an Assurant Home Warranty, backed by a partner that supports you through every step of homeownership. Explore Plans.
© 2026 Better Homes and Gardens Real Estate LLC. An Anywhere Real Estate company. All rights reserved. Better Homes and Gardens® Real Estate is a registered trademark owned by Meredith Operations Corporation, licensed to Better Homes and Gardens Real Estate LLC and used with permission. Better Homes and Gardens Real Estate LLC fully supports the principles of the Fair Housing Act and the Equal Opportunity Act. Listing information is deemed reliable but is not guaranteed accurate.
Each office is independently owned and operated.
Any services or products provided by third parties are not provided by, affiliated with or related to Better Homes and Gardens Real Estate LLC, or its affiliated companies.