
2214 Captain Davis Drive, Richmond, TX 77469
Local realty services provided by:Better Homes and Gardens Real Estate Hometown
2214 Captain Davis Drive,Richmond, TX 77469
$422,500
- 3 Beds
- 3 Baths
- 2,649 sq. ft.
- Single family
- Active
Listed by: jimmy jones
Office: exp realty llc.888-519-7431
MLS#:87196695
Source:HARMLS
Price summary
- Price:$422,500
- Price per sq. ft.:$159.49
- Monthly HOA dues:$112.5
About this home
Welcome to 2214 Captain Davis Drive, a beautifully designed one-story home built by Newmark Homes nestled on a peaceful cul-de-sac street. This stylish layout with modern finishes offers a wonderful blend of comfort, style, and functionality. Highlights include a private home office, spacious game room, and a large covered patio with pergola. Perfect for entertaining guests or enjoying a quiet evening at home. Beautiful quartz countertops and ample storage cabinets give this kitchen the chef's kiss, while a combination of tile and rich hardwood flooring provides both warmth and durability. Veranda offers an exceptional lifestyle with amenities including a clubhouse, fitness center, resort-style swimming pool, splash pad, yoga lawn, multiple parks, scenic walking trails, and more. Come see all this wonderful property has to offer today!
Contact an agent
Home facts
- Year built:2017
- Subdivision & Development:Veranda Sec 3
- Listing ID #:87196695
- Updated:September 26, 2026 at 12:15 AM
Rooms and interior
- Bedrooms:3
- Total bathrooms:3
- Full bathrooms:2
- Half bathrooms:1
- Rooms Total:7
- Flooring:Carpet, Tile, Wood
- Dining Description:Kitchen Dining Combo
- Bathrooms Description:Jetted Tub, Separate Shower
- Kitchen Description:Dishwasher, Disposal, Gas Cooktop, Kitchen Dining Combo, Kitchen Family Room Combo, Kitchen Island, Microwave, Pantry, Quartz Counters, Walk In Pantry
- Living area:2,649 sq. ft.
Heating and cooling
- Cooling:Central Air, Electric
- Heating:Central, Gas
- Central air:Yes
Structure and exterior
- Roof:Composition
- Year built:2017
- Building area:2,649 sq. ft.
- Lot area:0.19 Acres
- Lot Features:Cul De Sac
- Architectural Style:Traditional
- Construction Materials:Brick, Wood Siding
- Exterior Features:Fence, Patio, Private Yard, Sprinkler Irrigation
- Foundation Description:Slab
- Levels:1 Story
Schools
- High school:LAMAR CONSOLIDATED HIGH SCHOOL
- Middle school:LAMAR JUNIOR HIGH SCHOOL
- Elementary school:PHELAN ELEMENTARY
Utilities
- Sewer:Public Sewer
Finances and disclosures
- Price:$422,500
- Price per sq. ft.:$159.49
- Tax amount:$12,651 (2025)
Features and amenities
- Appliances:Dishwasher, Disposal, Gas Cooktop, Microwave
- Amenities:Crown Molding, Security System - Owned
Parking
- Parking description:Driveway, Garage, Garage Door Opener
- Garage:Yes
- Garage spaces:2
New listings near 2214 Captain Davis Drive
- New
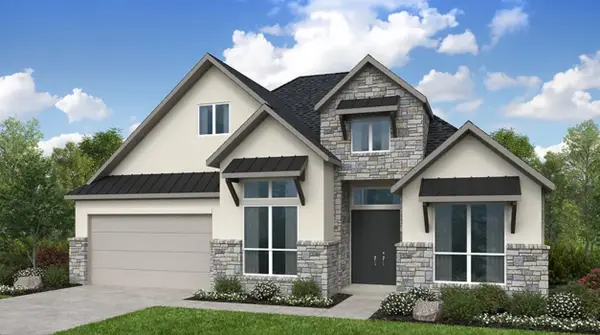 $717,699Active4 beds 5 baths3,208 sq. ft.
21811 Clover Thistle Court, Richmond, TX 77407
MLS# 88299809Listed by: ALEXANDER PROPERTIES - New
 $595,170Active5 beds 5 baths2,924 sq. ft.
21934 Florence Spring Lane, Richmond, TX 77407
MLS# 20492573Listed by: ALEXANDER PROPERTIES - New
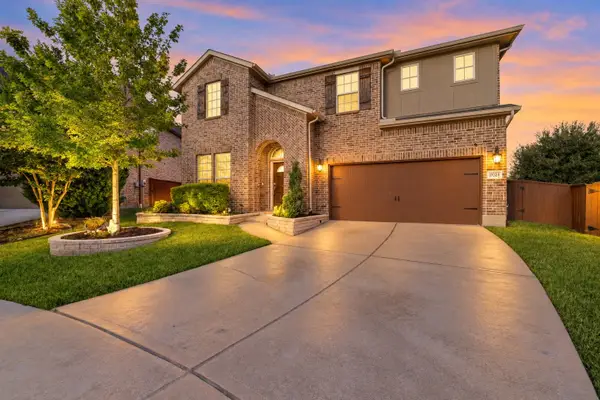 $468,990Active4 beds 3 baths2,867 sq. ft.
17003 Hinkley Glen Court, Richmond, TX 77407
MLS# 2161585Listed by: KELLER WILLIAMS REALTY SOUTHWEST - New
 $644,529Active5 beds 5 baths3,342 sq. ft.
21938 Florence Spring Lane, Richmond, TX 77407
MLS# 61375216Listed by: ALEXANDER PROPERTIES - New
 $314,995Active3 beds 2 baths1,675 sq. ft.
25414 Saguaro Ridge Drive, Richmond, TX 77406
MLS# 62091241Listed by: KB HOME HOUSTON - New
 $815,040Active5 beds 6 baths4,147 sq. ft.
21815 Clover Thistle Court, Richmond, TX 77407
MLS# 83017300Listed by: ALEXANDER PROPERTIES - New
 $564,728Active4 beds 4 baths2,623 sq. ft.
21926 Florence Spring Lane, Richmond, TX 77407
MLS# 86752395Listed by: ALEXANDER PROPERTIES - New
 $399,900Active5 beds 4 baths3,338 sq. ft.
2523 Silent Shore Court, Richmond, TX 77406
MLS# 10293532Listed by: OFFERPAD BROKERAGE, LLC - New
 $264,900Active3 beds 2 baths1,636 sq. ft.
6330 Highland Heights Drive, Richmond, TX 77469
MLS# 12133397Listed by: TEXAS ALLY REAL ESTATE GROUP, LLC - New
 $278,900Active3 beds 2 baths1,513 sq. ft.
19711 Heron Shadow Court, Richmond, TX 77407
MLS# 8535943Listed by: REALM REAL ESTATE PROFESSIONALS - WEST HOUSTON


Protect your home and budget from life's surprises with an Assurant Home Warranty, backed by a partner that supports you through every step of homeownership. Explore Plans.
© 2026 Better Homes and Gardens Real Estate LLC. An Anywhere Real Estate company. All rights reserved. Better Homes and Gardens® Real Estate is a registered trademark owned by Meredith Operations Corporation, licensed to Better Homes and Gardens Real Estate LLC and used with permission. Better Homes and Gardens Real Estate LLC fully supports the principles of the Fair Housing Act and the Equal Opportunity Act. Listing information is deemed reliable but is not guaranteed accurate.
Each office is independently owned and operated.
Any services or products provided by third parties are not provided by, affiliated with or related to Better Homes and Gardens Real Estate LLC, or its affiliated companies.