
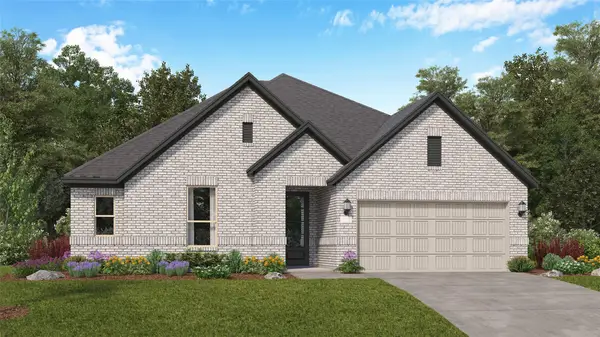
2215 Carrol Creek Drive, Richmond, TX 77469
Local realty services provided by:Better Homes and Gardens Real Estate Gary Greene
2215 Carrol Creek Drive,Richmond, TX 77469
$615,000
- 4 Beds
- 3 Baths
- 3,355 sq. ft.
- Single family
- Active
Listed by: hazelyn ramos
Office: crimson realty832-464-5207
MLS#:28095053
Source:HARMLS
Price summary
- Price:$615,000
- Price per sq. ft.:$183.31
- Monthly HOA dues:$62.5
About this home
Single story Perry Homes design built in 2023 with numerous upgrades in Stonecreek Estates, offering four bedrooms, three full baths, a media room, a study, and a three car tandem garage in Richmond. The island kitchen features quartz countertops, a gas cooktop, a walk in pantry, and a butler’s pantry, and it opens to the living room and breakfast area. A formal entry with high ceilings leads to the formal dining room. The split plan primary suite includes a Hollywood style bath with double sinks, a separate soaking tub, a huge stand up shower, and dual closets. One secondary bedroom has its own en suite bath. A mudroom and indoor utility room add function, and the refrigerator, washer, and dryer are included. The fenced backyard features a covered patio and a sprinkler system. Stonecreek Estates amenities include a pool, splash pad, tennis court, dog park, playground, and jogging path, near FM 762 and I-69. See the attached feature sheet for the full list of upgrades.
Contact an agent
Home facts
- Year built:2023
- Subdivision & Development:Stonecreek Estates
- Listing ID #:28095053
- Updated:October 21, 2026 at 05:35 PM
Rooms and interior
- Bedrooms:4
- Total bathrooms:3
- Full bathrooms:3
- Rooms Total:9
- Flooring:Tile
- Bathrooms Description:Hollywood Bath, Separate Shower, Soaking Tub, Tub Shower
- Kitchen Description:Butlers Pantry, Dishwasher, Disposal, Gas Cooktop, Gas Oven, Kitchen Family Room Combo, Kitchen Island, Microwave, Oven, Refrigerator, Walk In Pantry
- Living area:3,355 sq. ft.
Heating and cooling
- Cooling:Central Air, Electric
- Heating:Central, Gas
- Central air:Yes
Structure and exterior
- Roof:Composition
- Year built:2023
- Building area:3,355 sq. ft.
- Lot area:0.19 Acres
- Lot Features:Subdivision
- Architectural Style:Traditional
- Construction Materials:Brick
- Exterior Features:Fence, Patio
- Foundation Description:Slab
- Levels:1 Story
Schools
- High school:GEORGE RANCH HIGH SCHOOL
- Middle school:READING JUNIOR HIGH SCHOOL
- Elementary school:CARTER ELEMENTARY SCHOOL
Utilities
- Sewer:Public Sewer
Finances and disclosures
- Price:$615,000
- Price per sq. ft.:$183.31
- Tax amount:$17,242 (2026)
Features and amenities
- Appliances:Dishwasher, Disposal, Dryer, Gas Cooktop, Gas Oven, Microwave, Oven, Refrigerator, Washer
- Laundry features:Dryer, Washer
- Amenities:Ceiling Fans, Entrance Foyer, High Ceilings, Programmable Thermostat, Security System - Owned, Smoke Detectors
Parking
- Parking description:Driveway, Garage, Garage Door Opener, Tandem
- Garage:Yes
- Garage spaces:3
New listings near 2215 Carrol Creek Drive
- New
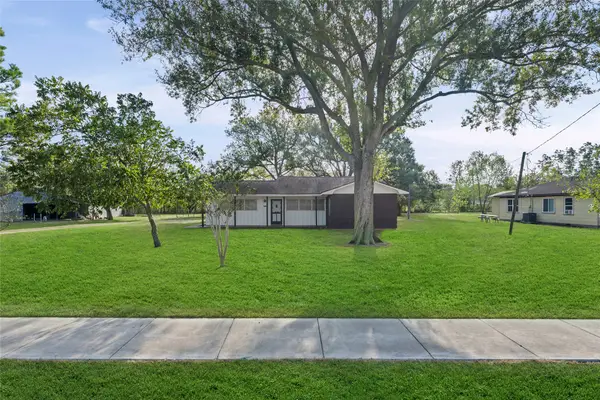 $299,900Active3 beds 2 baths2,111 sq. ft.
4311 Fm 2218 Road, Richmond, TX 77469
MLS# 77788606Listed by: TEXAS POWER REAL ESTATE - New
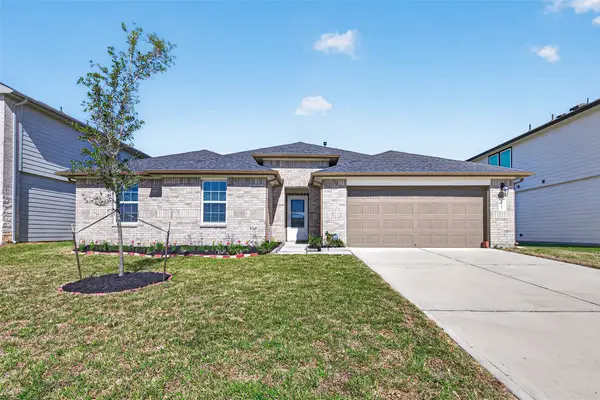 $339,950Active5 beds 3 baths2,638 sq. ft.
7315 Audubon Russet Drive, Richmond, TX 77469
MLS# 81280286Listed by: RE/MAX SOUTHWEST - New
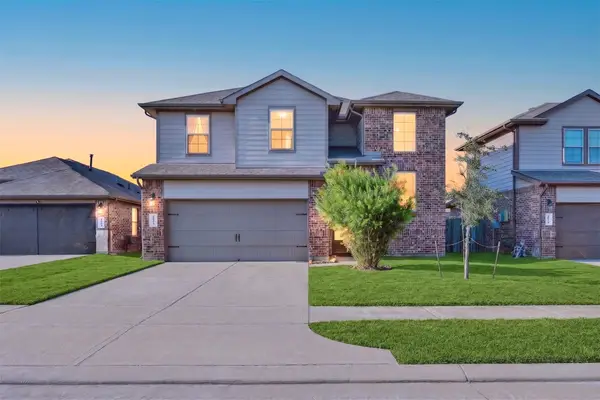 $365,000Active4 beds 3 baths2,422 sq. ft.
18342 Arcola Bay Lane, Richmond, TX 77407
MLS# 98173548Listed by: CORE PROPERTIES - New
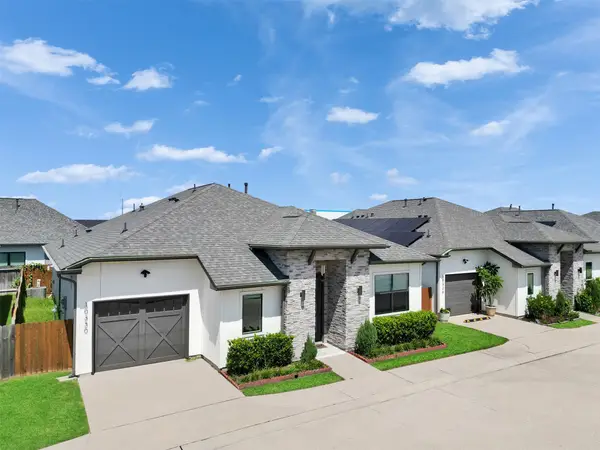 $345,950Active3 beds 3 baths1,848 sq. ft.
10330 Grove Row Avenue, Richmond, TX 77407
MLS# 93097588Listed by: MEDI REALTY GROUP - New
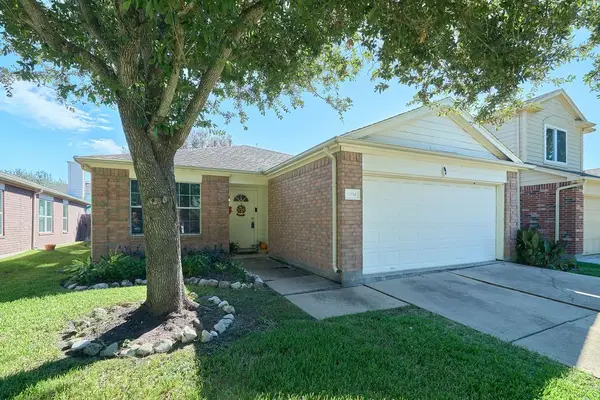 $219,900Active3 beds 2 baths1,504 sq. ft.
5934 Spring Sunrise Drive, Richmond, TX 77407
MLS# 18429997Listed by: TADA REALTY GROUP - New
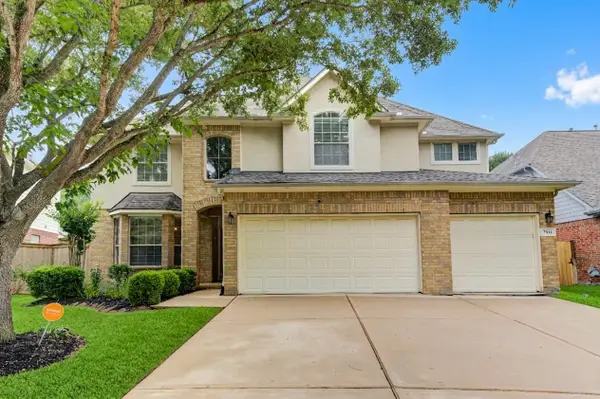 Listed by BHGRE$399,900Active4 beds 4 baths2,978 sq. ft.
7811 Ravens Point Drive, Richmond, TX 77406
MLS# 22394356Listed by: BETTER HOMES AND GARDENS REAL ESTATE GARY GREENE - SUGAR LAND - New
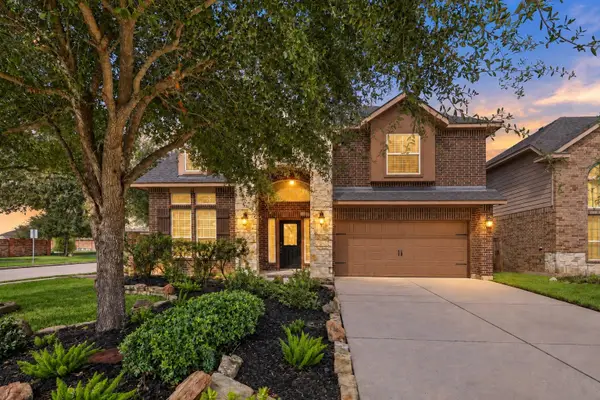 $380,000Active4 beds 4 baths2,711 sq. ft.
11723 Giovanni Lane, Richmond, TX 77406
MLS# 53468724Listed by: REALM REAL ESTATE PROFESSIONALS - KATY - New
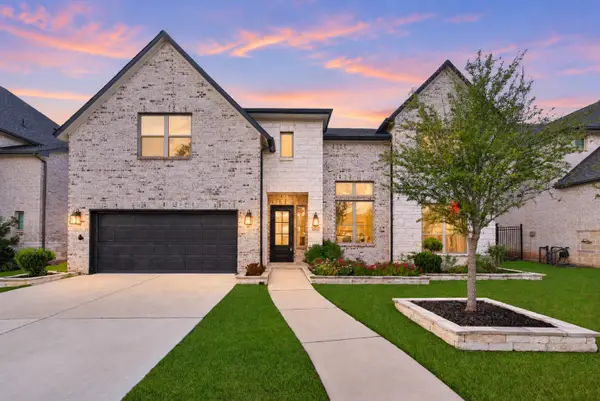 $820,000Active5 beds 5 baths3,761 sq. ft.
2511 Falling Fig Lane, Richmond, TX 77406
MLS# 70686482Listed by: KELLER WILLIAMS REALTY SOUTHWEST - New
 $400,990Active3 beds 2 baths2,386 sq. ft.
8111 Serene Meadow Lane, Richmond, TX 77469
MLS# 52646328Listed by: KELLER WILLIAMS CITY VIEW


Protect your home and budget from life's surprises with an Assurant Home Warranty, backed by a partner that supports you through every step of homeownership. Explore Plans.
© 2026 Better Homes and Gardens Real Estate LLC. An Anywhere Real Estate company. All rights reserved. Better Homes and Gardens® Real Estate is a registered trademark owned by Meredith Operations Corporation, licensed to Better Homes and Gardens Real Estate LLC and used with permission. Better Homes and Gardens Real Estate LLC fully supports the principles of the Fair Housing Act and the Equal Opportunity Act. Listing information is deemed reliable but is not guaranteed accurate.
Each office is independently owned and operated.
Any services or products provided by third parties are not provided by, affiliated with or related to Better Homes and Gardens Real Estate LLC, or its affiliated companies.