
24014 Via Viale Drive, Richmond, TX 77406
Local realty services provided by:Better Homes and Gardens Real Estate Hometown
24014 Via Viale Drive,Richmond, TX 77406
$439,990
- 4 Beds
- 4 Baths
- 2,305 sq. ft.
- Single family
- Active
Listed by: luz jones
Office: realm real estate professionals - katy281-598-5800
MLS#:70217376
Source:HARMLS
Price summary
- Price:$439,990
- Price per sq. ft.:$190.89
- Monthly HOA dues:$101.25
About this home
Stunning home featuring a beautifully designed sparkling pool and spa, lush landscaping, and an incredible covered outdoor living area perfect for year-round enjoyment. Located in the highly sought-after Lakes of Bella Terra community with easy access to Westpark Tollway, Grand Parkway (99), shopping, dining, and entertainment. Functional floor plan with the primary suite and private study on the first floor, spacious living areas, game room, and generously sized secondary bedrooms. Enjoy resort-style living right in your own backyard!
Contact an agent
Home facts
- Year built:2017
- Subdivision & Development:Lakes Of Bella Terra Sec 38
- Listing ID #:70217376
- Updated:August 22, 2026 at 12:07 PM
Rooms and interior
- Bedrooms:4
- Total bathrooms:4
- Full bathrooms:3
- Half bathrooms:1
- Rooms Total:8
- Flooring:Carpet, Tile, Wood
- Bathrooms Description:Jetted Tub, Separate Shower
- Kitchen Description:Dishwasher, Disposal, Gas Oven, Gas Range, Kitchen Family Room Combo, Microwave, Oven, Refrigerator
- Living area:2,305 sq. ft.
Heating and cooling
- Cooling:Central Air, Electric
- Heating:Central, Gas
- Central air:Yes
Structure and exterior
- Roof:Composition
- Year built:2017
- Building area:2,305 sq. ft.
- Lot area:0.14 Acres
- Lot Features:Cul De Sac, Subdivision
- Construction Materials:Brick, Stone
- Exterior Features:Fully Fenced, Sprinkler Irrigation, Storm Security Shutters, Tennis Courts
- Foundation Description:Slab
- Levels:2 Stories
Schools
- High school:TOMAS HIGH SCHOOL (LAMAR)
- Middle school:BANKS MIDDLE SCHOOL
- Elementary school:HUBENAK ELEMENTARY SCHOOL
Utilities
- Sewer:Public Sewer
Finances and disclosures
- Price:$439,990
- Price per sq. ft.:$190.89
Features and amenities
- Appliances:Dishwasher, Disposal, Dryer, Gas Oven, Gas Range, Microwave, Oven, Refrigerator, Washer
- Laundry features:Dryer, Washer
- Amenities:Ceiling Fans, High Ceilings, Prewired, Security System - Owned, Smoke Detectors
- Pool features:In Ground
Parking
- Parking description:Garage
- Garage:Yes
- Garage spaces:2
New listings near 24014 Via Viale Drive
- Open Sat, 1 to 4pmNew
 $599,000Active4 beds 4 baths3,615 sq. ft.
5806 Eden Crest Court, Richmond, TX 77407
MLS# 37804771Listed by: CB&A, REALTORS- LOOP CENTRAL - New
 $291,000Active3 beds 3 baths1,860 sq. ft.
12147 San Luca Street, Richmond, TX 77406
MLS# 64697381Listed by: OPENDOOR BROKERAGE, LLC - New
 $489,900Active4 beds 3 baths2,211 sq. ft.
206 Ginger Street, Richmond, TX 77406
MLS# 21047479Listed by: RE/MAX FINE PROPERTIES - New
 $380,000Active4 beds 3 baths2,422 sq. ft.
18342 Arcola Bay Lane, Richmond, TX 77407
MLS# 28081837Listed by: KELLER WILLIAMS SIGNATURE - Open Sat, 3 to 5pmNew
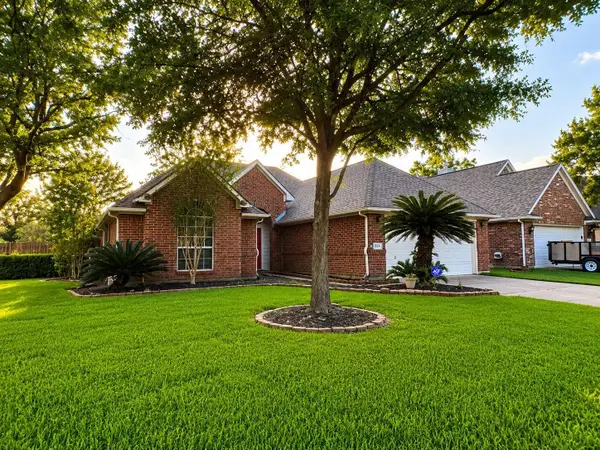 $277,000Active3 beds 2 baths1,686 sq. ft.
6614 Timber Square Court, Richmond, TX 77407
MLS# 22000420Listed by: REALM REAL ESTATE PROFESSIONALS - SUGAR LAND - New
 $315,000Active3 beds 2 baths1,631 sq. ft.
5650 Pleasant Falls Drive, Richmond, TX 77407
MLS# 29707853Listed by: RUBI REALTORS INT., LLC - New
 $514,862Active5 beds 4 baths2,943 sq. ft.
4615 Ara Drive, Richmond, TX 77469
MLS# 32807052Listed by: ASHTON WOODS - New
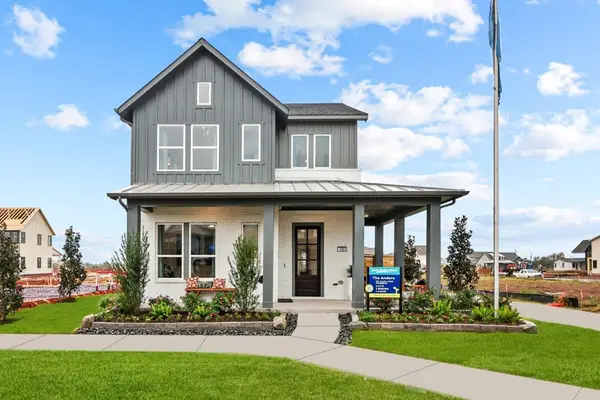 $489,000Active3 beds 3 baths2,177 sq. ft.
3301 Neighborly Lane, Richmond, TX 77406
MLS# 42810598Listed by: WEEKLEY PROPERTIES BEVERLY BRADLEY - New
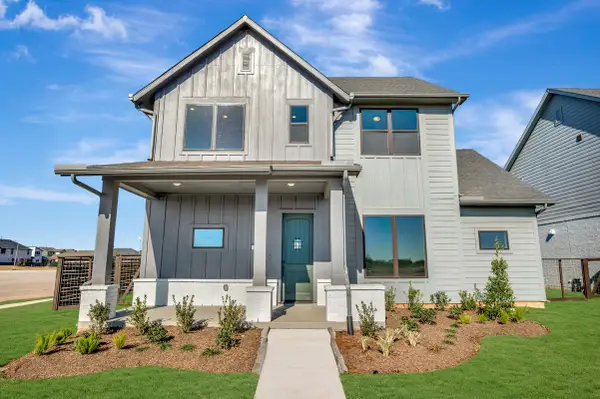 $595,548Active4 beds 3 baths2,589 sq. ft.
3502 Sapphire Court, Richmond, TX 77406
MLS# 43177778Listed by: WEEKLEY PROPERTIES BEVERLY BRADLEY - New
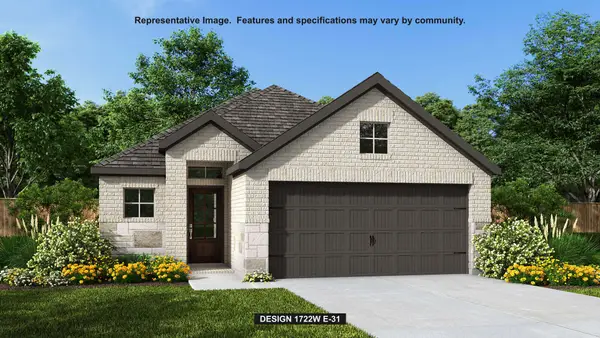 $434,900Active3 beds 3 baths1,722 sq. ft.
203 Twilight Meadow Way, Richmond, TX 77406
MLS# 46843182Listed by: PERRY HOMES REALTY, LLC


Protect your home and budget from life's surprises with an Assurant Home Warranty, backed by a partner that supports you through every step of homeownership. Explore Plans.
© 2026 Better Homes and Gardens Real Estate LLC. An Anywhere Real Estate company. All rights reserved. Better Homes and Gardens® Real Estate is a registered trademark owned by Meredith Operations Corporation, licensed to Better Homes and Gardens Real Estate LLC and used with permission. Better Homes and Gardens Real Estate LLC fully supports the principles of the Fair Housing Act and the Equal Opportunity Act. Listing information is deemed reliable but is not guaranteed accurate.
Each office is independently owned and operated.
Any services or products provided by third parties are not provided by, affiliated with or related to Better Homes and Gardens Real Estate LLC, or its affiliated companies.