
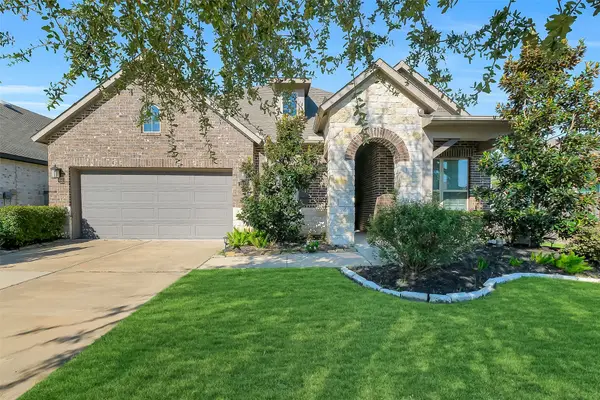
26010 Windy Prairie Court, Richmond, TX 77406
Local realty services provided by:Better Homes and Gardens Real Estate Gary Greene
26010 Windy Prairie Court,Richmond, TX 77406
$295,000
- 4 Beds
- 2 Baths
- 1,538 sq. ft.
- Single family
- Active
Listed by: jin jin, ting zhao
Office: daytown international llc.281-862-8258
MLS#:59287744
Source:HARMLS
Price summary
- Price:$295,000
- Price per sq. ft.:$191.81
- Monthly HOA dues:$78.33
About this home
Current tenant is occupied, 24 hours showing notice. Lease ends on 01/31/2027. Welcome to this charming single-story Lennar San Luis plan located in the desirable Creekside Ranch community! This well-designed 4-bedroom, 2-bath home features a welcoming front porch and entry foyer that opens to a spacious family room. The kitchen flows seamlessly into the adjoining dining area, creating a comfortable and functional space for everyday living and entertaining. The primary suite offers a private en-suite bath with dual sinks, a separate shower and soaking tub, and a generous walk-in closet. A convenient utility room provides direct access to the two-car garage. Enjoy a practical open-concept layout, comfortable living spaces, and a great Richmond location with convenient access to nearby schools, shopping, dining, and major roadways. Ready for move-in!
Contact an agent
Home facts
- Year built:2020
- Subdivision & Development:Creekside Ranch
- Listing ID #:59287744
- Updated:October 08, 2026 at 12:11 PM
Rooms and interior
- Bedrooms:4
- Total bathrooms:2
- Full bathrooms:2
- Rooms Total:7
- Flooring:Carpet, Vinyl
- Kitchen Description:Convection Oven, Dishwasher, Disposal, Gas Range, Granite Counters, Microwave
- Living area:1,538 sq. ft.
Heating and cooling
- Cooling:Central Air, Electric
- Heating:Central, Gas
- Central air:Yes
Structure and exterior
- Roof:Composition
- Year built:2020
- Building area:1,538 sq. ft.
- Lot Features:Subdivision
- Architectural Style:Traditional
- Construction Materials:Brick
- Foundation Description:Slab
- Levels:1 Story
Schools
- High school:TOMAS HIGH SCHOOL (LAMAR)
- Middle school:BANKS MIDDLE SCHOOL
- Elementary school:BENTLEY ELEMENTARY SCHOOL
Utilities
- Sewer:Public Sewer
Finances and disclosures
- Price:$295,000
- Price per sq. ft.:$191.81
Features and amenities
- Appliances:Convection Oven, Dishwasher, Disposal, Gas Range, Microwave
- Amenities:Ceiling Fans, Low Emissivity Windows, Programmable Thermostat, Security System - Owned
Parking
- Parking description:Garage
- Garage:Yes
- Garage spaces:2
New listings near 26010 Windy Prairie Court
- New
 $300,000Active3 beds 2 baths1,531 sq. ft.
11427 Harmony Summit Trace, Richmond, TX 77406
MLS# 25202479Listed by: CB&A, REALTORS-KATY - New
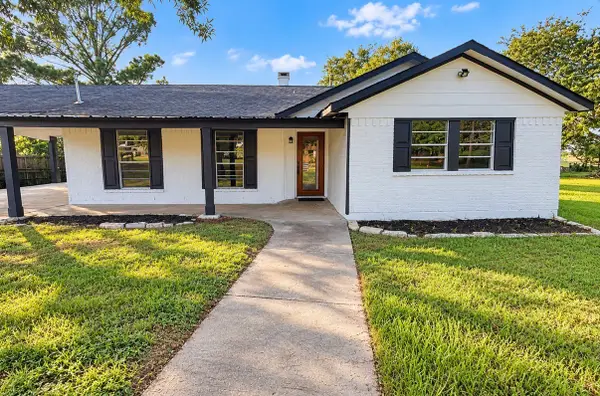 $320,000Active4 beds 3 baths1,635 sq. ft.
4306 Pine Meadow Drive, Richmond, TX 77469
MLS# 44335613Listed by: THE SEARS GROUP - New
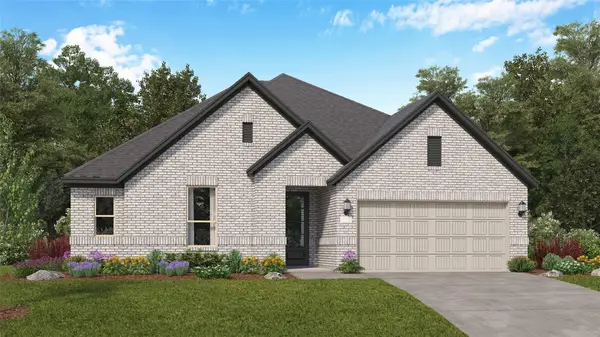 $347,990Active3 beds 2 baths2,386 sq. ft.
8023 Serene Meadow Lane, Richmond, TX 77469
MLS# 17542176Listed by: KELLER WILLIAMS CITY VIEW - New
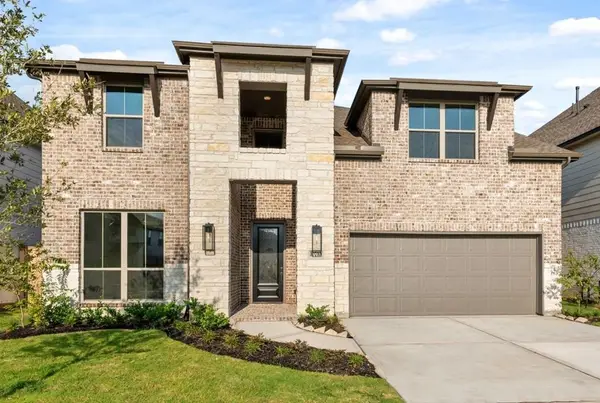 $490,000Active5 beds 5 baths3,065 sq. ft.
10710 Beacon Harbor Way, Richmond, TX 77406
MLS# 24137934Listed by: EXP REALTY LLC - New
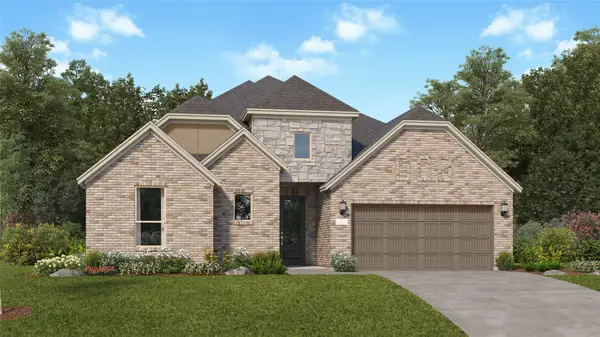 $356,990Active3 beds 2 baths2,386 sq. ft.
8110 Serene Meadow Lane, Richmond, TX 77469
MLS# 34960735Listed by: KELLER WILLIAMS CITY VIEW - New
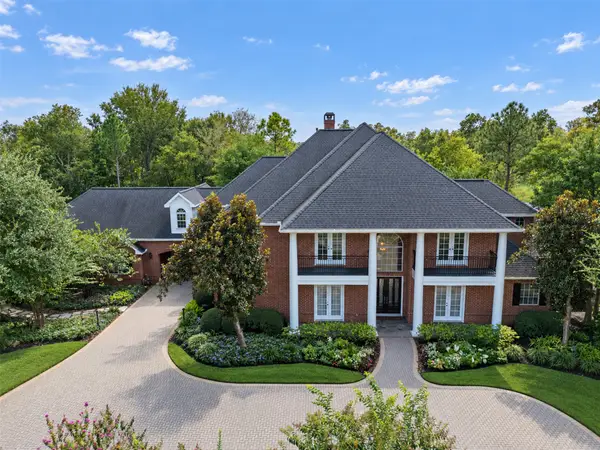 $1,399,000Active5 beds 5 baths5,146 sq. ft.
11602 Haley Hollow, Richmond, TX 77407
MLS# 39873347Listed by: COMPASS RE TEXAS, LLC - MEMORIAL - New
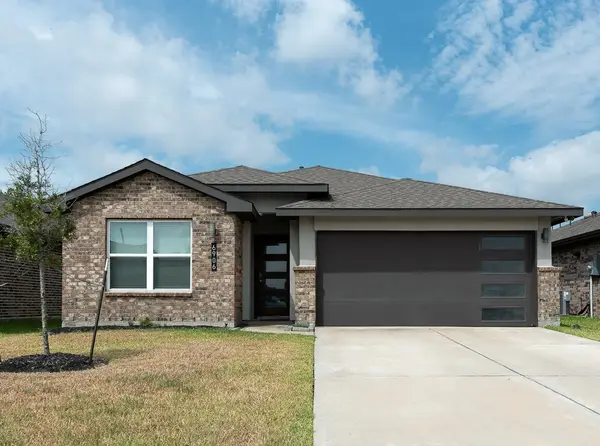 $320,000Active4 beds 2 baths1,835 sq. ft.
6906 Halifax Harvest Lane, Richmond, TX 77407
MLS# 50343664Listed by: TEXAS SIGNATURE REALTY - New
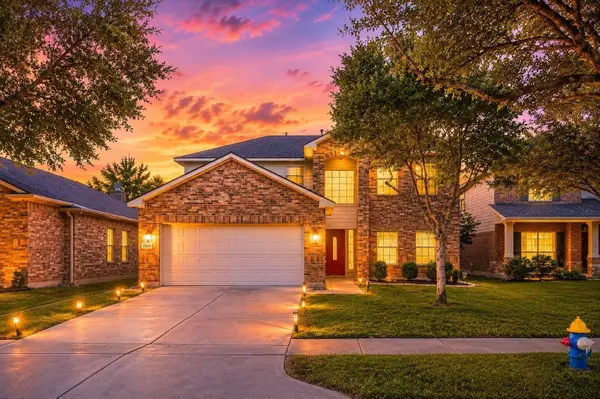 $328,000Active3 beds 3 baths2,279 sq. ft.
11614 Seaglers Point Lane, Richmond, TX 77406
MLS# 57388191Listed by: NEXTGEN REAL ESTATE PROPERTIES - New
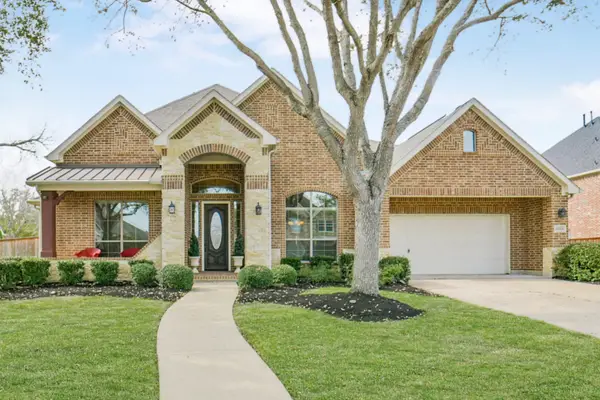 $617,500Active4 beds 3 baths3,445 sq. ft.
21214 Redcrest Manor Drive, Richmond, TX 77406
MLS# 60070638Listed by: COMPASS RE TEXAS, LLC - HOUSTON - New
 $459,000Active4 beds 3 baths2,616 sq. ft.
2211 Hays Ranch Drive, Richmond, TX 77469
MLS# 60190638Listed by: EXP REALTY LLC


Protect your home and budget from life's surprises with an Assurant Home Warranty, backed by a partner that supports you through every step of homeownership. Explore Plans.
© 2026 Better Homes and Gardens Real Estate LLC. An Anywhere Real Estate company. All rights reserved. Better Homes and Gardens® Real Estate is a registered trademark owned by Meredith Operations Corporation, licensed to Better Homes and Gardens Real Estate LLC and used with permission. Better Homes and Gardens Real Estate LLC fully supports the principles of the Fair Housing Act and the Equal Opportunity Act. Listing information is deemed reliable but is not guaranteed accurate.
Each office is independently owned and operated.
Any services or products provided by third parties are not provided by, affiliated with or related to Better Homes and Gardens Real Estate LLC, or its affiliated companies.