
27027 Estella Meadow Lane, Richmond, TX 77406
Local realty services provided by:Better Homes and Gardens Real Estate Gary Greene
27027 Estella Meadow Lane,Richmond, TX 77406
$514,990
- 4 Beds
- 4 Baths
- 2,867 sq. ft.
- Single family
- Active
Listed by: jared turner
Office: coventry homes713-909-3040
MLS#:29495277
Source:HARMLS
Price summary
- Price:$514,990
- Price per sq. ft.:$179.63
- Monthly HOA dues:$68.75
About this home
THIS ONE IS A SHOWSTOPPER!
If you think you need a two-story to get BIG space and BIG drama—think again!
This gorgeous ONE-STORY features 4 bedrooms, 4 full baths, a game room, private study, and a 3-car garage. The breathtaking 14-FOOT CEILINGS make this home feel absolutely massive and give you all the grandeur of a two-story—without the stairs!
And the backyard? NO BACK NEIGHBORS! More privacy, more views, and more room to enjoy your own space.
? One story
? Soaring 14-foot ceilings
? 4 bedrooms + 4 full baths
? Game room + study
? 3-car garage
? No back neighbors
? READY NOW!
?? No waiting. No building. This beauty is ready for someone to call it HOME!
Contact an agent
Home facts
- Year built:2026
- Subdivision & Development:Candela
- Listing ID #:29495277
- Updated:September 24, 2026 at 09:14 PM
Rooms and interior
- Bedrooms:4
- Total bathrooms:4
- Full bathrooms:4
- Rooms Total:4
- Flooring:Carpet, Plank, Tile, Vinyl
- Bathrooms Description:Separate Shower, Soaking Tub, Tub Shower
- Kitchen Description:Dishwasher, Disposal, Electric Oven, Gas Cooktop, Granite Counters, Kitchen Family Room Combo, Kitchen Island, Microwave, Pantry
- Living area:2,867 sq. ft.
Heating and cooling
- Cooling:Central Air, Electric
- Heating:Central, Gas
- Central air:Yes
Structure and exterior
- Roof:Composition
- Year built:2026
- Building area:2,867 sq. ft.
- Lot Features:Subdivision
- Architectural Style:Traditional
- Construction Materials:Brick
- Exterior Features:Fence, Patio, Sprinkler Irrigation
- Foundation Description:Slab
- Levels:1 Story
Schools
- High school:TOMAS HIGH SCHOOL (LAMAR)
- Middle school:BANKS MIDDLE SCHOOL
- Elementary school:TERRELL ELEMENTARY SCHOOL (LAMAR)
Utilities
- Sewer:Public Sewer
Finances and disclosures
- Price:$514,990
- Price per sq. ft.:$179.63
Features and amenities
- Appliances:Dishwasher, Disposal, Electric Oven, Gas Cooktop, Microwave
- Amenities:Ceiling Fans, Entrance Foyer, High Ceilings, Low Emissivity Windows, Programmable Thermostat, Security System - Owned
Parking
- Parking description:Garage, Oversized, Tandem
- Garage:Yes
- Garage spaces:3
New listings near 27027 Estella Meadow Lane
- New
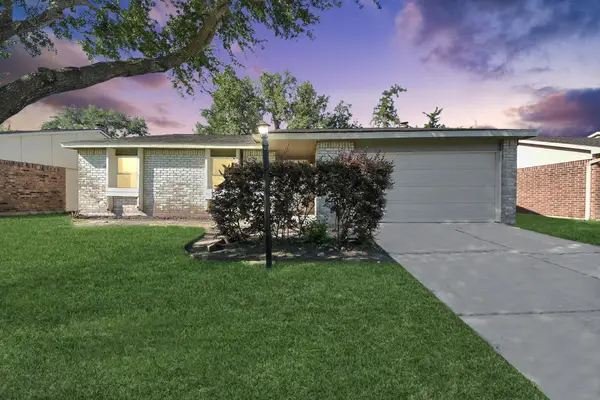 $259,990Active3 beds 2 baths1,404 sq. ft.
6834 Kearney Drive, Richmond, TX 77469
MLS# 37825643Listed by: NAN & COMPANY PROPERTIES - CORPORATE OFFICE (HEIGHTS) - New
 $435,000Active4 beds 4 baths2,955 sq. ft.
11430 Overland Trail Drive, Richmond, TX 77406
MLS# 57250817Listed by: COMPASS RE TEXAS, LLC - WEST HOUSTON - New
 $299,900Active3 beds 3 baths2,164 sq. ft.
21122 Amber Crossing Drive, Richmond, TX 77406
MLS# 7294550Listed by: CITY GROUP PROPERTIES - New
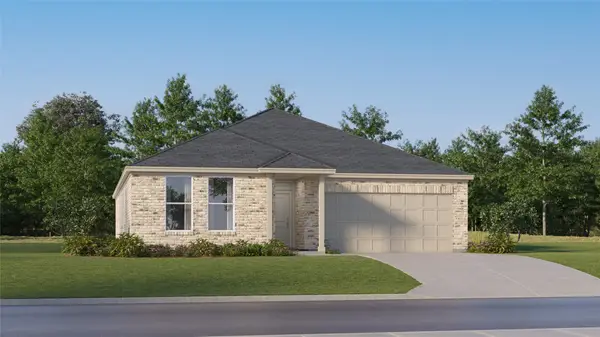 $313,990Active4 beds 2 baths2,014 sq. ft.
5519 Twilight Thicket Lane, Richmond, TX 77469
MLS# 18337774Listed by: KELLER WILLIAMS CITY VIEW - New
 $325,000Active4 beds 2 baths1,766 sq. ft.
1514 Munson Valley Road, Richmond, TX 77406
MLS# 21579633Listed by: JPAR HOUSTON - New
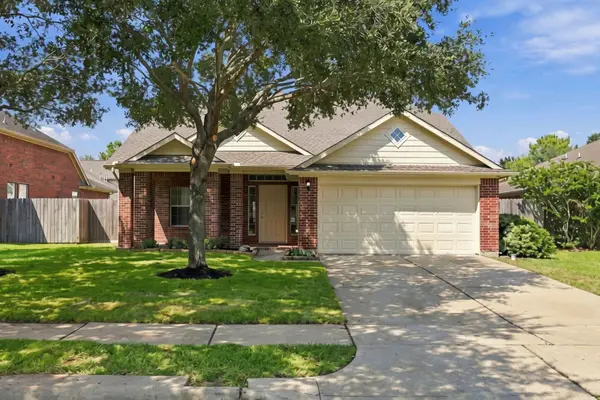 $395,000Active4 beds 3 baths2,602 sq. ft.
25206 Saber Oaks Drive, Richmond, TX 77406
MLS# 25344465Listed by: KLD PREMIER REALTY - New
 $375,000Active4 beds 3 baths2,437 sq. ft.
20614 Kenova Canyon Court, Richmond, TX 77407
MLS# 49280146Listed by: KELLER WILLIAMS PREMIER REALTY - New
 $320,990Active4 beds 3 baths2,229 sq. ft.
5511 Twilight Thicket Lane, Richmond, TX 77469
MLS# 75905587Listed by: KELLER WILLIAMS CITY VIEW - Open Sat, 2:30 to 4pmNew
 $310,000Active2 beds 2 baths1,537 sq. ft.
2963 Cone Flower Drive, Richmond, TX 77469
MLS# 79891027Listed by: NB ELITE REALTY - New
 $355,990Active5 beds 4 baths3,244 sq. ft.
8214 Rustic Pine Trail, Richmond, TX 77469
MLS# 87639228Listed by: KELLER WILLIAMS CITY VIEW


Protect your home and budget from life's surprises with an Assurant Home Warranty, backed by a partner that supports you through every step of homeownership. Explore Plans.
© 2026 Better Homes and Gardens Real Estate LLC. An Anywhere Real Estate company. All rights reserved. Better Homes and Gardens® Real Estate is a registered trademark owned by Meredith Operations Corporation, licensed to Better Homes and Gardens Real Estate LLC and used with permission. Better Homes and Gardens Real Estate LLC fully supports the principles of the Fair Housing Act and the Equal Opportunity Act. Listing information is deemed reliable but is not guaranteed accurate.
Each office is independently owned and operated.
Any services or products provided by third parties are not provided by, affiliated with or related to Better Homes and Gardens Real Estate LLC, or its affiliated companies.