
2815 Teamriddle Way, Richmond, TX 77406
Local realty services provided by:Better Homes and Gardens Real Estate Gary Greene
2815 Teamriddle Way,Richmond, TX 77406
$1,099,277
- 4 Beds
- 4 Baths
- 4,000 sq. ft.
- Single family
- Active
Listed by: jared turner
Office: tri pointe homes346-266-0958
MLS#:72338155
Source:HARMLS
Price summary
- Price:$1,099,277
- Price per sq. ft.:$274.82
- Monthly HOA dues:$100.83
About this home
The Bristol Floorplan - Double front entry doors open to a broad one-story layout where the office, dining area, Great Room, and game room create multiple places to gather or work. The kitchen is expanded with a catering kitchen, Monogram 36" gas range top package with double ovens, stacked Repose Gray cabinetry, a Homburg Gray island, Bianco Pearl quartz, and herringbone Zelliage Neo backsplash. The private primary suite includes a freestanding tub, tile-to-ceiling shower surround, and dual closets, while the alternate secondary-bath layout, 5-foot garage bump-out, Great Room fireplace, outdoor gas stub, and water softener prep add everyday comfort and function.
Contact an agent
Home facts
- Year built:2026
- Subdivision & Development:Harvest Green
- Listing ID #:72338155
- Updated:November 09, 2026 at 08:21 PM
Rooms and interior
- Bedrooms:4
- Total bathrooms:4
- Full bathrooms:3
- Half bathrooms:1
- Rooms Total:8
- Flooring:Carpet, Tile
- Bathrooms Description:Separate Shower, Soaking Tub, Tub Shower
- Kitchen Description:Breakfast Bar, Dishwasher, Disposal, Gas Cooktop, Gas Oven, Kitchen Family Room Combo, Microwave, Quartz Counters, Walk In Pantry
- Living area:4,000 sq. ft.
Heating and cooling
- Cooling:Central Air, Electric
- Heating:Central, Gas
- Central air:Yes
Structure and exterior
- Roof:Composition
- Year built:2026
- Building area:4,000 sq. ft.
- Lot Features:Subdivision
- Architectural Style:Traditional
- Construction Materials:Brick
- Exterior Features:Fence, Patio, Private Yard
- Foundation Description:Slab
- Levels:1 Story
Schools
- High school:TRAVIS HIGH SCHOOL (FORT BEND)
- Middle school:BOWIE MIDDLE SCHOOL (FORT BEND)
- Elementary school:NEILL ELEMENTARY SCHOOL
Utilities
- Sewer:Public Sewer
Finances and disclosures
- Price:$1,099,277
- Price per sq. ft.:$274.82
Features and amenities
- Appliances:Dishwasher, Disposal, Gas Cooktop, Gas Oven, Microwave
- Amenities:High Ceilings, Low Emissivity Windows, Security System - Owned, Smoke Detectors
Parking
- Parking description:Garage, Oversized, Tandem
- Garage:Yes
- Garage spaces:3
New listings near 2815 Teamriddle Way
- New
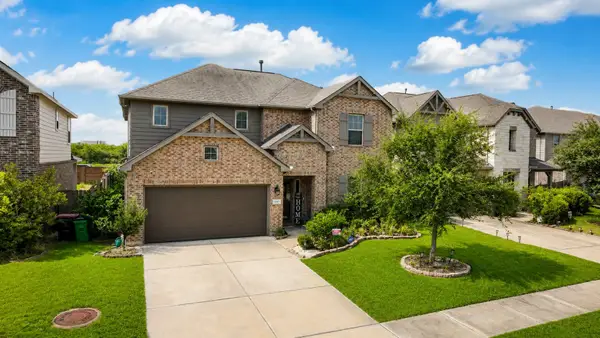 $399,990Active4 beds 4 baths2,391 sq. ft.
18415 Aspen Downs Lane, Richmond, TX 77407
MLS# 14707246Listed by: RANCO REALTY - New
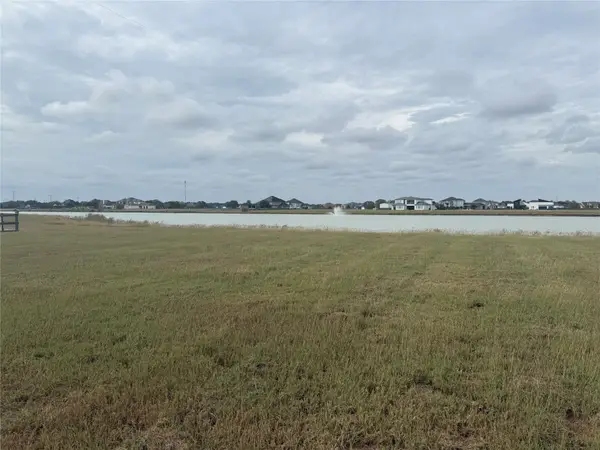 $290,000Active1 Acres
5706 Brazos Lakes Drive, Richmond, TX 77469
MLS# 27677043Listed by: PROMPT REALTY & MORTGAGE, INC - New
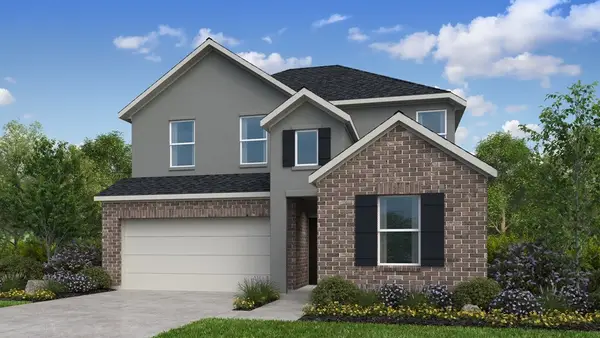 $429,140Active5 beds 3 baths2,897 sq. ft.
110 Gusto Cove, Richmond, TX 77469
MLS# 43988730Listed by: HILL TOP REALTY, LLC - New
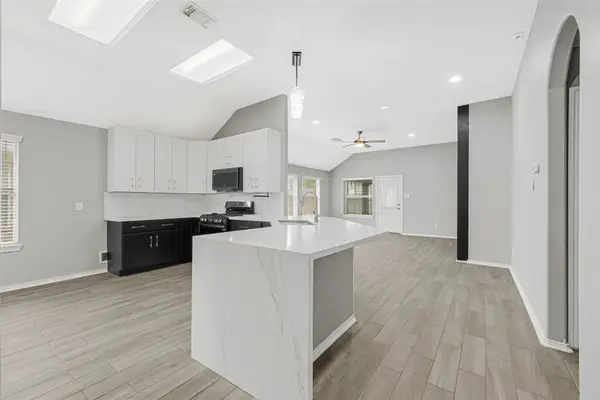 $329,995Active4 beds 2 baths1,962 sq. ft.
20519 Coleridge Lane, Richmond, TX 77407
MLS# 75702589Listed by: CITY INSIGHT HOUSTON - New
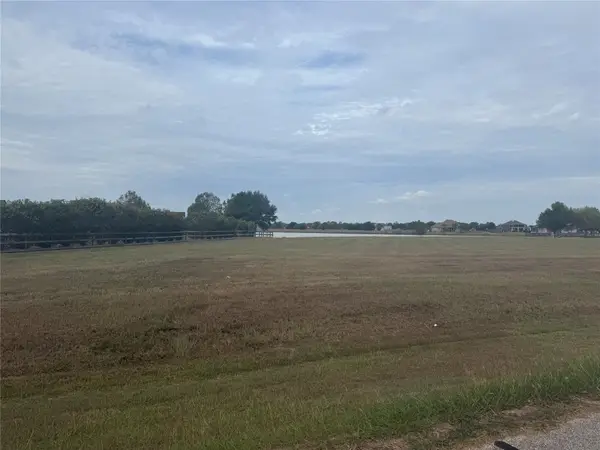 $290,000Active1 Acres
13719 Lake Ridge Drive, Richmond, TX 77469
MLS# 81085233Listed by: PROMPT REALTY & MORTGAGE, INC - Open Sat, 1 to 3pmNew
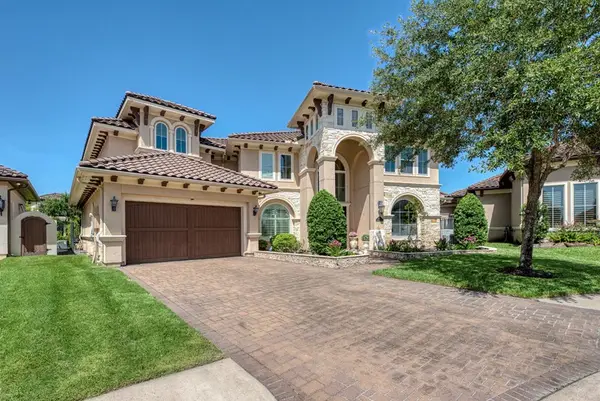 $1,450,000Active4 beds 4 baths4,593 sq. ft.
5623 Waters Landing Lane, Richmond, TX 77469
MLS# 88996660Listed by: HAMPSON PROPERTIES - New
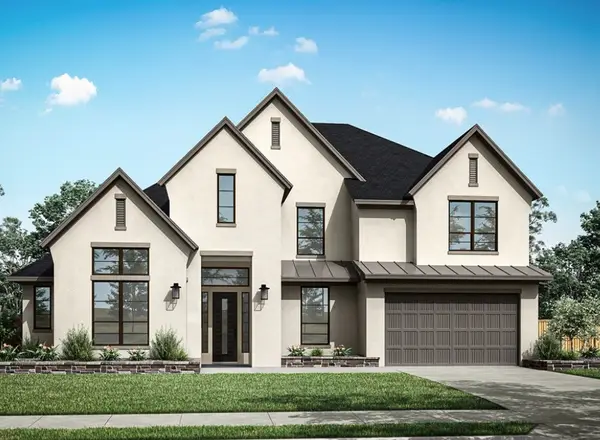 $1,144,413Active5 beds 5 baths4,400 sq. ft.
811 Lily Haven, Richmond, TX 77406
MLS# 10054313Listed by: TRI POINTE HOMES - New
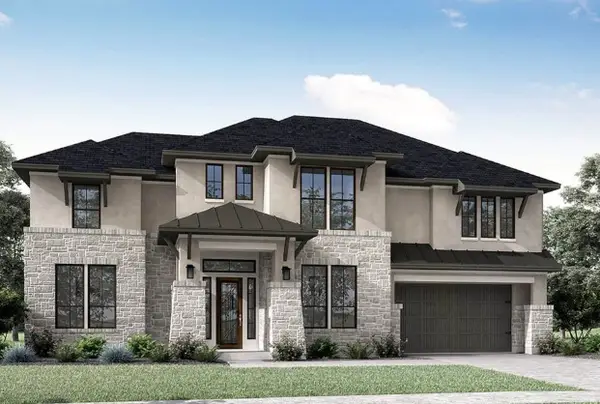 $1,206,369Active5 beds 6 baths4,541 sq. ft.
2810 Teamriddle Way, Richmond, TX 77406
MLS# 28395329Listed by: TRI POINTE HOMES - New
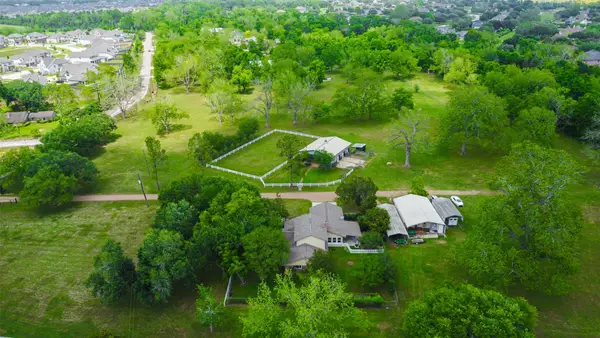 $2,350,000Active4 beds 3 baths2,510 sq. ft.
2810 Precinct Line Rd Road, Richmond, TX 77406
MLS# 47853522Listed by: KELLER WILLIAMS PREMIER REALTY - New
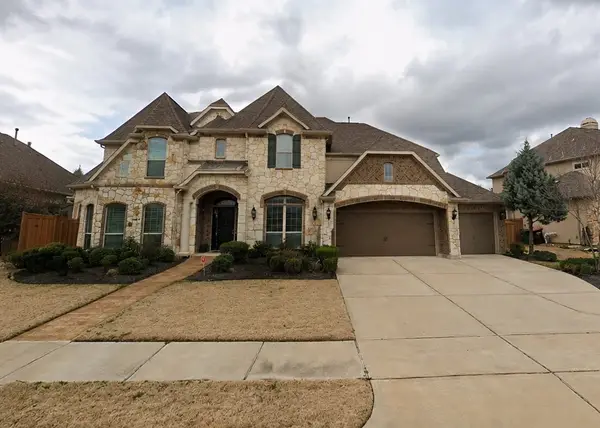 $899,000Active6 beds 4 baths5,285 sq. ft.
11310 Rossie Moor Lane, Richmond, TX 77407
MLS# 74115768Listed by: MOMIN PROPERTIES LLC


Protect your home and budget from life's surprises with an Assurant Home Warranty, backed by a partner that supports you through every step of homeownership. Explore Plans.
© 2026 Better Homes and Gardens Real Estate LLC. An Anywhere Real Estate company. All rights reserved. Better Homes and Gardens® Real Estate is a registered trademark owned by Meredith Operations Corporation, licensed to Better Homes and Gardens Real Estate LLC and used with permission. Better Homes and Gardens Real Estate LLC fully supports the principles of the Fair Housing Act and the Equal Opportunity Act. Listing information is deemed reliable but is not guaranteed accurate.
Each office is independently owned and operated.
Any services or products provided by third parties are not provided by, affiliated with or related to Better Homes and Gardens Real Estate LLC, or its affiliated companies.