
2903 Teamriddle Way, Richmond, TX 77406
Local realty services provided by:Better Homes and Gardens Real Estate Hometown
2903 Teamriddle Way,Richmond, TX 77406
$1,399,990
- 5 Beds
- 6 Baths
- 5,169 sq. ft.
- Single family
- Pending
Listed by: jared turner
Office: coventry homes713-909-3040
MLS#:77418971
Source:HARMLS
Price summary
- Price:$1,399,990
- Price per sq. ft.:$270.84
- Monthly HOA dues:$105.92
About this home
Step into elegance the moment you enter this stunning home, featuring a grand rotunda entry that sets the tone for sophistication throughout the home. Designed for both comfort and versatility, this home offers a primary suite and a generational suite on the first floor, perfect for multigenerational living or guest accommodations. Upstairs, you'll find three spacious bedrooms, a large game room and media room, the ideal setup for entertaining or relaxing in style. Thoughtful design continues with a second staircase at the back of the home, offering both convenience and charm. From soaring ceilings to the open, light-filled spaces, every detail of this gorgeous home has been crafted for modern living with timeless appeal. Schedule your tour today!
Contact an agent
Home facts
- Year built:2026
- Subdivision & Development:Harvest Green
- Listing ID #:77418971
- Updated:November 03, 2026 at 08:27 AM
Rooms and interior
- Bedrooms:5
- Total bathrooms:6
- Full bathrooms:5
- Half bathrooms:1
- Rooms Total:5
- Flooring:Carpet, Plank, Tile, Vinyl
- Dining Description:Kitchen Dining Combo
- Bathrooms Description:Separate Shower, Soaking Tub, Tub Shower
- Kitchen Description:Breakfast Bar, Dishwasher, Disposal, Free Standing Range, Gas Cooktop, Gas Oven, Kitchen Dining Combo, Kitchen Family Room Combo, Kitchen Island, Microwave, Oven, Solid Surface Counters, Walk In Pantry
- Living area:5,169 sq. ft.
Heating and cooling
- Cooling:Central Air, Electric
- Heating:Central, Gas
- Central air:Yes
Structure and exterior
- Roof:Composition
- Year built:2026
- Building area:5,169 sq. ft.
- Lot Features:Corner Lot, Subdivision
- Architectural Style:Traditional
- Construction Materials:Brick, Stucco
- Exterior Features:Patio, Private Yard
- Foundation Description:Slab
- Levels:2 Stories
Schools
- High school:TRAVIS HIGH SCHOOL (FORT BEND)
- Middle school:BOWIE MIDDLE SCHOOL (FORT BEND)
- Elementary school:NEILL ELEMENTARY SCHOOL
Utilities
- Sewer:Public Sewer
Finances and disclosures
- Price:$1,399,990
- Price per sq. ft.:$270.84
Features and amenities
- Appliances:Dishwasher, Disposal, Free Standing Range, Gas Cooktop, Gas Oven, Microwave, Oven
- Amenities:High Ceilings, Prewired, Security System - Owned, Smoke Detectors
Parking
- Parking description:Garage, Oversized, Tandem
- Garage:Yes
- Garage spaces:3
New listings near 2903 Teamriddle Way
- New
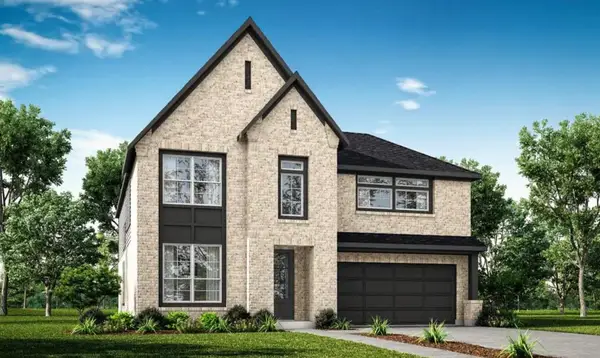 $750,000Active5 beds 4 baths3,765 sq. ft.
1206 Honey Hive Way, Richmond, TX 77406
MLS# 71537054Listed by: APEX BROKERAGE, LLC - New
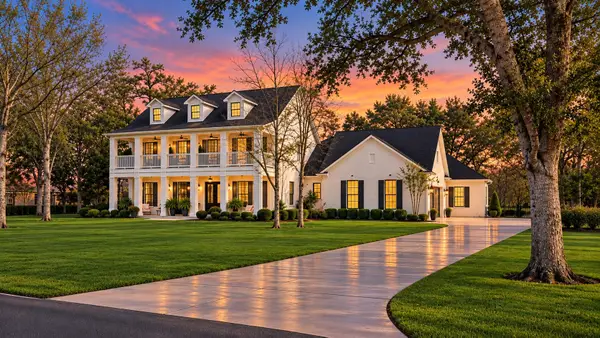 $1,585,000Active6 beds 7 baths5,543 sq. ft.
3015 River Forest Drive, Richmond, TX 77406
MLS# 49584139Listed by: EXP REALTY LLC - New
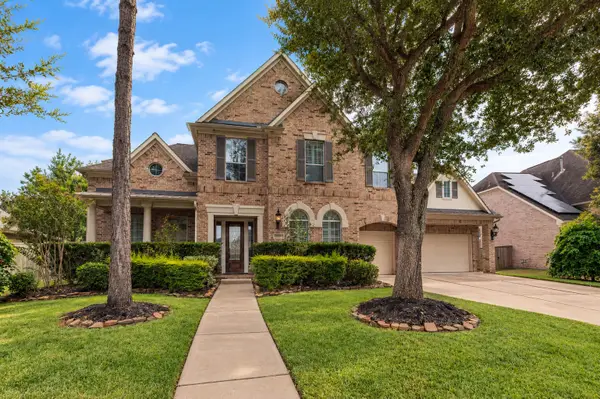 $710,000Active5 beds 4 baths4,744 sq. ft.
8406 Buffalo Creek Drive, Richmond, TX 77406
MLS# 67429263Listed by: JACK MOLHO, BROKER - New
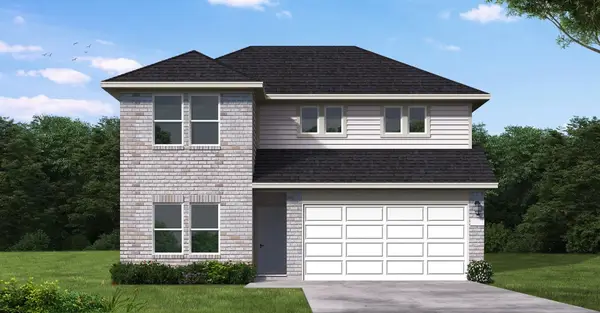 $349,990Active5 beds 3 baths2,542 sq. ft.
6119 Coyote Glade, Richmond, TX 77469
MLS# 22329102Listed by: COVENTRY HOMES - New
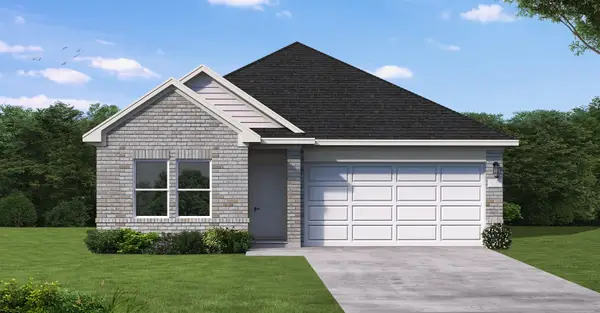 $279,990Active3 beds 2 baths1,642 sq. ft.
6118 Wildflower Fields Court, Richmond, TX 77469
MLS# 24157036Listed by: COVENTRY HOMES - New
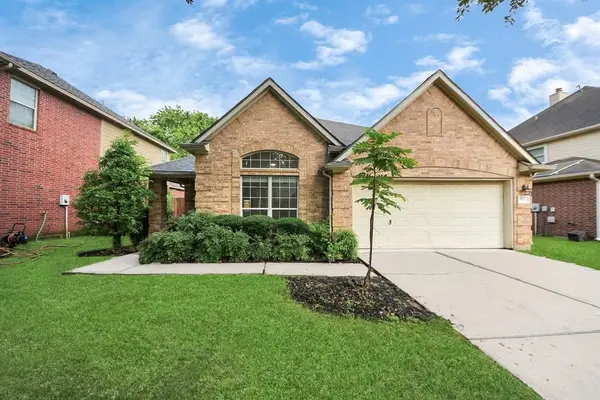 $315,000Active3 beds 2 baths1,899 sq. ft.
5931 Mettler Lane, Richmond, TX 77469
MLS# 28880492Listed by: MY CASTLE REALTY - New
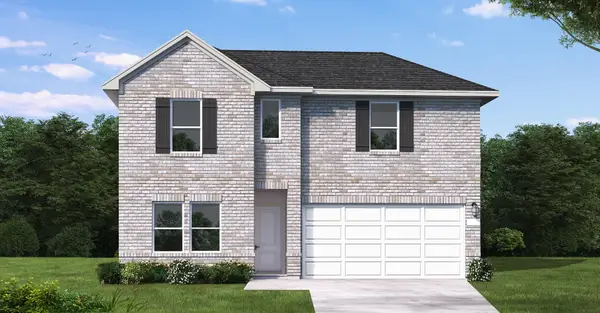 $319,990Active4 beds 3 baths2,128 sq. ft.
6115 Coyote Glade, Richmond, TX 77469
MLS# 63782716Listed by: COVENTRY HOMES - New
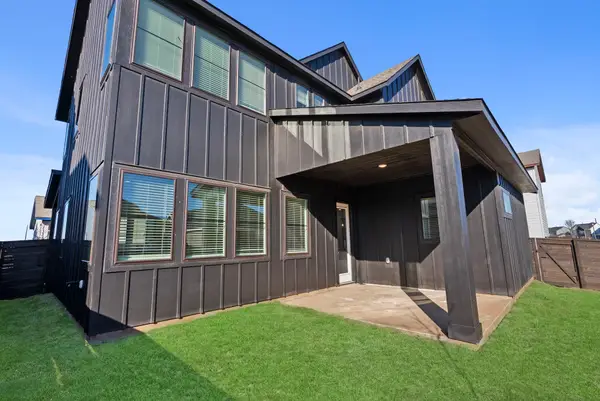 $433,000Active4 beds 3 baths2,373 sq. ft.
3331 Verdant Lane, Richmond, TX 77406
MLS# 10734207Listed by: NICOLE FREER GROUP - New
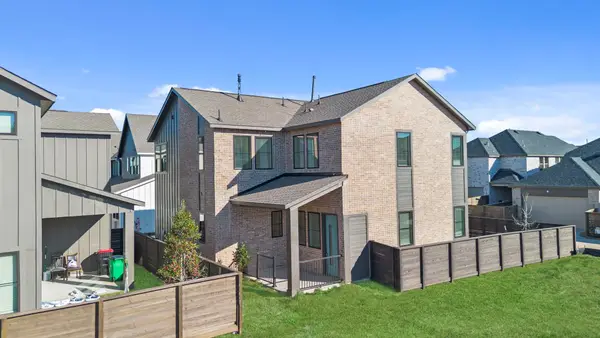 $472,000Active4 beds 3 baths2,373 sq. ft.
3323 Verdant Lane, Richmond, TX 77406
MLS# 13018102Listed by: NICOLE FREER GROUP - New
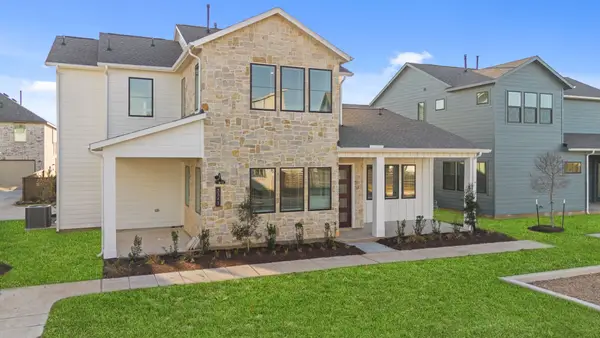 $418,000Active4 beds 4 baths2,181 sq. ft.
3343 Serenity Lane, Richmond, TX 77406
MLS# 15107132Listed by: NICOLE FREER GROUP


Protect your home and budget from life's surprises with an Assurant Home Warranty, backed by a partner that supports you through every step of homeownership. Explore Plans.
© 2026 Better Homes and Gardens Real Estate LLC. An Anywhere Real Estate company. All rights reserved. Better Homes and Gardens® Real Estate is a registered trademark owned by Meredith Operations Corporation, licensed to Better Homes and Gardens Real Estate LLC and used with permission. Better Homes and Gardens Real Estate LLC fully supports the principles of the Fair Housing Act and the Equal Opportunity Act. Listing information is deemed reliable but is not guaranteed accurate.
Each office is independently owned and operated.
Any services or products provided by third parties are not provided by, affiliated with or related to Better Homes and Gardens Real Estate LLC, or its affiliated companies.