
3002 Olive Meadow Court, Richmond, TX 77406
Local realty services provided by:Better Homes and Gardens Real Estate Gary Greene
3002 Olive Meadow Court,Richmond, TX 77406
$649,000
- 5 Beds
- 5 Baths
- 3,984 sq. ft.
- Single family
- Active
Listed by: seema pirzada
Office: client first real estate832-267-5177
MLS#:87691373
Source:HARMLS
Price summary
- Price:$649,000
- Price per sq. ft.:$162.9
- Monthly HOA dues:$50
About this home
Stunning two-story single-family residence by Westin Homes (Carter IX) 2023. Located on a spacious 0.23-acre lot in a quiet cul-de-sac, lakeview within the desirable McCrary Meadows community of Richmond, Texas, home seamlessly combines modern architectural design with everyday functionality. Generous Living Space, accommodating Layout, Stunning Entryway: Signature Westin Homes rotunda entry featuring a dramatic winding staircase greets you upon arrival. Expansive private master suite located downstairs for ultimate seclusion, alongside a highly convenient secondary bedroom and full bath also on the first floor. Upper level is an entertainer's dream, complete with both a spacious Game Room and a Media Room. Includes both formal living and dining rooms to handle large gatherings, balanced by casual spaces that open up to a covered patio out back. Built-in 2-car garage offers ample parking and storage space. SS Appliances. Upgrades: a screened patio and a custom entry glass door.
Contact an agent
Home facts
- Year built:2023
- Subdivision & Development:Mccrary Meadows Sec 9
- Listing ID #:87691373
- Updated:October 10, 2026 at 12:21 PM
Rooms and interior
- Bedrooms:5
- Total bathrooms:5
- Full bathrooms:4
- Half bathrooms:1
- Rooms Total:8
- Flooring:Carpet, Tile
- Bathrooms Description:Separate Shower, Soaking Tub
- Kitchen Description:Breakfast Bar, Butlers Pantry, Dishwasher, Disposal, Gas Cooktop, Gas Oven, Gas Range, Kitchen Family Room Combo, Kitchen Island, Marble Counters, Microwave, Oven, Pantry, Refrigerator, Walk In Pantry
- Living area:3,984 sq. ft.
Heating and cooling
- Cooling:Central Air, Electric, Gas
- Heating:Central, Gas
- Central air:Yes
Structure and exterior
- Roof:Composition
- Year built:2023
- Building area:3,984 sq. ft.
- Lot area:0.23 Acres
- Lot Features:Corner Lot, Cul De Sac, Views
- Construction Materials:Brick, Cement Siding, Stone
- Exterior Features:Fence, Fully Fenced, Patio, Porch
- Foundation Description:Slab
- Levels:2 Stories
Schools
- High school:FOSTER HIGH SCHOOL
- Middle school:BRISCOE JUNIOR HIGH SCHOOL
- Elementary school:FROST ELEMENTARY SCHOOL (LAMAR)
Utilities
- Sewer:Public Sewer
Finances and disclosures
- Price:$649,000
- Price per sq. ft.:$162.9
- Tax amount:$15,768 (2026)
Features and amenities
- Appliances:Dishwasher, Disposal, Dryer, Gas Cooktop, Gas Oven, Gas Range, Microwave, Oven, Refrigerator, Tankless Water Heater, Washer
- Laundry features:Dryer, Washer
- Amenities:Ceiling Fans, Entrance Foyer, High Ceilings, Low Emissivity Windows, Prewired, Security System - Owned, Smoke Detectors, Tankless Water Heater, Vaulted Ceilings, Window Coverings
Parking
- Parking description:Garage, Garage Door Opener, Oversized
- Garage:Yes
- Garage spaces:2
New listings near 3002 Olive Meadow Court
- New
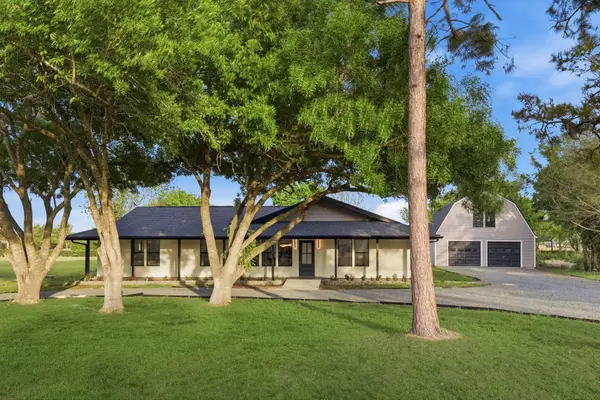 $819,900Active4 beds 5 baths3,514 sq. ft.
1011 Sycamore Road, Richmond, TX 77469
MLS# 36005412Listed by: KATARZYNA MYHAN, BROKER - New
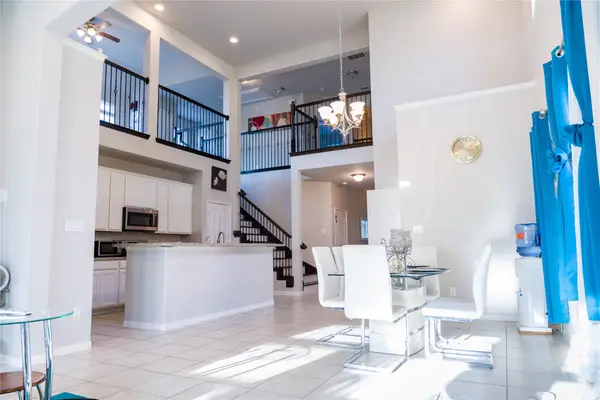 $395,000Active4 beds 3 baths2,455 sq. ft.
5915 Summer Holly Lane, Richmond, TX 77407
MLS# 7874990Listed by: WALZEL PROPERTIES - CORPORATE OFFICE - Open Sun, 1 to 3pmNew
 $259,900Active3 beds 2 baths1,803 sq. ft.
2437 Willow Bend Drive, Richmond, TX 77406
MLS# 94224215Listed by: BHHS KARAPASHA REALTY - Open Sun, 12 to 3pmNew
 $259,900Active3 beds 3 baths1,920 sq. ft.
26130 Ripley Hills Drive, Richmond, TX 77406
MLS# 32444886Listed by: KELLER WILLIAMS SIGNATURE - New
 $2,352,240Active2.26 Acres
245 Crabb River, Richmond, TX 77469
MLS# 34343058Listed by: ABC REALTY ADVISOR - New
 $2,699,000Active10 Acres
415 Crabb River Road, Richmond, TX 77469
MLS# 63646496Listed by: ABC REALTY ADVISOR - New
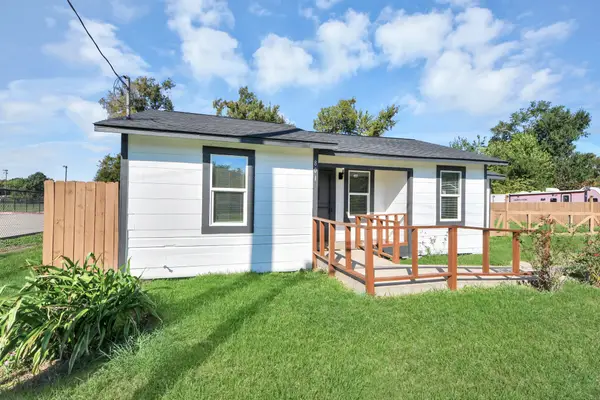 $185,000Active2 beds 1 baths892 sq. ft.
801 Mabel Street, Richmond, TX 77469
MLS# 73038263Listed by: WATKINS REALTY LLC - New
 $688,000Active4 beds 4 baths3,055 sq. ft.
27003 Estella Meadow Lane, Richmond, TX 77406
MLS# 79673375Listed by: STARHUB REALTY - Open Sun, 2 to 5pmNew
 $259,900Active3 beds 2 baths1,459 sq. ft.
6934 Pickett Drive, Richmond, TX 77469
MLS# 90192683Listed by: KELLER WILLIAMS PREFERRED - New
 $450,000Active4 beds 3 baths3,245 sq. ft.
3211 Golden Honey Lane, Richmond, TX 77406
MLS# 11329443Listed by: C.R.REALTY


Protect your home and budget from life's surprises with an Assurant Home Warranty, backed by a partner that supports you through every step of homeownership. Explore Plans.
© 2026 Better Homes and Gardens Real Estate LLC. An Anywhere Real Estate company. All rights reserved. Better Homes and Gardens® Real Estate is a registered trademark owned by Meredith Operations Corporation, licensed to Better Homes and Gardens Real Estate LLC and used with permission. Better Homes and Gardens Real Estate LLC fully supports the principles of the Fair Housing Act and the Equal Opportunity Act. Listing information is deemed reliable but is not guaranteed accurate.
Each office is independently owned and operated.
Any services or products provided by third parties are not provided by, affiliated with or related to Better Homes and Gardens Real Estate LLC, or its affiliated companies.