
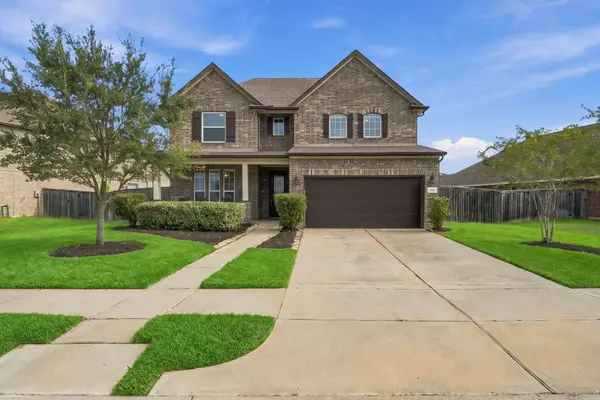
310 Papershell Path, Richmond, TX 77406
Local realty services provided by:Better Homes and Gardens Real Estate Gary Greene
310 Papershell Path,Richmond, TX 77406
$449,900
- 4 Beds
- 3 Baths
- 2,482 sq. ft.
- Single family
- Active
Listed by: jonathan minerick
Office: homecoin.com888-400-2513
MLS#:61553464
Source:HARMLS
Price summary
- Price:$449,900
- Price per sq. ft.:$181.27
- Monthly HOA dues:$100.83
About this home
No back neighbors! Like-new 2024 one-story home in Harvest Green, move-in ready with furniture included. The Colby plan offers approx. 2,446 sq ft with 4 bedrooms, 3 full baths, a spacious living room, formal dining, a 2-car garage and an extended covered patio. The kitchen showcases quartz countertops, 42" cabinets and stainless steel appliances, with quartz in the baths and luxury vinyl plank in the main living areas. The primary suite features an ensuite bath with a garden tub and separate shower. Smart home features, a tankless water heater and 16 SEER AC add efficiency. Conveys with the home: two bedroom sets (each with bed, nightstand, dresser and mirror), sofa and loveseat, dining table with 6 chairs, washer, dryer, water filter and softener system, and sprinkler system with controller. Enjoy Harvest Green’s resort-style amenities, including the 12-acre Village Farm. Minutes from Fort Bend ISD schools, shopping, dining, the Grand Parkway and Westpark Tollway.
Contact an agent
Home facts
- Year built:2023
- Subdivision & Development:Harvest Green
- Listing ID #:61553464
- Updated:October 30, 2026 at 01:10 PM
Rooms and interior
- Bedrooms:4
- Total bathrooms:3
- Full bathrooms:3
- Rooms Total:7
- Flooring:Carpet, Plank, Tile, Vinyl
- Kitchen Description:Dishwasher, Disposal, Double Oven, Gas Cooktop, Gas Oven, Microwave, Quartz Counters, Refrigerator
- Living area:2,482 sq. ft.
Heating and cooling
- Cooling:Central Air, Electric, Zoned
- Heating:Central, Gas, Zoned
- Central air:Yes
Structure and exterior
- Roof:Composition
- Year built:2023
- Building area:2,482 sq. ft.
- Lot area:0.15 Acres
- Lot Features:Corner Lot, Side Yard, Subdivision
- Architectural Style:Traditional
- Construction Materials:Brick, Stone, Stucco, Wood Siding
- Exterior Features:Fence, Patio, Private Yard
- Foundation Description:Slab
- Levels:1 Story
Schools
- High school:TRAVIS HIGH SCHOOL (FORT BEND)
- Middle school:BOWIE MIDDLE SCHOOL (FORT BEND)
- Elementary school:MALALA ELEMENTARY SCHOOL
Utilities
- Sewer:Public Sewer
Finances and disclosures
- Price:$449,900
- Price per sq. ft.:$181.27
- Tax amount:$12,957 (2026)
Features and amenities
- Appliances:Dishwasher, Disposal, Double Oven, Dryer, Gas Cooktop, Gas Oven, Microwave, Refrigerator, Tankless Water Heater, Washer
- Laundry features:Dryer, Washer
- Amenities:Ceiling Fans, Entrance Foyer, Low Emissivity Windows, Prewired, Programmable Thermostat, Security System - Owned, Smoke Detectors, Tankless Water Heater
- Smart home:Yes
Parking
- Parking description:Garage, Garage Door Opener
- Garage:Yes
- Garage spaces:2
New listings near 310 Papershell Path
- New
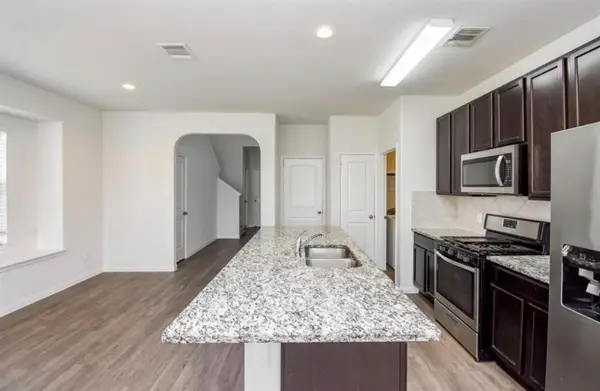 $359,900Active4 beds 3 baths2,177 sq. ft.
9630 Summer Song Drive, Richmond, TX 77407
MLS# 41429444Listed by: UNITED REAL ESTATE - New
 $395,000Active4 beds 4 baths2,709 sq. ft.
11719 Balvano Drive, Richmond, TX 77406
MLS# 27400933Listed by: GO REAL ESTATE - New
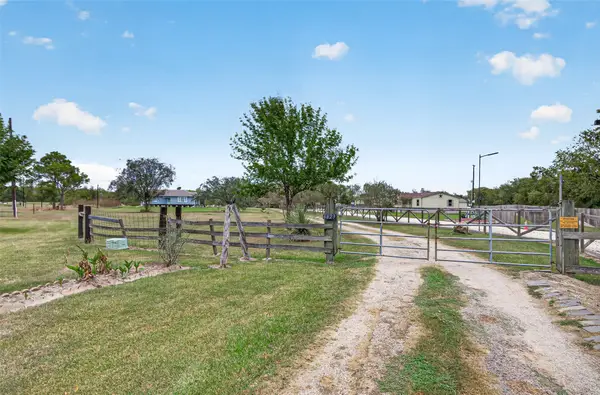 $3,000,000Active9.1 Acres
6823 Koeblen Road, Richmond, TX 77469
MLS# 57705005Listed by: WEICHERT, REALTORS - THE MURRAY GROUP - New
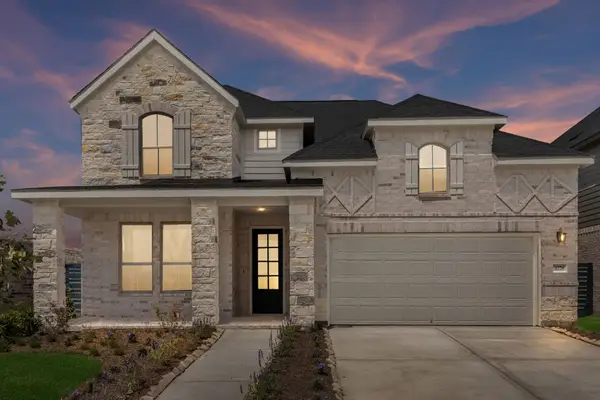 $394,990Active4 beds 3 baths2,712 sq. ft.
4778 Ara Drive, Richmond, TX 77469
MLS# 63729789Listed by: ASHTON WOODS - New
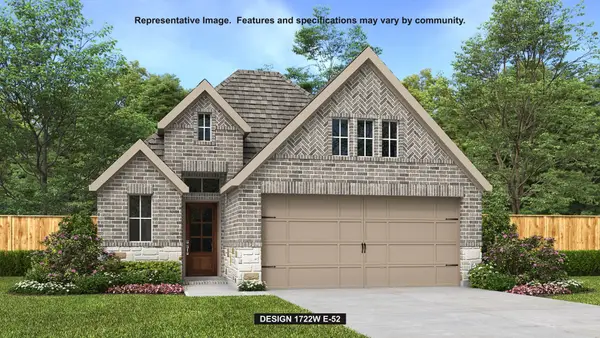 $402,900Active3 beds 3 baths1,722 sq. ft.
4702 North Star Trail, Richmond, TX 77469
MLS# 63759144Listed by: PERRY HOMES REALTY, LLC - New
 $374,900Active4 beds 4 baths2,444 sq. ft.
2918 Garden River Lane, Richmond, TX 77406
MLS# 78196613Listed by: CORE PROPERTIES - New
 $824,990Active4 beds 5 baths3,677 sq. ft.
3114 Elderberry Orchard Street, Richmond, TX 77406
MLS# 17396041Listed by: COVENTRY HOMES - New
 $399,000Active4 beds 3 baths2,565 sq. ft.
24682 Dover Bend Way, Richmond, TX 77406
MLS# 3264690Listed by: T & T REAL ESTATE COMPANY - New
 $315,000Active3 beds 2 baths1,644 sq. ft.
8110 Saragosa Blue Lane, Richmond, TX 77407
MLS# 28513171Listed by: PLATINUM K PROPERTIES


Protect your home and budget from life's surprises with an Assurant Home Warranty, backed by a partner that supports you through every step of homeownership. Explore Plans.
© 2026 Better Homes and Gardens Real Estate LLC. An Anywhere Real Estate company. All rights reserved. Better Homes and Gardens® Real Estate is a registered trademark owned by Meredith Operations Corporation, licensed to Better Homes and Gardens Real Estate LLC and used with permission. Better Homes and Gardens Real Estate LLC fully supports the principles of the Fair Housing Act and the Equal Opportunity Act. Listing information is deemed reliable but is not guaranteed accurate.
Each office is independently owned and operated.
Any services or products provided by third parties are not provided by, affiliated with or related to Better Homes and Gardens Real Estate LLC, or its affiliated companies.