
3251 Chimney Swift Lane, Richmond, TX 77469
Local realty services provided by:Better Homes and Gardens Real Estate Hometown
3251 Chimney Swift Lane,Richmond, TX 77469
- 3 Beds
- 3 Baths
- - sq. ft.
- Single family
- Sold
Listed by: stella lee - cordova, bradley holubec
Office: nb elite realty844-444-6237
MLS#:93322433
Source:HARMLS
Sorry, we are unable to map this address
Price summary
- Price:
- Monthly HOA dues:$183.33
About this home
Unique3BR/3BA showcases rare structural upgrades seldom found, upgraded brick & stone w versatile loft. Freshly painted. Entire hm taller than surrounding homes w/9-ft ceiling structural upgrade creating an airy, light-filled ambiance. Custom wood flooring flows throughout—including upstairs—w/carpet only on stairs, a distinctive feature as most loft homes offer carpet on 2nd floor. Front porch w/brick flooring thoughtfully upgraded creating flush entry. Kitchen shines w/highest-level linen cabinetry. Baths feature upgraded wall tile, cabinetry & countertops. HVAC located in interior closet, making filter changes easy. DW New Gen construction delivers superior energy efficiency w/double-pane insulated windows, 16+ SEER HVAC & radiant barrier roof decking. Home sits N/S for best energy efficiency. Professional landscaping creates peaceful garden sanctuary where paver-lined patio invites mornings sipping tea while watching native birds, while evenings bring glowing Texas sunsets.
Contact an agent
Home facts
- Year built:2018
- Subdivision & Development:Del Webb Sweetgrass
- Listing ID #:93322433
- Updated:September 25, 2026 at 05:24 AM
Rooms and interior
- Bedrooms:3
- Total bathrooms:3
- Full bathrooms:3
- Rooms Total:6
- Flooring:Tile, Wood
- Dining Description:Kitchen Dining Combo
- Bathrooms Description:Tub Shower
- Kitchen Description:Dishwasher, Disposal, Free Standing Range, Kitchen Dining Combo, Kitchen Family Room Combo, Kitchen Island, Microwave, Oven, Pantry
Heating and cooling
- Cooling:Central Air, Electric
- Heating:Central, Gas
- Central air:Yes
Structure and exterior
- Roof:Composition
- Year built:2018
- Lot Features:Subdivision
- Architectural Style:Traditional
- Construction Materials:Brick, Stone
- Exterior Features:Fence, Handicap Accessible, Sprinkler Irrigation, Tennis Courts
- Foundation Description:Slab
- Levels:2 Stories
Schools
- High school:LAMAR CONSOLIDATED HIGH SCHOOL
- Middle school:LAMAR JUNIOR HIGH SCHOOL
- Elementary school:PHELAN ELEMENTARY
Utilities
- Sewer:Public Sewer
Finances and disclosures
- Price:
- Tax amount:$7,863 (2025)
Features and amenities
- Appliances:Dishwasher, Disposal, Free Standing Range, Microwave, Oven
- Amenities:Gated, Handicap Access, High Ceilings, Low Emissivity Windows, Programmable Thermostat, Smoke Detectors, Window Coverings
Parking
- Parking description:Driveway, Garage
- Garage:Yes
- Garage spaces:2
New listings near 3251 Chimney Swift Lane
- New
 $350,000Active4 beds 2 baths1,749 sq. ft.
18618 Penryn Cir, Richmond, TX 77407
MLS# 2019111Listed by: TEXAS ALLY REAL ESTATE GROUP - New
 $619,000Active4 beds 4 baths3,794 sq. ft.
4514 Buffalo Lake Court, Richmond, TX 77406
MLS# 15213861Listed by: PREMIER PROPERTIES REALTY GROUP TX LLC - New
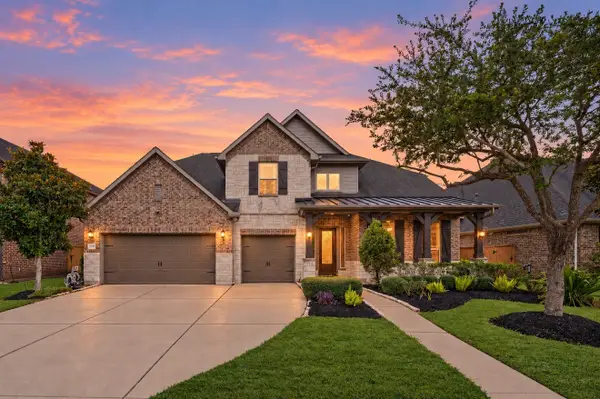 $799,000Active5 beds 5 baths4,121 sq. ft.
17715 Balintore Lane, Richmond, TX 77407
MLS# 36388418Listed by: HOUSKOR REALTY &MANAGEMENT,LLC - New
 $359,900Active3 beds 2 baths2,135 sq. ft.
9710 Stratton Ridge Drive, Richmond, TX 77406
MLS# 89165647Listed by: EXP REALTY LLC - New
 $460,000Active4 beds 3 baths2,403 sq. ft.
23759 Travers Hill Road, Richmond, TX 77469
MLS# 15676937Listed by: C.R.REALTY - New
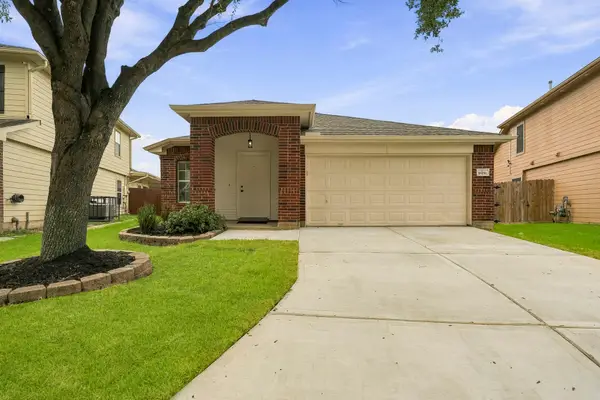 $299,000Active3 beds 2 baths1,619 sq. ft.
18151 Sorrell Oaks Circle, Richmond, TX 77407
MLS# 19423070Listed by: MAVEN PROPERTY CARE - New
 $323,000Active4 beds 3 baths2,480 sq. ft.
7002 Crockett Ridge Drive, Richmond, TX 77406
MLS# 38384895Listed by: OPENDOOR BROKERAGE, LLC - New
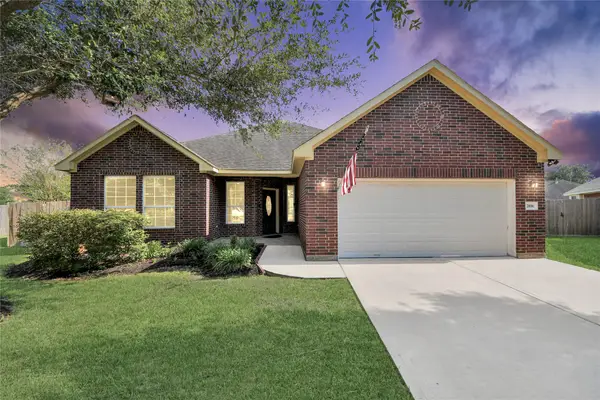 $325,000Active3 beds 2 baths2,078 sq. ft.
2016 Arbor Gate Court, Richmond, TX 77469
MLS# 58114222Listed by: LPT REALTY, LLC - Open Sun, 12 to 2pmNew
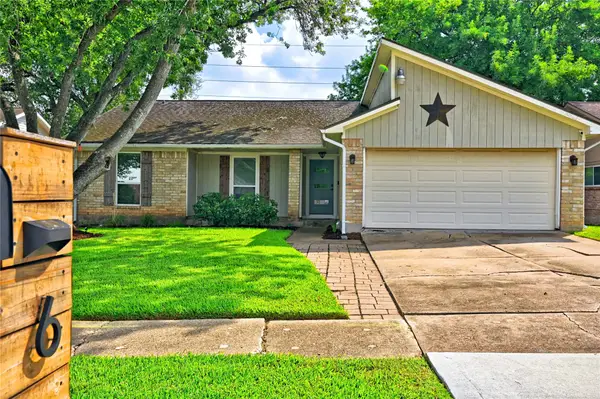 $275,000Active4 beds 2 baths1,515 sq. ft.
618 William Morton Drive, Richmond, TX 77406
MLS# 68890049Listed by: REALTY UNITED - Open Sat, 1 to 3pmNew
 $275,000Active3 beds 2 baths1,696 sq. ft.
26327 Christen Canyon Lane, Richmond, TX 77406
MLS# 85875062Listed by: KELLER WILLIAMS PREMIER REALTY


Protect your home and budget from life's surprises with an Assurant Home Warranty, backed by a partner that supports you through every step of homeownership. Explore Plans.
© 2026 Better Homes and Gardens Real Estate LLC. An Anywhere Real Estate company. All rights reserved. Better Homes and Gardens® Real Estate is a registered trademark owned by Meredith Operations Corporation, licensed to Better Homes and Gardens Real Estate LLC and used with permission. Better Homes and Gardens Real Estate LLC fully supports the principles of the Fair Housing Act and the Equal Opportunity Act. Listing information is deemed reliable but is not guaranteed accurate.
Each office is independently owned and operated.
Any services or products provided by third parties are not provided by, affiliated with or related to Better Homes and Gardens Real Estate LLC, or its affiliated companies.